
2 Ballantine Rd | Mendham Twp.

$1,425,000 | 4 Beds | 4 Baths (2 Full, 2 Half)

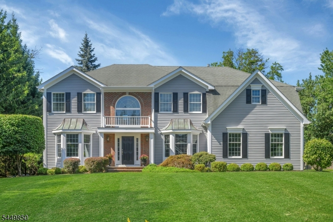
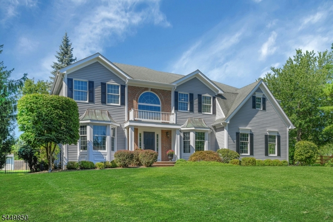
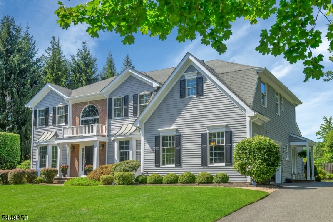
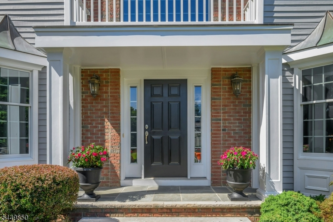
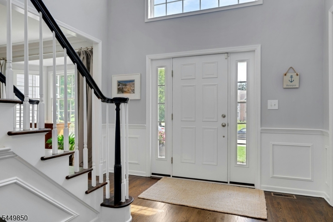
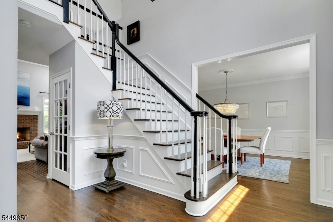
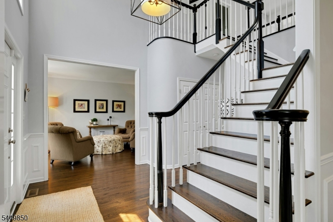
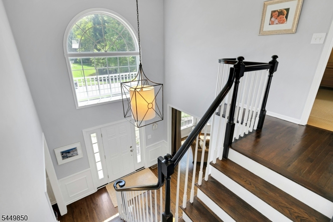
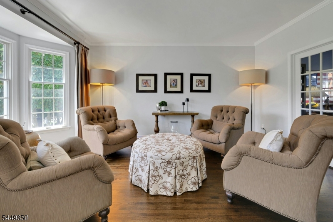
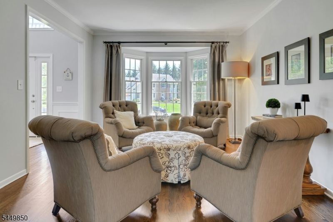
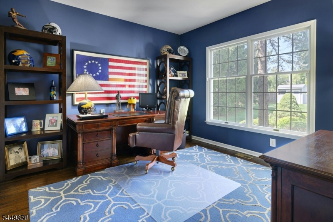
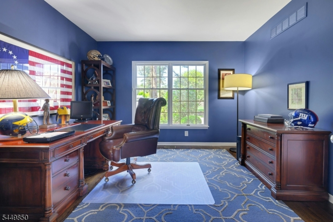
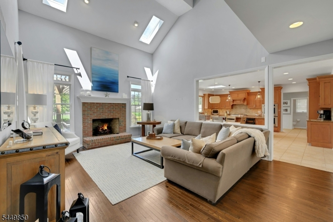
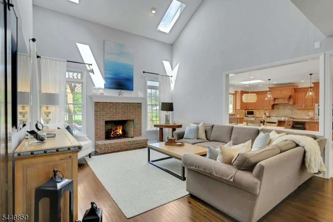
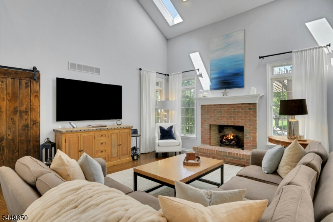
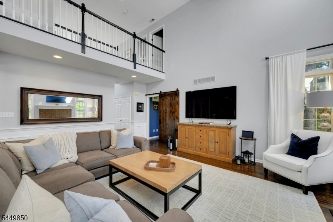
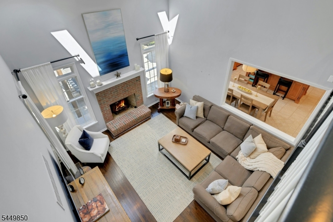
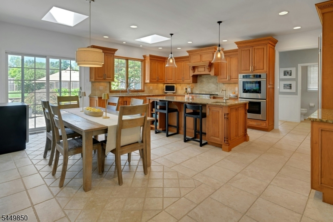
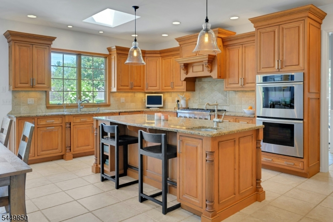
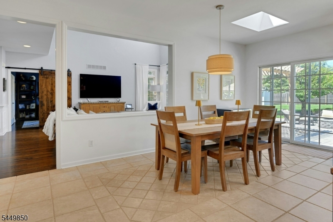
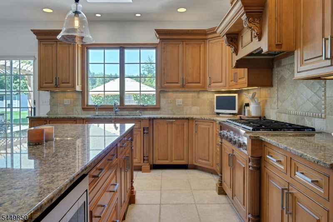
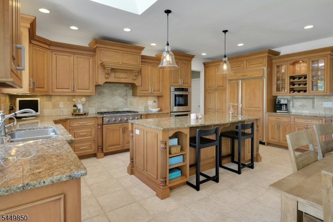
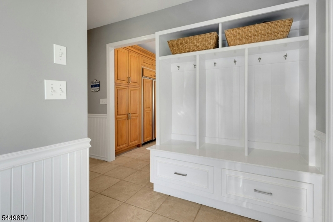
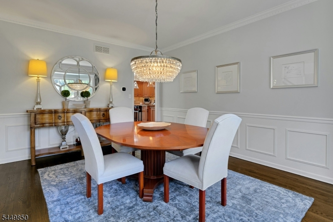
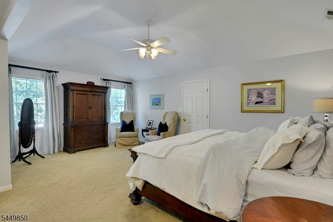
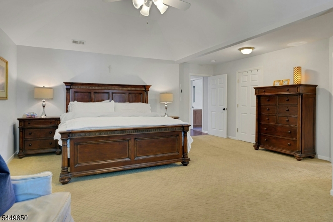
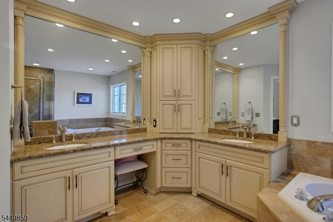
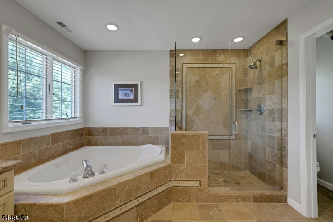
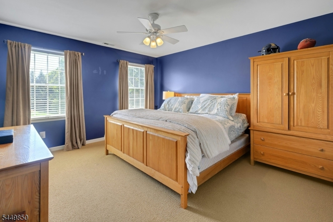
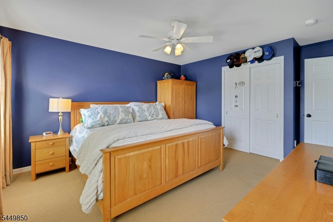
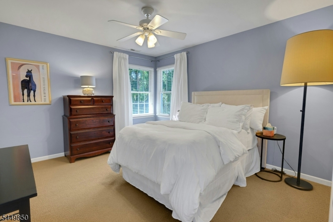
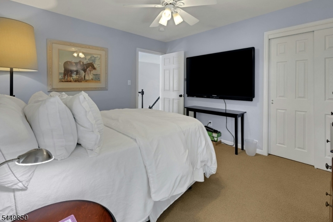
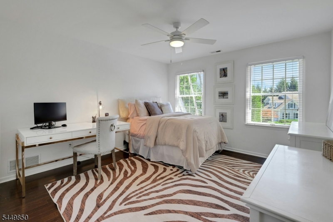
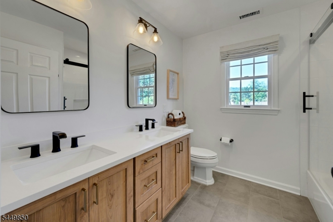
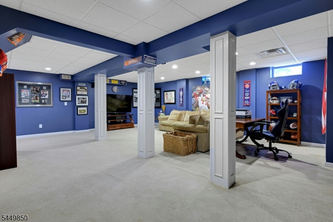
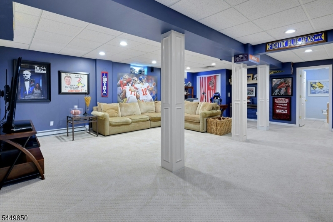
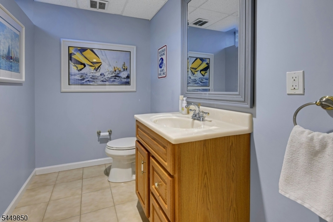
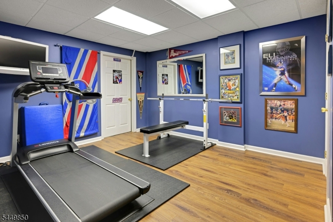
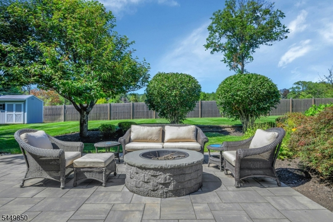
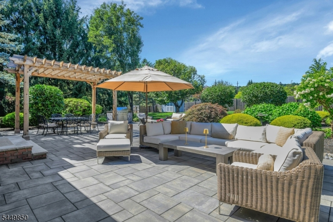
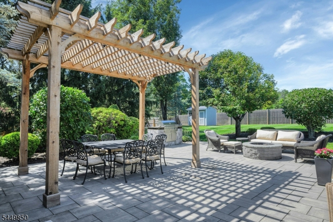
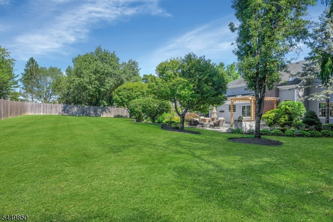
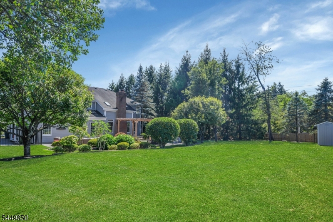
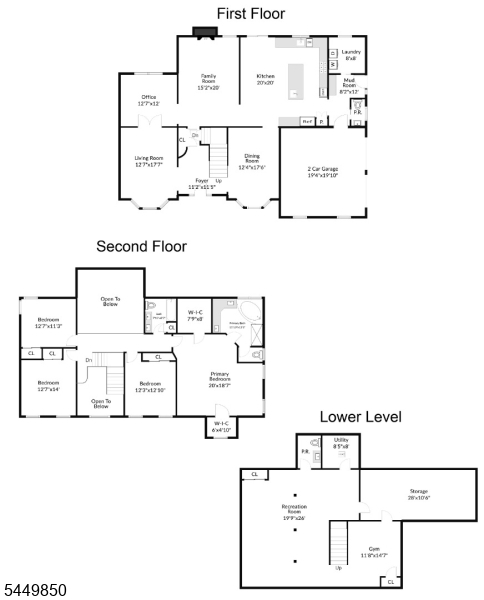
Nestled in one of Mendham Township's most desirable East Side neighborhoods, this exceptional Colonial offers timeless elegance, beautifully appointed living spaces, and an outdoor setting designed for unforgettable entertaining. Ideally located just minutes from vibrant downtown Morristown, this 4-bedroom, 2 full and 2 half bath home blends classic architecture with today's lifestyle. A dramatic two-story foyer welcomes you to sun-filled formal living and dining rooms, a private office, and a stunning family room featuring soaring ceilings, a fireplace, and walls of windows overlooking the picturesque backyard. The spacious eat-in kitchen offers granite countertops, a center island, abundant cabinetry, and an effortless flow for everyday living and entertaining. Upstairs, the luxurious primary suite is a private retreat with a beautiful spa-inspired bath, while three additional bedrooms and hall bath provide generous accommodations. The finished lower level adds exceptional flexibility with recreation, fitness, and bonus space. Outside, discover your own backyard oasis with an expansive paver patio, pergola, fire pit, mature landscaping, and a level lawn perfect for relaxing or entertaining. An extraordinary opportunity to enjoy gracious living in one of Mendham's most sought-after locations. Mendham has exceptional blue ribbon schools & a high school IB program. GSMLS 4045166

Directions to property: Cold Hill Rd to Ballantine to #2 on the left corner

MLS Listing ID: 
GSMLS 4045166
Listing Status
Status of the Listing.
Listing Status: 
Active
Listing Status (Local): 
Active
Listing Status Accepting Offers: 
1
Community Information
Elementary: 
Mendham
Middle: 
Mendham
High: 
W.M.Mendha
Subdivision: 
Pitney Farm Estates
Association Fee: 
$275
Building Details
Details about the building on a property.
Architectural Style: 
Colonial
Year Built: 
1996
New Construction: 
0
Basement: 
Finished, Full
Fireplaces: 
Yes
Construction
Roof: 
Asphalt Shingle
Exterior: 
Brick, Wood
Exterior Features: 
Patio
Energy Information: 
Electric, Gas-Natural
Porch: 
No
Deck: 
No
Room Details
Details about the rooms in the building.
Total Rooms: 
9
Total Bedrooms: 
4
Total Bathrooms: 
4
Total Full-Bathrooms: 
2
Total Half-Bathrooms: 
2
Master Bedroom 
Dimensions: 
20x18 
Level: 
Second
Second Bedroom 
Dimensions: 
14x12 
Level: 
Second
Third Bedroom 
Dimensions: 
13x12 
Level: 
Second
Fourth Bedroom 
Dimensions: 
12x12 
Level: 
Second
Dining Room 
Dimensions: 
18x12 
Level: 
First
Family Room 
Dimensions: 
20x15 
Level: 
First
Kitchen 
Dimensions: 
20x20 
Level: 
First
Living Room 
Dimensions: 
17x13 
Level: 
First
Den 
Dimensions: 
12x12 
Level: 
First
Master Bathroom 
Level: 
Second
Utilities
Information about utilities available on the property.
Heating System: 
2 Units
Heating System Fuel: 
Gas-Natural
Cooling System: 
2 Units
Water Source: 
Public Water
Sewer: 
Septic
Lot/Land Details
Details about the lots and land features included on the property.
Acres: 
0.57
Lot Size (Dimensions): 
0.569 AC
Waterfront: 
0
Lot Features
Driveway: 
Blacktop
Parking Type: 
Blacktop
Total Parking Spaces: 
0
Garage: 
Attached Garage
Fence: 
No
Public Record
Parcel Number: 
2319-00131-0001-00014-0000-
Lot Number: 
14
Annual Tax: 
$21,174.00
Listing Dates
Dates involved in the transaction.
Listing Entry Date/Time: 
8/5/2026
Contract Details
Details about the listing contract.
Possession: 
at closing
Listing Participants
Participants (agents, offices, etc.) in the transaction.
Listing Office Name: 
COLDWELL BANKER REALTY