
159 Mountainside Rd | Mendham Twp.

$1,150,000 | 3 Beds | 3 Baths (3 Full) | 3,682 Sq. Ft.

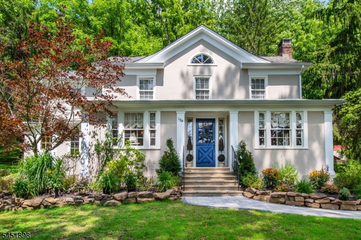
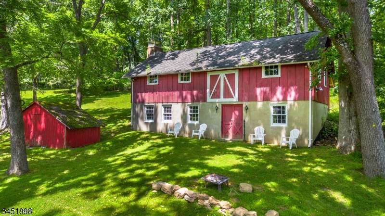
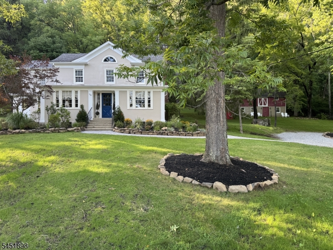
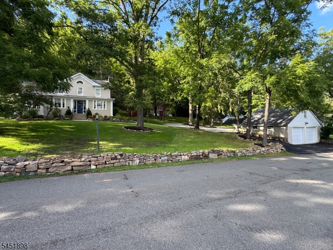
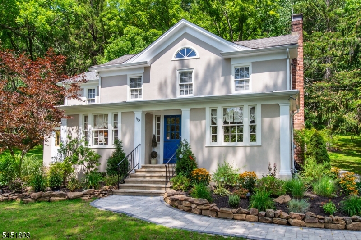
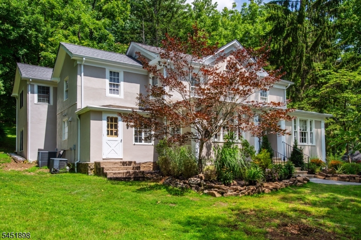
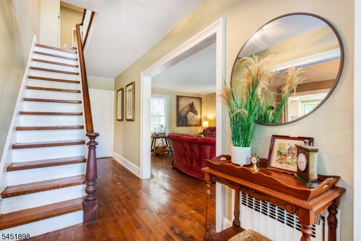
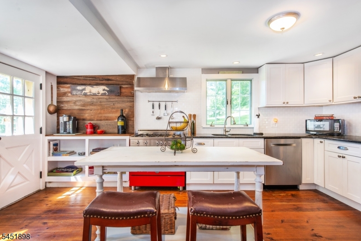
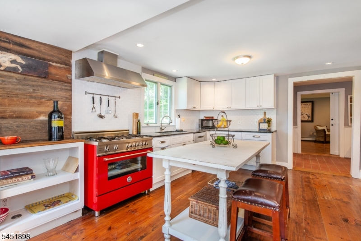
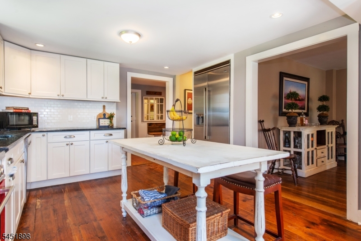
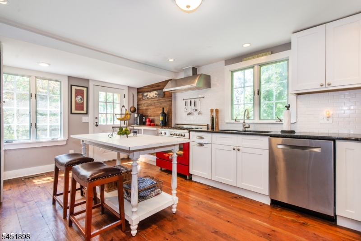
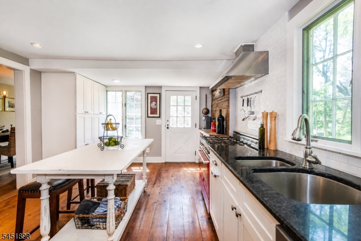
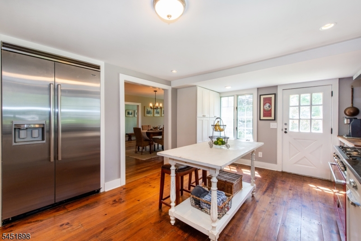
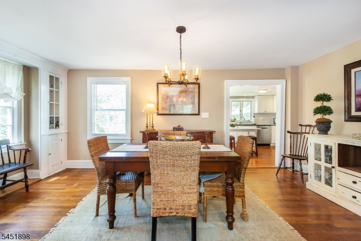
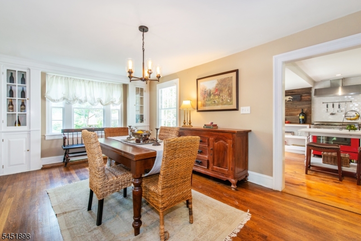
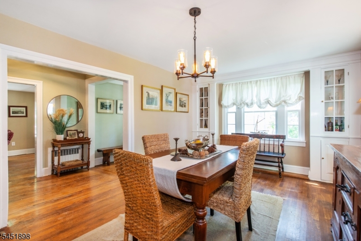
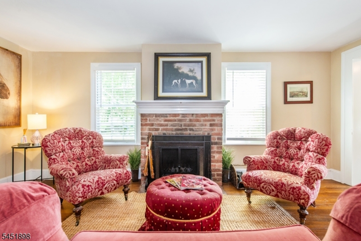
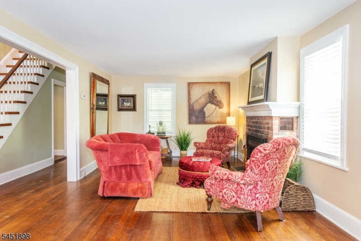
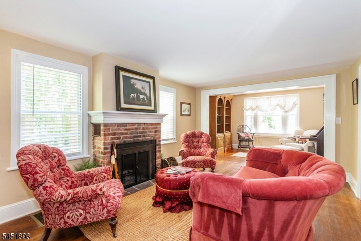
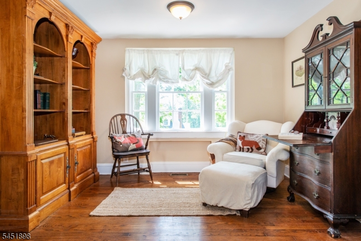
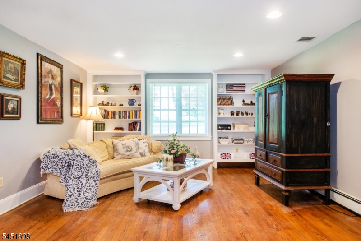
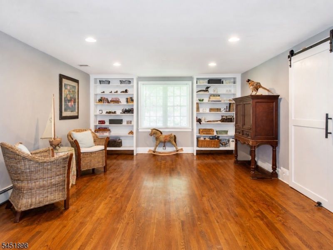
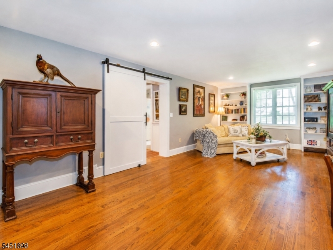
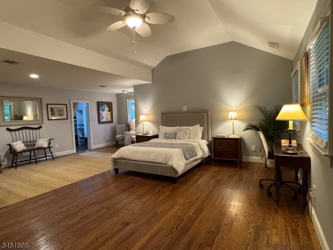
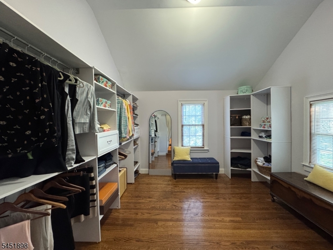
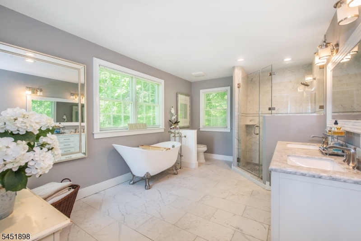
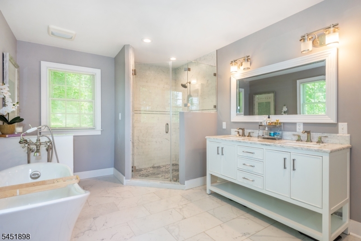
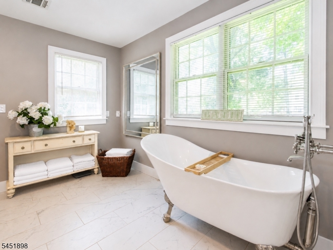
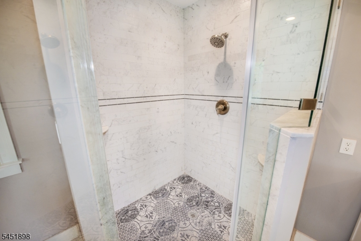
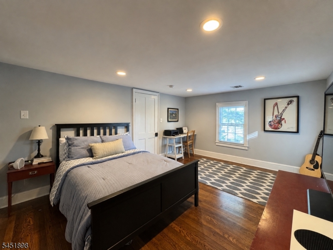
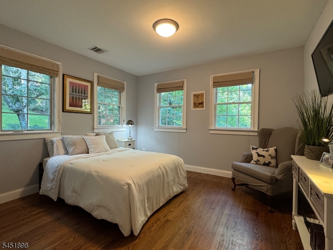
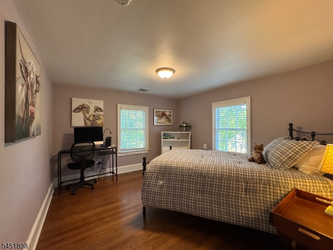
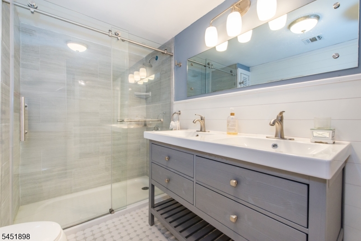
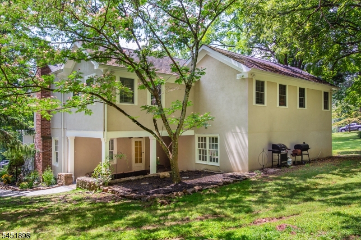
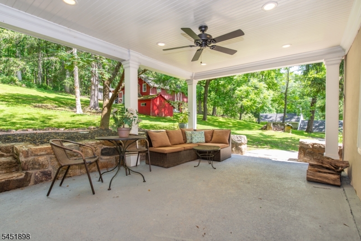
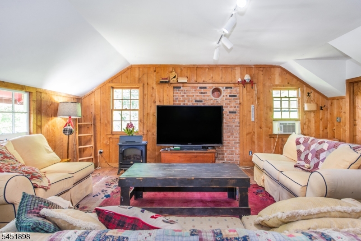
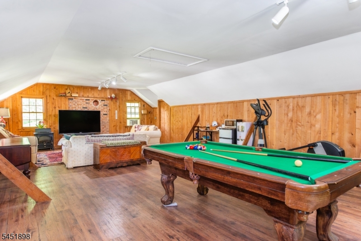
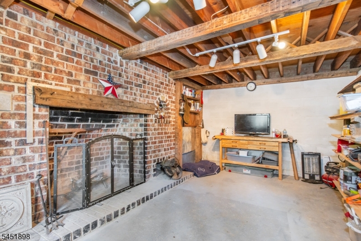
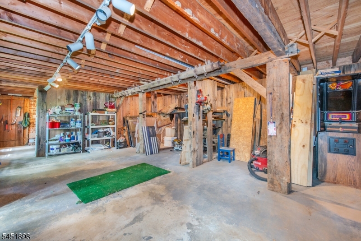
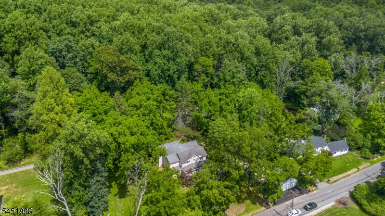
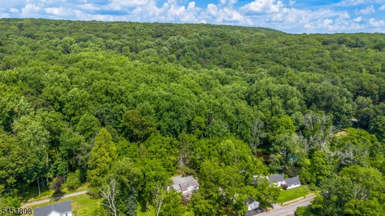
A rare opportunity to own a distinguished piece of Mendham Township history. Originally built in 1830 and thoughtfully expanded over time, this exceptional Colonial is privately set on approximately 3 picturesque acres, seamlessly blending historic charm with modern luxury. Designed for both grand entertaining and everyday living, the home offers expansive gathering spaces, including an oversized great room and an elegant living room anchored by a wood-burning fireplace and adjoining library. The gourmet kitchen is appointed with a striking Ferrari Red Bertazzoni 5-burner gas range and hood, 42-inch Viking side-by-side refrigerator, Bosch dishwasher, and a handcrafted English country island, with direct access to a covered patio overlooking the serene grounds. A remarkable two-story barn, constructed in 1980 with reclaimed hand-hewn beams to reflect the home's original character, offers endless possibilities for entertaining, a studio, fitness space, home office, collector car storage, workshop, or more. Upstairs, the luxurious primary suite features a spa-inspired bath with soaking tub, separate shower, and dual vanity, complemented by two additional bedrooms and a versatile fourth room ideal as an office, den, or playroom. A truly timeless country estate where history, craftsmanship, and modern comfort come together. GSMLS 4045356

Directions to property: Route 24 to Mountain Ave. Right on Mountainside Rd to #159 on left.

MLS Listing ID: 
GSMLS 4045356
Listing Status
Status of the Listing.
Listing Status: 
Active
Listing Status (Local): 
Active
Listing Status Accepting Offers: 
1
Community Information
Elementary: 
Mendham
Middle: 
Mendham
High: 
W.M.Mendha
Building Details
Details about the building on a property.
Architectural Style: 
Colonial
Year Built: 
1830
New Construction: 
0
Living Area: 
3,682
Basement: 
Unfinished
Interior: 
Blinds, Carbon Monoxide Detector, Fire Extinguisher, Smoke Detector, Track Lighting, Walk-In Closet, Window Treatments
Fireplaces: 
Yes
Construction
Roof: 
Asphalt Shingle
Exterior: 
Stucco
Exterior Features: 
Barn/Stable, Open Porch(es)
Energy Information: 
Electric, Gas-Natural
Porch: 
No
Deck: 
No
Room Details
Details about the rooms in the building.
Total Rooms: 
8
Total Bedrooms: 
3
Total Bathrooms: 
3
Total Full-Bathrooms: 
3
Total Half-Bathrooms: 
0
Master Bedroom 
Dimensions: 
23x24 
Level: 
Second
Second Bedroom 
Dimensions: 
11x18 
Level: 
Second
Third Bedroom 
Dimensions: 
11x12 
Level: 
Second
Dining Room 
Dimensions: 
11x19 
Level: 
First
Family Room 
Dimensions: 
14x29 
Level: 
First
Kitchen 
Dimensions: 
14x17 
Level: 
First
Living Room 
Dimensions: 
11x24 
Level: 
First
Other One 
Dimensions: 
11x11 
Level: 
Second
Master Bathroom 
Level: 
Second
Utilities
Information about utilities available on the property.
Heating System: 
2 Units, Forced Hot Air
Heating System Fuel: 
Gas-Natural
Cooling System: 
2 Units, Central Air
Water Heating System: 
Gas
Water Source: 
Public Water
Sewer: 
Septic 3 Bedroom Town Verified
Lot/Land Details
Details about the lots and land features included on the property.
Acres: 
3
Lot Size (Dimensions): 
3.0043 AC
Waterfront: 
0
Lot Features
Driveway: 
Blacktop, Circular, Crushed Stone, Off-Street Parking
Parking Type: 
Blacktop, Circular, Crushed Stone, Off-Street Parking
Total Parking Spaces: 
6
Garage: 
Detached Garage
Pool: 
No
Fence: 
No
Public Record
Parcel Number: 
2319-00117-0000-00042-0000-
Lot Number: 
42
Annual Tax: 
$15,353.00
Listing Dates
Dates involved in the transaction.
Listing Entry Date/Time: 
8/6/2026
Contract Details
Details about the listing contract.
Exclusions: 
House and barn contents, BBQs and outdoor furniture.
Possession: 
30-60 days
Listing Participants
Participants (agents, offices, etc.) in the transaction.
Listing Office Name: 
VILLAGE SQUARE REALTORS