
302 Mendham Rd | Mendham Twp.

$1,050,000 | 3 Beds | 3 Baths (3 Full)

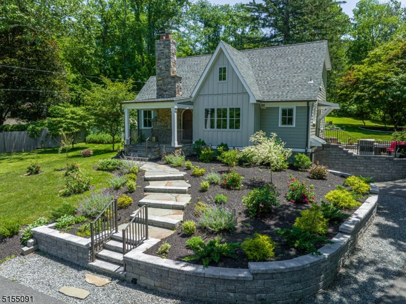
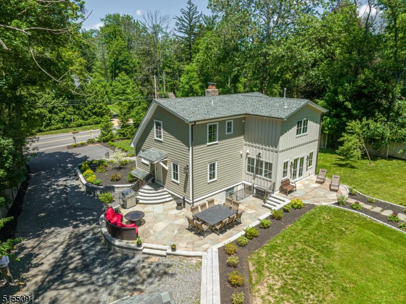
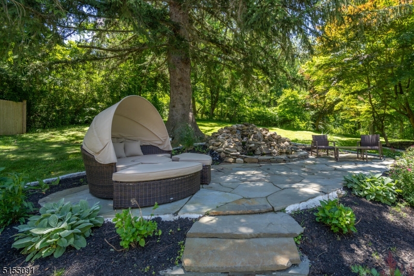
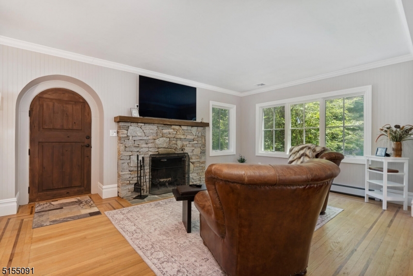
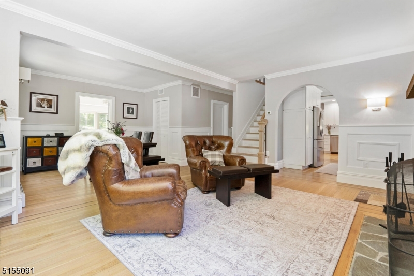
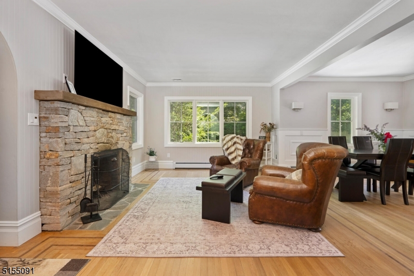
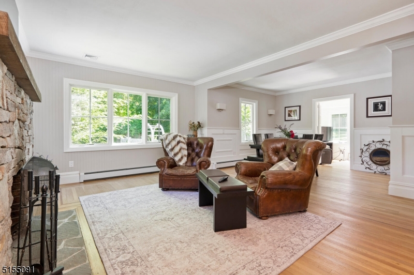
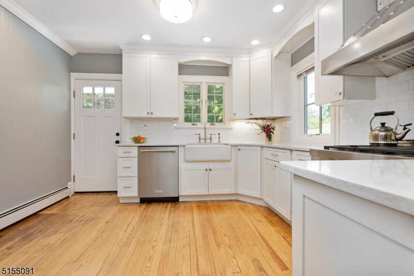
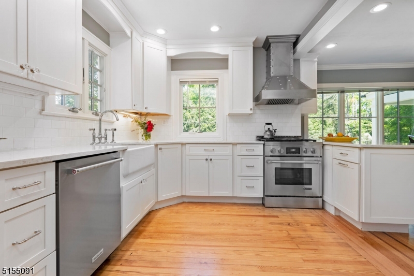
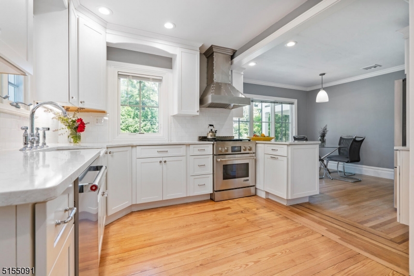
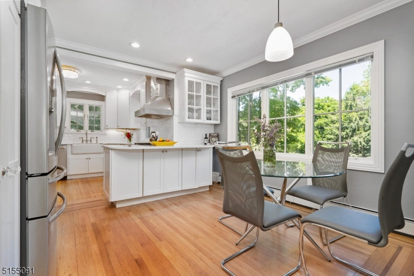
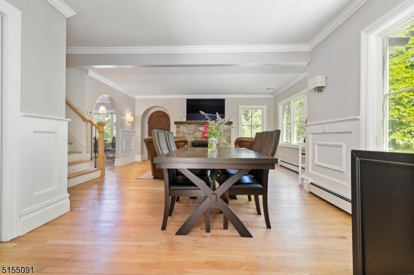
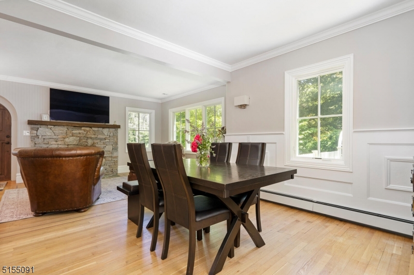
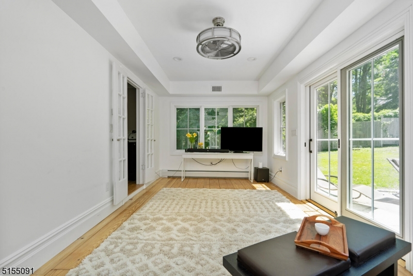
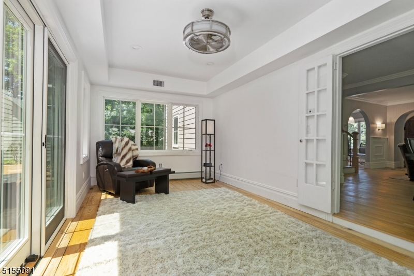
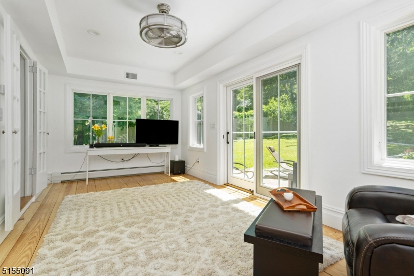
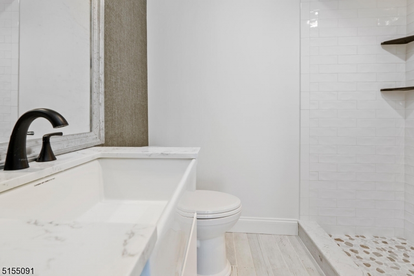
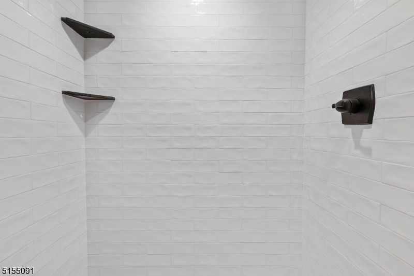
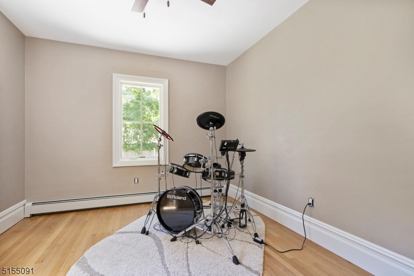
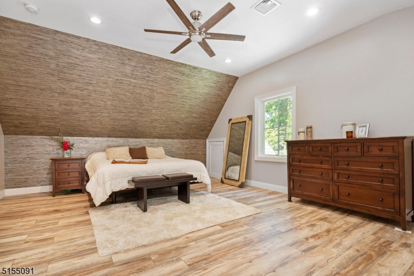
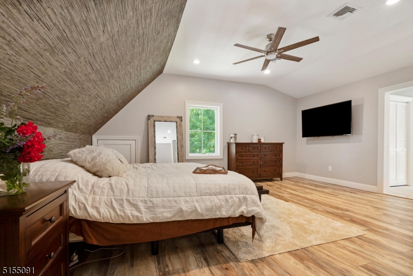
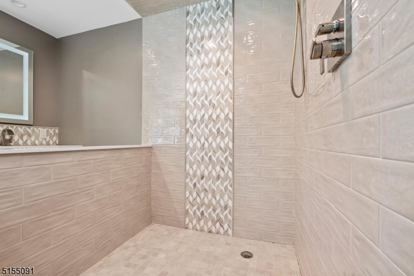
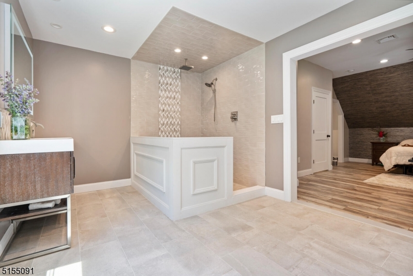
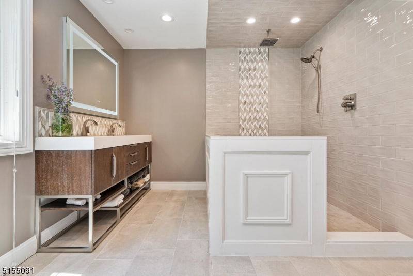
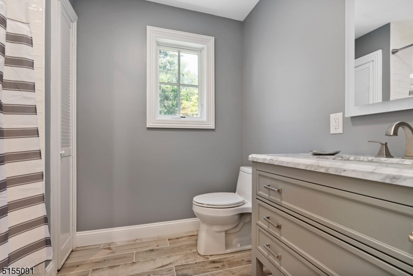
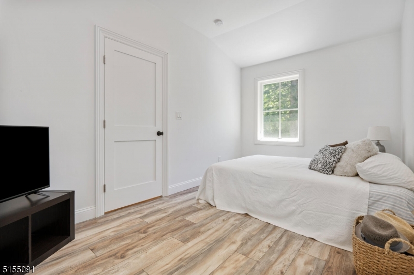
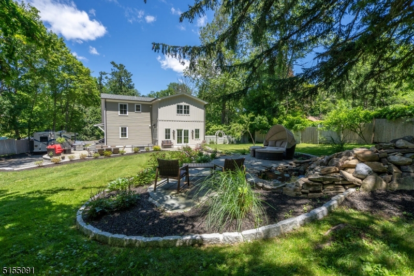
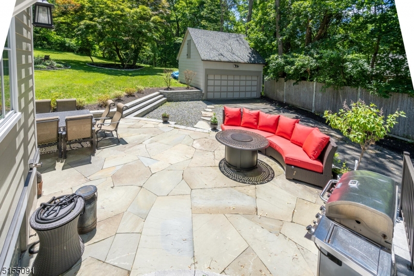
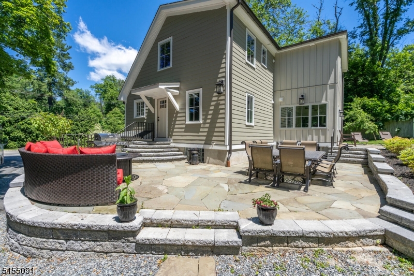
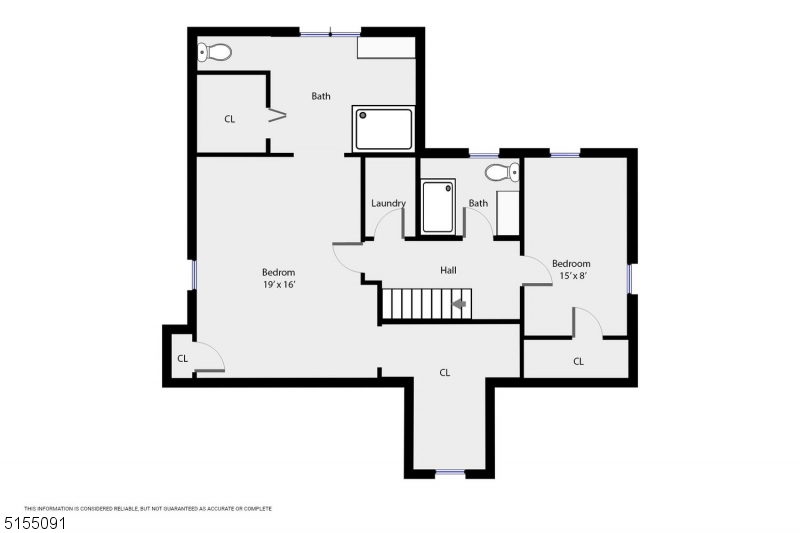
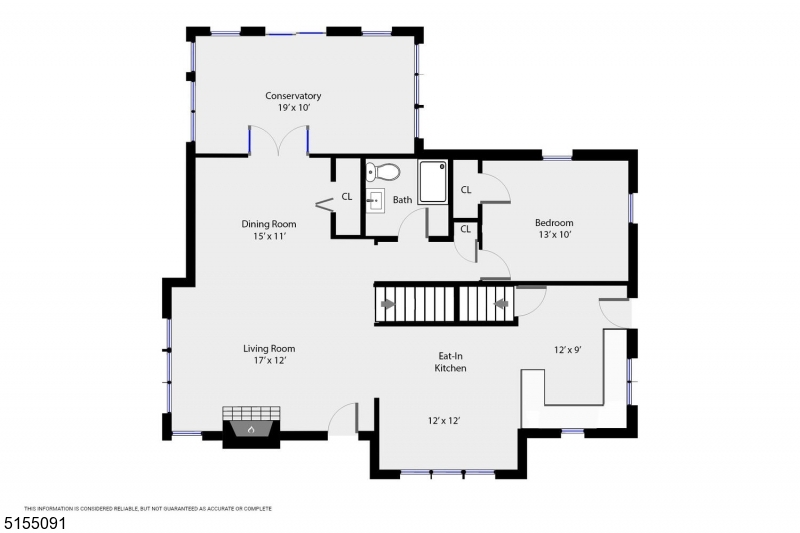
Custom Classic Cape combines exquisite period details with classic modern updates on a meticulously manicured lot. Large eat-in kitchen with farm sink and sizable granite countertops. More amenities include: crown molding throughout, recessed lighting, 10-ft ceilings, wainscoting in the dining room, living room graced with a wood-burning fireplace, tons of windows in the sunroom that stream in natural light, first-floor bedroom with full bath, two more sunny bedrooms upstairs with large closet space, second-floor laundry room, expanded primary bedroom with walk-in closet en suite full bath with double sinks. Each bedroom has their own full bath. New roof 2021 Two-tiered blue stone patio enhanced with a koi pond and Zen waterfall on 1.3 acres of lush landscaped lot. Country living yet minutes to farms, schools, shops and restaurants. Low taxes! Also available for rent fully furnished or unfurnished for 6k GSMLS 4046696

Directions to property: Rt 24 W from Blackhorse, on left after Ironia Rd and across from Ralston

MLS Listing ID: 
GSMLS 4046696
Listing Status
Status of the Listing.
Listing Status: 
Active
Listing Status (Local): 
Active
Listing Status Accepting Offers: 
1
Community Information
Elementary: 
Mendham
Middle: 
Mendham
High: 
W.M.Mendha
Building Details
Details about the building on a property.
Architectural Style: 
Custom Home
Year Built: 
1930
New Construction: 
0
Basement: 
Unfinished, Walkout
Interior: 
Carbon Monoxide Detector, Fire Extinguisher, High Ceilings, Smoke Detector, Walk-In Closet
Fireplaces: 
Yes
Construction
Roof: 
Asphalt Shingle
Exterior Features: 
Curbs, Patio, Storage Shed
Energy Information: 
Electric, Gas-Natural
Porch: 
No
Deck: 
No
Room Details
Details about the rooms in the building.
Total Rooms: 
7
Total Bedrooms: 
3
Total Bathrooms: 
3
Total Full-Bathrooms: 
3
Total Half-Bathrooms: 
0
Master Bedroom 
Dimensions: 
19x16 
Level: 
Second
Second Bedroom 
Dimensions: 
15x8 
Level: 
Second
Third Bedroom 
Dimensions: 
15x11 
Level: 
First
Dining Room 
Dimensions: 
15x11 
Level: 
First
Living Room 
Dimensions: 
17x12 
Level: 
First
Den 
Dimensions: 
19x10 
Level: 
First
Other One 
Dimensions: 
19x10 
Master Bathroom 
Level: 
Second
Utilities
Information about utilities available on the property.
Heating System: 
1 Unit, Baseboard - Hotwater, Forced Hot Air
Heating System Fuel: 
Gas-Natural
Cooling System: 
Central Air
Water Source: 
Public Water
Sewer: 
Septic 3 Bedroom Town Verified
Lot/Land Details
Details about the lots and land features included on the property.
Acres: 
1.3
Lot Size (Dimensions): 
1.300 AC
Waterfront: 
0
Lot Features
Driveway: 
1 Car Width, Additional Parking, Blacktop
Parking Type: 
1 Car Width, Additional Parking, Blacktop
Total Parking Spaces: 
0
Garage: 
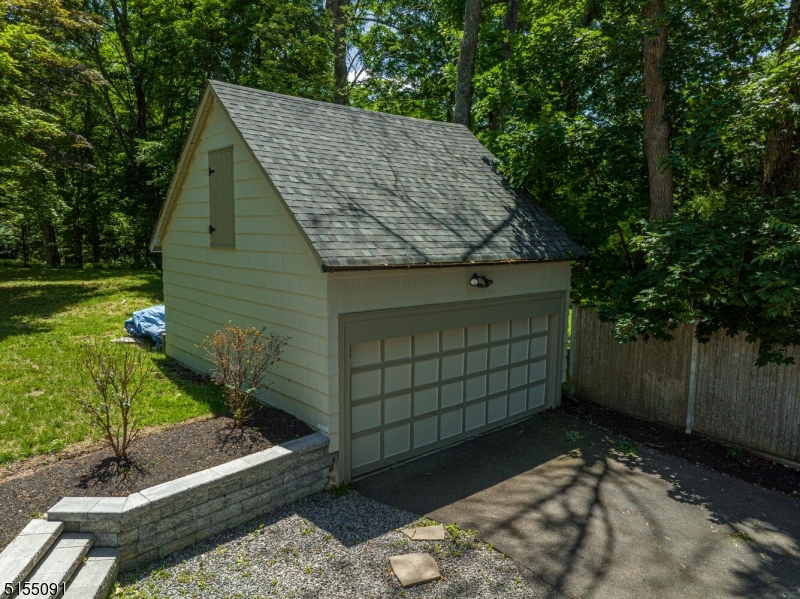
Attached Garage, Detached Garage, Loft Storage
Fence: 
No
Public Record
Parcel Number: 
2319-00104-0000-00018-0000-
Lot Number: 
18
Annual Tax: 
$12,262.00
Listing Dates
Dates involved in the transaction.
Listing Entry Date/Time: 
8/13/2026
Contract Details
Details about the listing contract.
Possession: 
negotiable
Listing Participants
Participants (agents, offices, etc.) in the transaction.
Listing Office Name: 
WEICHERT REALTORS