
7 Martin Ln | Mendham Twp.

$2,950,000 | 6 Beds | 7 Baths (6 Full, 1 Half)

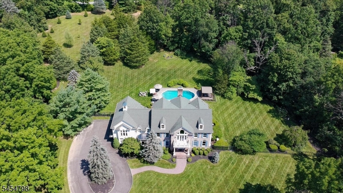
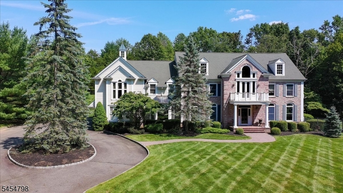
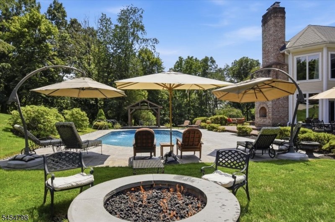
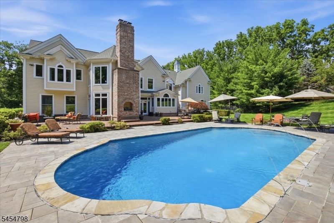
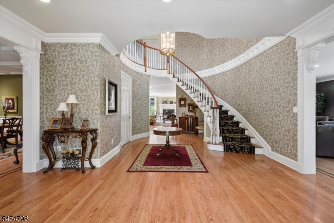
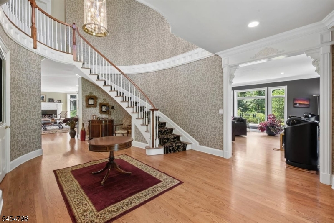
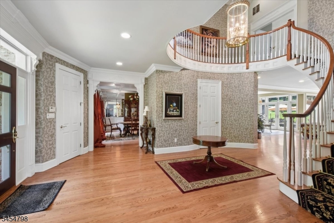
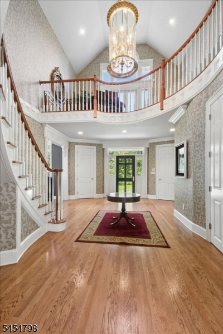
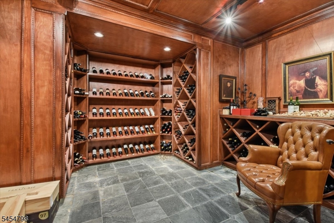
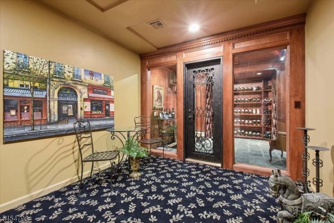
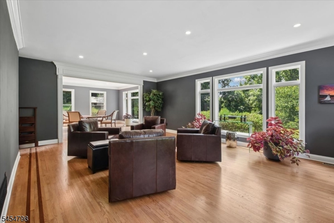
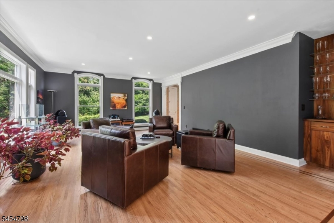
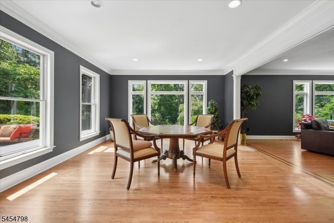
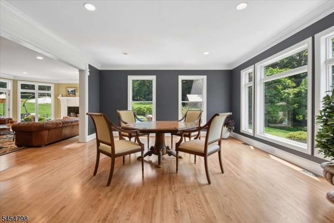
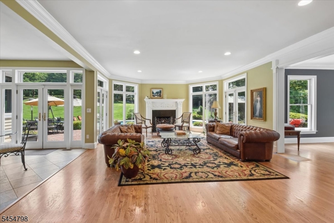
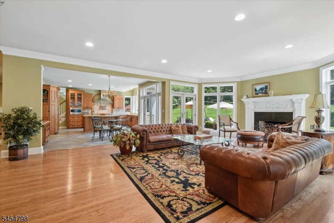
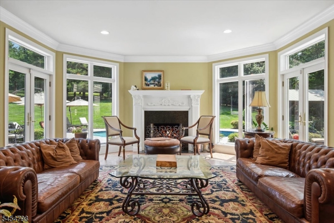
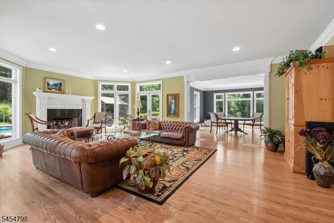
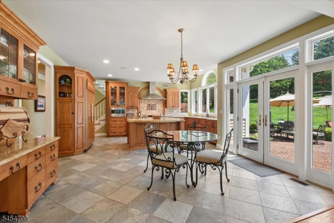
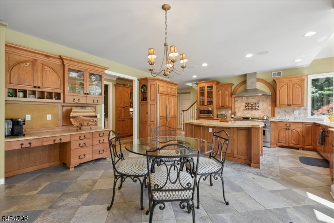
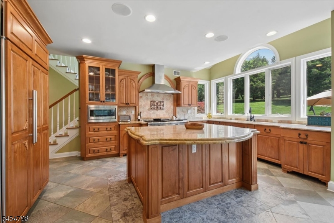
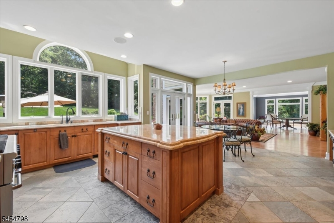
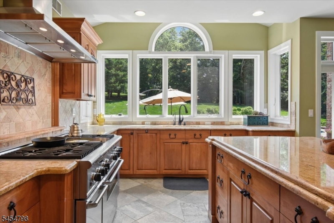
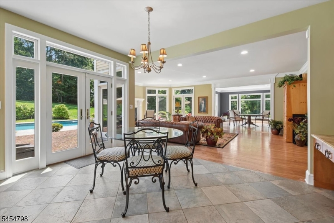
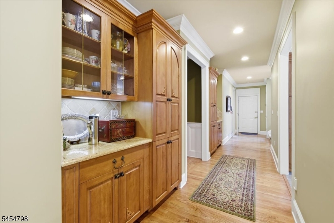
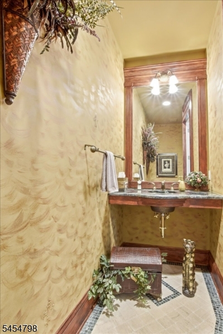
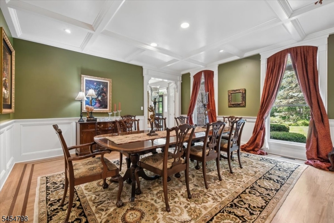
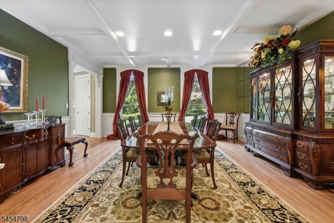
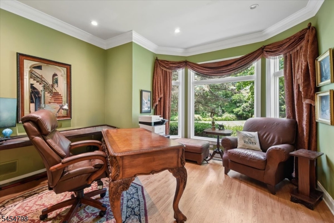
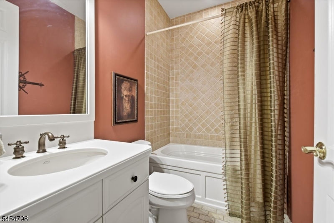
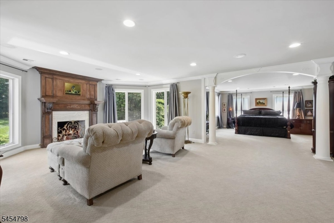
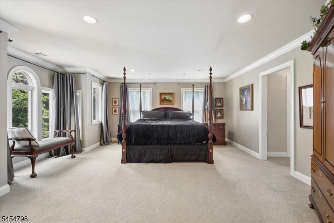
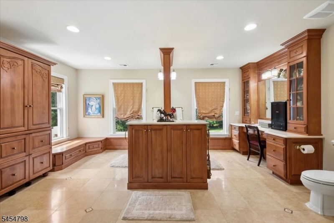
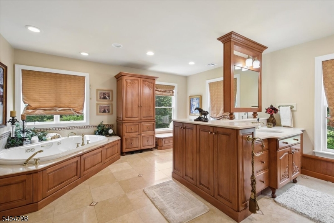
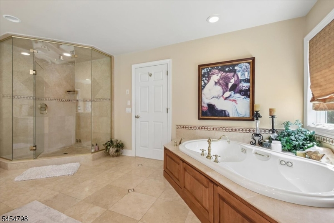
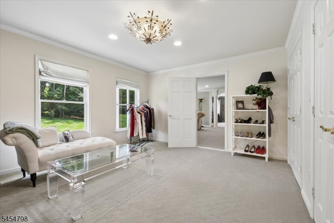
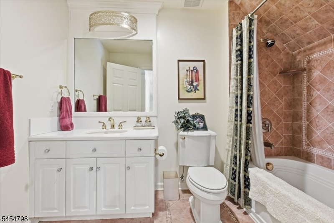
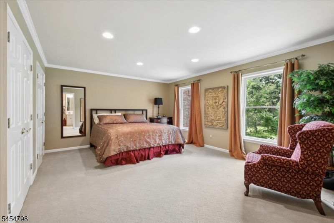
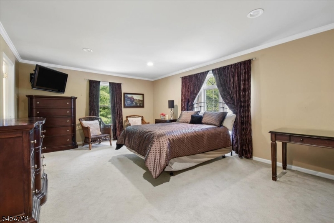
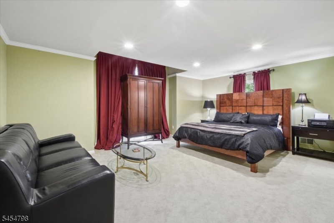
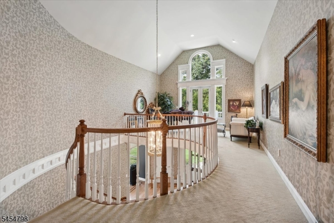
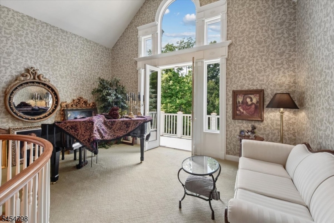
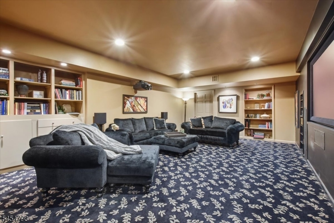
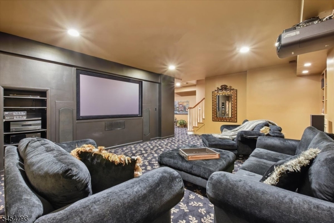
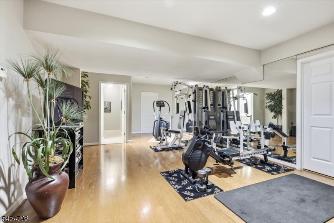
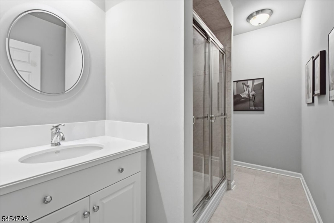
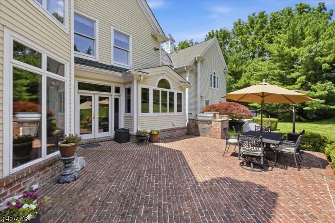
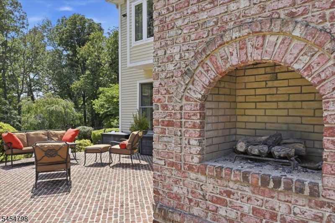
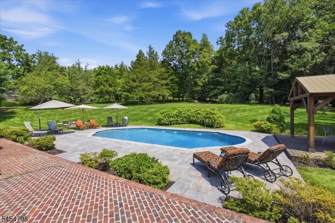
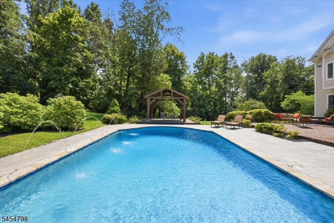
Positioned on a private parcel spanning multiple acres, this stately residence is defined by architectural presence and enduring craftsmanship. A winding drive, wrapped around a mature blue spruce, arrives at a two-story rotunda foyer with a curved staircase. The formal living and dining rooms are distinguished by coffered ceilings and custom millwork throughout. The kitchen is appointed with a granite island and an adjoining breakfast room with direct access to the patio. The family room opens via French doors to the pool terrace. The lower level extends the residence's offerings further with a dedicated media room, a temperature-controlled wine cellar, gym, and full bath. Premium sound systems are integrated throughout the living areas, with the media room built around a dedicated component system and full surround sound. The primary suite is comprised of a sitting room with a gas fireplace, WICs, and a spa-like bath finished with a jetted soaking tub. Four additional bedrooms each come with en suite baths, and a second-floor loft sits at the top of the main stairway with a balcony. The grounds are equally distinguished: a patio anchored by a gunite pool with fountains, hot tub, outdoor fireplace, Wolf grill, gas firepit, & a custom pergola set at the perimeter of the property's wooded acreage. Located within the highly regarded Mendham Township School District, this offering pairs privacy and craftsmanship with one of Morris County's most sought-after addresses. GSMLS 4047782

Directions to property: Washington Valley Rd to Old Orchard Rd. Martin Ln is on your right. Home at end of the cul-de-sac on

MLS Listing ID: 
GSMLS 4047782
Listing Status
Status of the Listing.
Listing Status: 
Active
Listing Status (Local): 
Active
Listing Status Accepting Offers: 
1
Community Information
Elementary: 
Mendham
Middle: 
Mendham
High: 
W.M.Mendha
Building Details
Details about the building on a property.
Architectural Style: 
Custom Home
Year Built: 
2001
New Construction: 
0
Basement: 
Finished
Interior: 
Bar-Dry, Bar-Wet, Drapes, Intercom, Security System, Smoke Detector, Stereo System
Fireplaces: 
Yes
Construction
Roof: 
Asphalt Shingle
Exterior: 
Stone, Wood
Exterior Features: 
Barbeque, Hot Tub, Patio, Storage Shed, Storm Door(s), Underground Lawn Sprinkler, Wood Fence
DisabilityFeatures: 
No
Energy Information: 
Gas-Natural
Porch: 
No
Deck: 
No
Room Details
Details about the rooms in the building.
Total Rooms: 
18
Total Bedrooms: 
6
Total Bathrooms: 
7
Total Full-Bathrooms: 
6
Total Half-Bathrooms: 
1
Master Bathroom 
Level: 
Second
Utilities
Information about utilities available on the property.
Heating System: 
4+ Units, Forced Hot Air
Heating System Fuel: 
Gas-Natural
Cooling System: 
4+ Units, Central Air
Water Heating System: 
Gas
Water Source: 
Public Water
Sewer: 
Septic, Septic 5+ Bedroom Town Verified
Lot/Land Details
Details about the lots and land features included on the property.
Acres: 
3
Lot Size (Dimensions): 
3 AC
Waterfront: 
0
Lot Features
Driveway: 
Blacktop, Circular
Parking Type: 
Blacktop, Circular
Total Parking Spaces: 
8
Garage: 
Attached Garage
Pool: 
Yes
Fence: 
Yes
Public Record
Parcel Number: 
2319-00126-0000-00007-0001-
Lot Number: 
7.01
Annual Tax: 
$33,701.00
Listing Dates
Dates involved in the transaction.
Listing Entry Date/Time: 
8/19/2026
Contract Details
Details about the listing contract.
Possession: 
POT
Listing Participants
Participants (agents, offices, etc.) in the transaction.
Listing Office Name: 
COLDWELL BANKER REALTY