
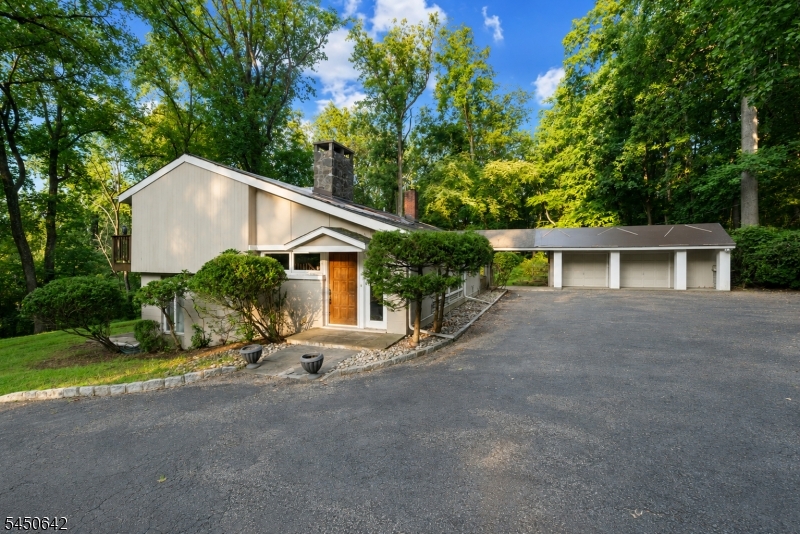
14 Stoney Hill Rd | Mendham Twp.

$699,900 | 3 Beds | 4 Baths (3 Full, 1 Half) | 3,143 Sq. Ft.

Welcome to this distinctive contemporary home tucked into the picturesque Brookside section of Mendham Township, where striking architectural details and a serene wooded setting create a truly special opportunity. Inside, expansive windows fill the home with natural light while warm wood accents, hardwood floors, exposed beams and impressive stonework add character throughout. The dramatic living room is anchored by a floor-to-ceiling stone fireplace and built-in shelving, creating an inviting space for everyday living and entertaining. The spacious kitchen features abundant wood cabinetry, a center island, generous workspace and charming beamed ceilings. Multiple living areas provide plenty of flexibility, while walls of windows and direct access to the expansive rear deck create a seamless connection to the outdoors. Set against a lush, private backdrop, the property offers wonderful space to relax, entertain and enjoy the surrounding natural beauty. A detached two-car garage and generous driveway provide added convenience. Enjoy a tranquil setting near Brookside Beach, Patriots' Path, parks and hiking trails, while remaining convenient to Delbarton School, downtown Morristown, shopping, dining and major roadways. Bring your ideas and reimagine this one-of-a-kind contemporary property. GSMLS 4048867

Directions to property: ROUTE 24 TO CHERRY LANE R ON E MAIN L ON STONEY HILL HOUSE ON LEFT

MLS Listing ID: 
GSMLS 4048867
Listing Status
Status of the Listing.
Listing Status: 
Active
Listing Status (Local): 
Active
Listing Status Accepting Offers: 
1
Community Information
Elementary: 
Mendham
Middle: 
Mendham
High: 
W.M.Mendha
Subdivision: 
BROOKSIDE
Building Details
Details about the building on a property.
Architectural Style: 
Contemporary
Year Built: 
1958
New Construction: 
0
Living Area: 
3,143
Basement: 
Slab
Interior: 
Bar-Wet, Cathedral Ceiling, Security System, Skylight, Smoke Detector, Stereo System, Track Lighting
Fireplaces: 
Yes
Construction
Roof: 
Asphalt Shingle, See Remarks
Exterior: 
Cinder Block, Wood
Exterior Features: 
Deck, Outbuilding(s), Patio, Storage Shed
Energy Information: 
Electric
Porch: 
No
Deck: 
Yes
Room Details
Details about the rooms in the building.
Total Rooms: 
8
Total Bedrooms: 
3
Total Bathrooms: 
4
Total Full-Bathrooms: 
3
Total Half-Bathrooms: 
1
Master Bedroom 
Dimensions: 
25x14 
Level: 
Second
Second Bedroom 
Dimensions: 
15x14 
Level: 
Second
Third Bedroom 
Dimensions: 
15x10 
Level: 
Ground
Dining Room 
Dimensions: 
24x13 
Level: 
First
Family Room 
Dimensions: 
21x15 
Level: 
Ground
Kitchen 
Dimensions: 
23x12 
Living Room 
Dimensions: 
22x15 
Level: 
Ground
Den 
Dimensions: 
15x14 
Level: 
Second
Master Bathroom 
Level: 
Second
Utilities
Information about utilities available on the property.
Heating System: 
Multi-Zone, Radiators - Hot Water
Heating System Fuel: 
Oil Tank Below Ground
Cooling System: 
Ceiling Fan, Central Air
Water Heating System: 
Oil
Water Source: 
Well
Sewer: 
Septic
Lot/Land Details
Details about the lots and land features included on the property.
Acres: 
2.69
Lot Size (Dimensions): 
2.690 AC
Waterfront: 
0
Lot Features
Driveway: 
2 Car Width, Additional Parking, Blacktop
Parking Type: 
2 Car Width, Additional Parking, Blacktop
Total Parking Spaces: 
6
Garage: 
Attached Garage, Garage Door Opener, Oversize Garage
Pool: 
No
Fence: 
No
Public Record
Parcel Number: 
2319-00127-0000-00202-0000-
Lot Number: 
202
Annual Tax: 
$15,228.00
Property Zoning: 
residential
Listing Dates
Dates involved in the transaction.
Listing Entry Date/Time: 
8/26/2026
Contract Details
Details about the listing contract.
Possession: 
At Closing
Listing Participants
Participants (agents, offices, etc.) in the transaction.
Listing Office Name: 
EXP REALTY, LLC