
16 Pender Hill Rd | Mendham Twp.

$1,675,000 | 4 Beds | 4 Baths (3 Full, 1 Half) | 3,000 Sq. Ft.

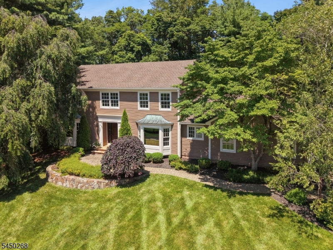
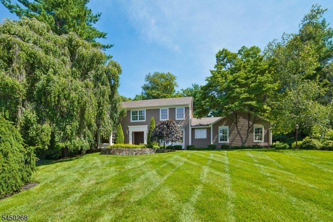
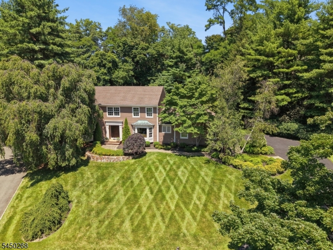
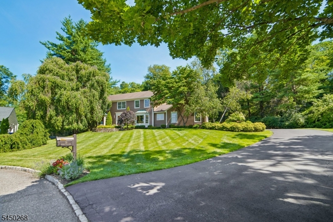
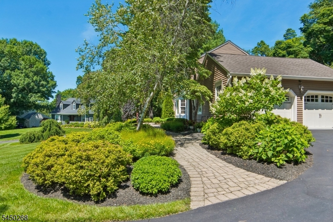
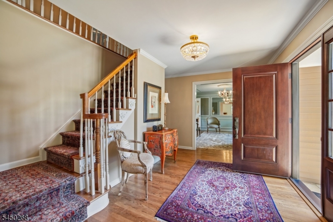
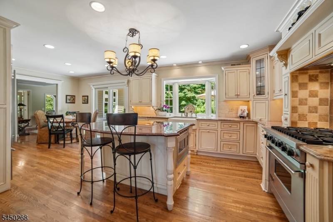
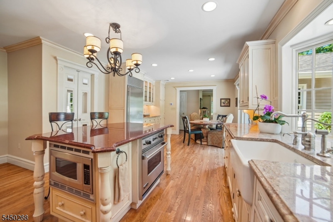
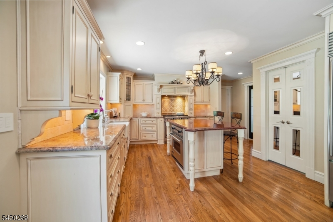
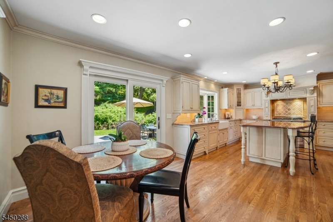
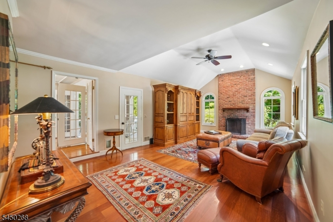
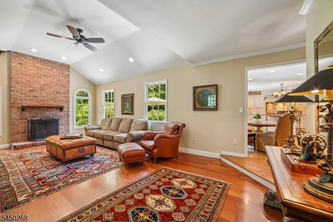
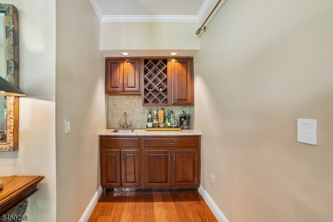
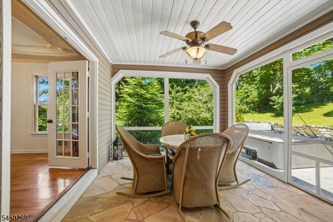
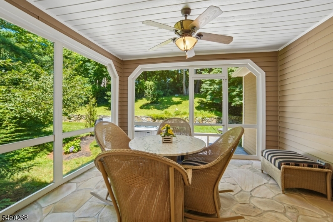
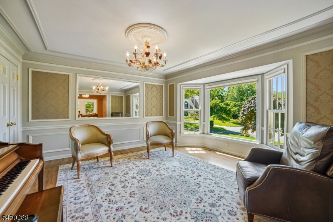
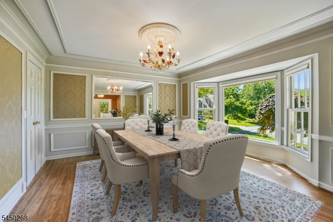
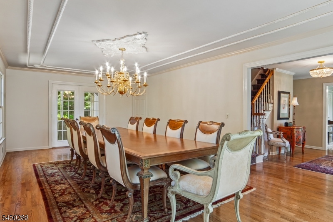
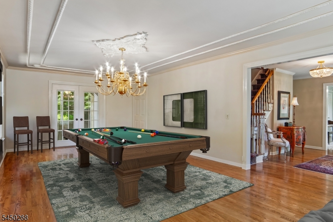
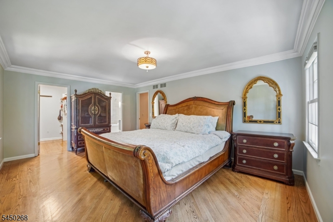
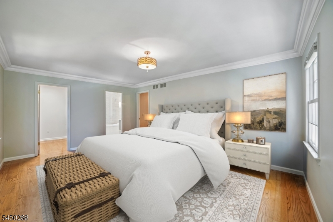
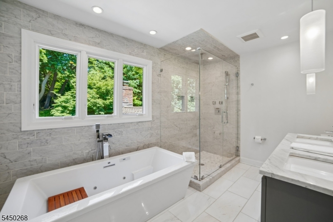
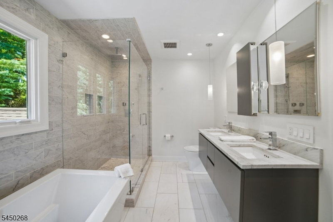
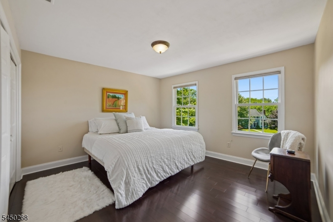
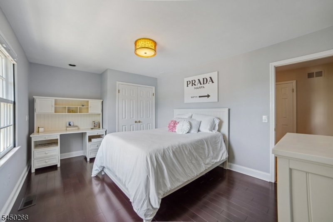
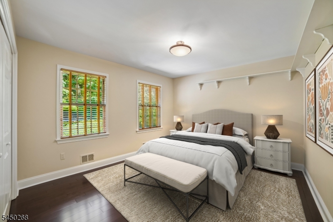
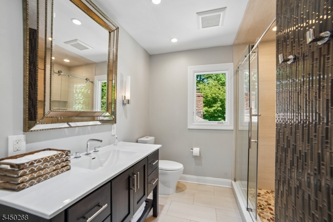
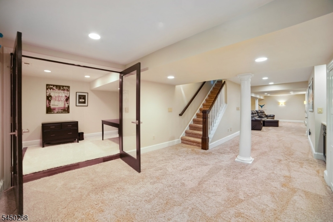
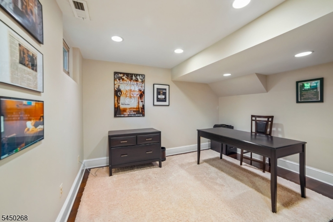
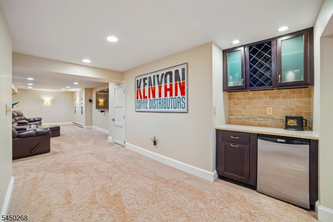
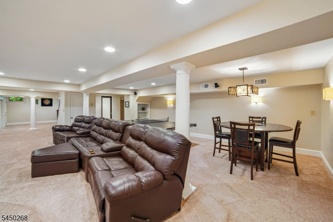
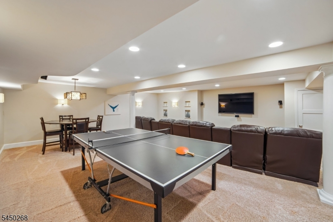
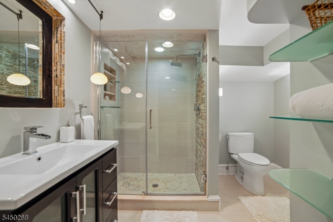
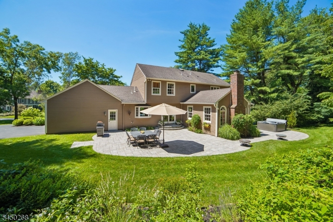
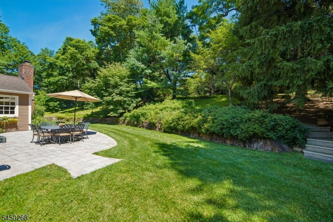
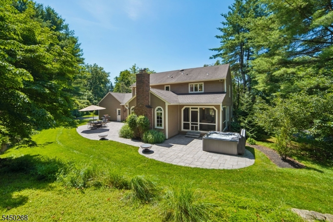
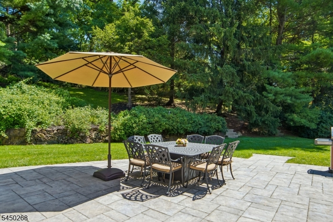
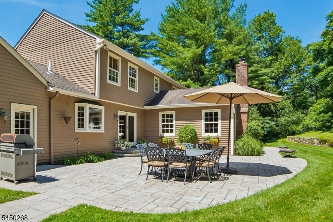
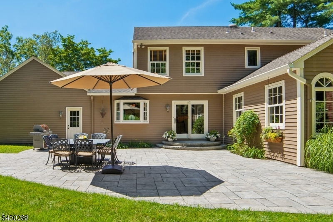
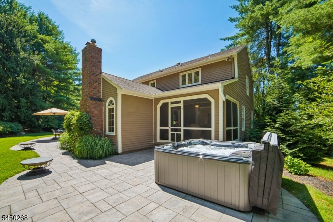
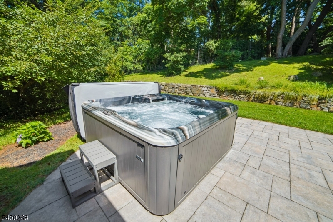
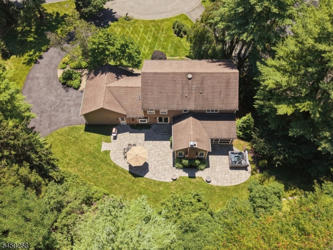
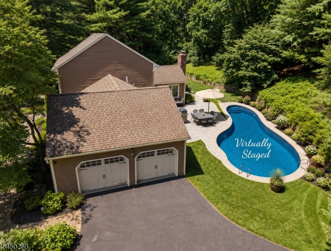
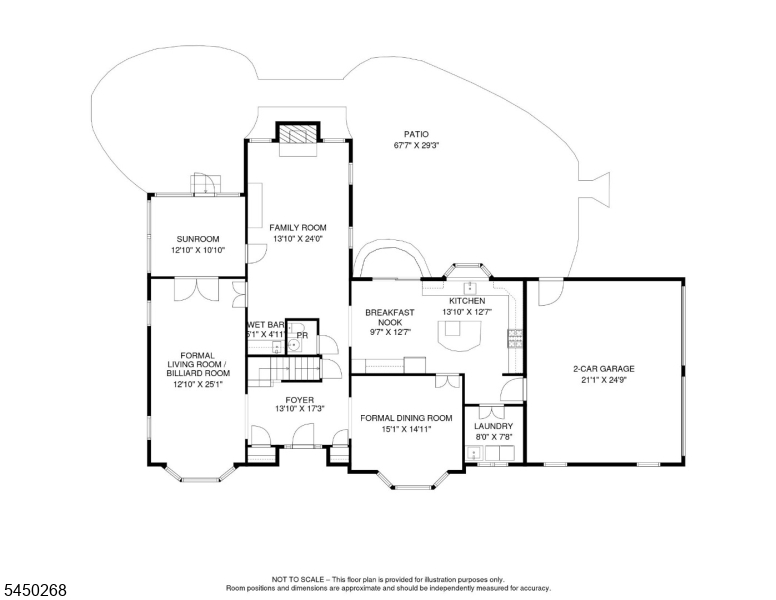
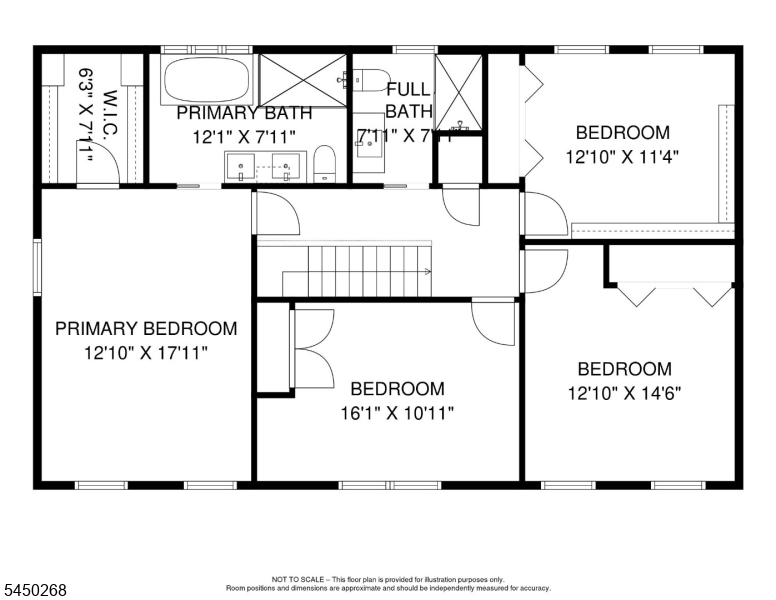
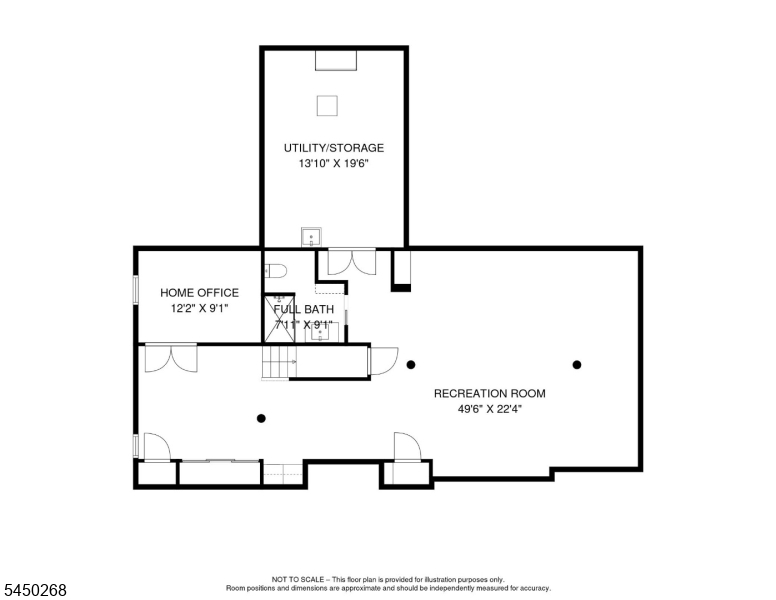
Absolutely pristine & meticulously renovated over the past 10 years, this exceptional home blends elegant, inviting spaces w exceptional craftsmanship throughout. Located in a highly desirable residential neighborhood convenient to schools, parks and shops. The spectacular designer Kitchen features custom cabinetry, two Viking ovens & Sub-Zero refrigerator, with seamless flow to the Breakfast Area, Family Room w wet bar & stunning screened-in Sunroom w access to patio & spa. The expansive Formal Living Room & Dining Room offer exceptional spaces for entertaining & everyday living. The 2nd floor features a luxurious Primary Suite w beautifully renovated spa-like Bath & walk-in closet, plus 3 additional Bedrooms & a gorgeous renovated full hall bath. The 1200 sq ft fully finished LL offers a private Home Office w glass French doors, bar, enhanced lighting, entertainment & gaming areas & beautifully appointed full Bath. Outdoor living is equally impressive, w a large paver patio accessible from the Kitchen & Sunroom, mature landscaping, retaining walls, sprinklers, 6 person spa. Custom Marvin windows, Cedar clapboard siding, Azek trim & gleaming hardwood floors. Upgraded systems throughout! Gorgeous, premiere builder's lot sits on over 1/2 acre at the end of a peaceful, private cul-de-sac w a wooded backdrop extending to an adjoining 10-acre property. All Public Utilities. Located in Drakewick on the East Side of Mendham - Convenient to NYC transit. MOVE IN CONDITION! A MUST SEE GSMLS 4049634

Directions to property: Tempe Wick Road to Walsingham to 2nd right on Pender Hill Road- End of cul de sac.

MLS Listing ID: 
GSMLS 4049634
Listing Status
Status of the Listing.
Listing Status: 
Active
Listing Status (Local): 
Active
Listing Status Accepting Offers: 
1
Community Information
Elementary: 
Mendham
Middle: 
Mendham
High: 
W.M.Mendha
Subdivision: 
Drakewick
Association Fee: 
$500
Building Details
Details about the building on a property.
Architectural Style: 
Colonial
Year Built: 
1989
New Construction: 
0
Living Area: 
3,000
Basement: 
Finished, Full
Interior: 
Bar-Dry, Bar-Wet, Blinds, Carbon Monoxide Detector, Cathedral Ceiling, High Ceilings, Security System, Smoke Detector, Walk-In Closet
Fireplaces: 
Yes
Construction
Roof: 
Asphalt Shingle
Exterior: 
Composition Shingle
Exterior Features: 
Hot Tub, Patio, Thermal Windows/Doors, Underground Lawn Sprinkler
DisabilityFeatures: 
No
Energy Information: 
All Underground, Electric, Gas-Natural
Porch: 
No
Deck: 
No
Room Details
Details about the rooms in the building.
Total Rooms: 
14
Total Bedrooms: 
4
Total Bathrooms: 
4
Total Full-Bathrooms: 
3
Total Half-Bathrooms: 
1
Dining Room 
Dimensions: 
15x15 
Level: 
First
Family Room 
Dimensions: 
24x14 
Level: 
First
Kitchen 
Dimensions: 
14x13 
Level: 
First
Living Room 
Dimensions: 
25x13 
Level: 
First
Other One 
Dimensions: 
13x10 
Level: 
First
Other Two 
Dimensions: 
13x1 
Level: 
First
Other Three 
Dimensions: 
17x1 
Level: 
First
Other Four 
Dimensions: 
8x7 
Level: 
First
Master Bathroom 
Utilities
Information about utilities available on the property.
Heating System: 
1 Unit, Multi-Zone
Heating System Fuel: 
Gas-Natural
Cooling System: 
1 Unit, Central Air
Water Heating System: 
Gas
Water Source: 
Public Water
Sewer: 
Private
Lot/Land Details
Details about the lots and land features included on the property.
Acres: 
0.54
Lot Size (Dimensions): 
0.544 AC
Waterfront: 
0
Lot Features
Driveway: 
2 Car Width, Blacktop, Driveway-Exclusive
Parking Type: 
2 Car Width, Blacktop, Driveway-Exclusive
Total Parking Spaces: 
0
Garage: 
Attached Garage, Finished Garage, Garage Door Opener
Pool: 
No
Fence: 
No
Public Record
Parcel Number: 
2319-00145-0004-00013-0000-
Lot Number: 
13
Annual Tax: 
$20,341.00
Listing Dates
Dates involved in the transaction.
Listing Entry Date/Time: 
8/31/2026
Contract Details
Details about the listing contract.
Possession: 
POT
Listing Participants
Participants (agents, offices, etc.) in the transaction.
Listing Office Name: 
WEICHERT REALTORS