
76 Linwood Ave | Midland Park Boro

$699,000 | 4 Beds | 2 Baths (2 Full) | 1,500 Sq. Ft.

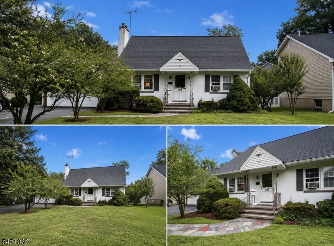
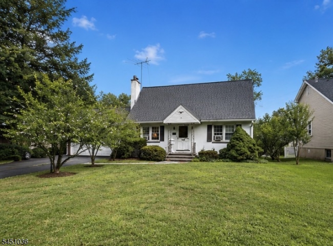
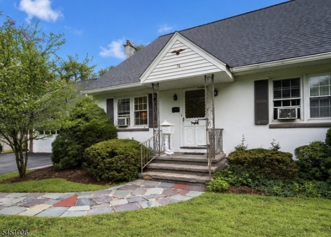
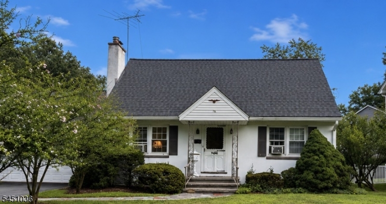
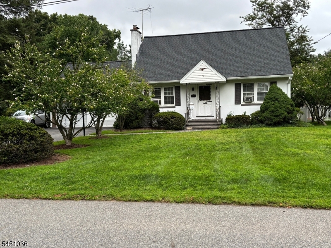
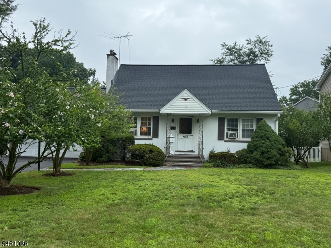
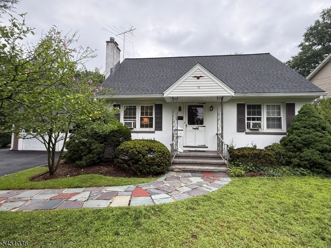
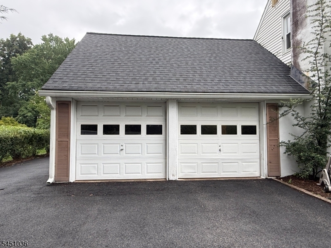
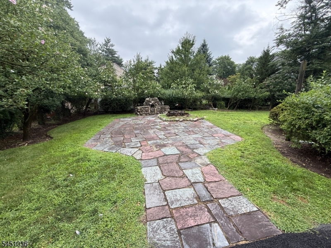
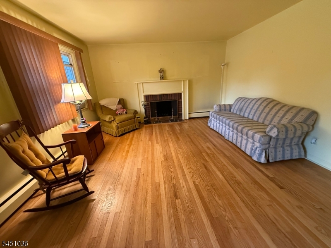
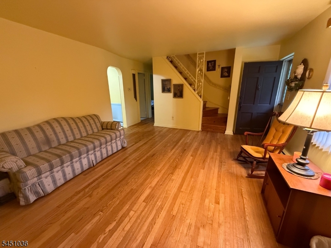
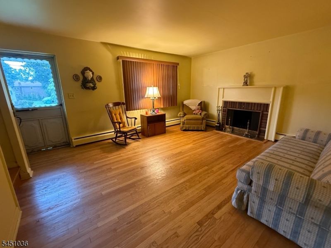
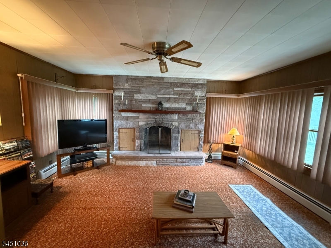
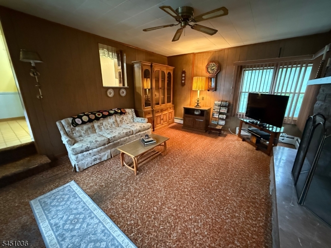
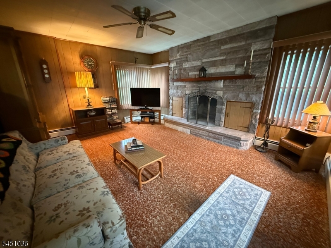
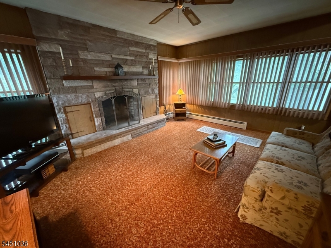
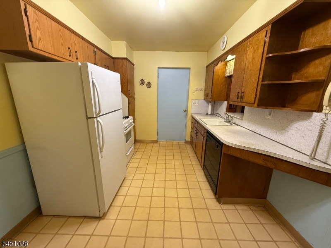
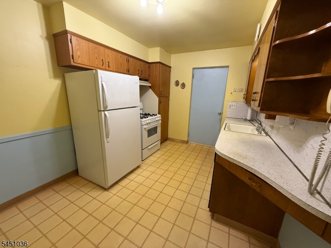
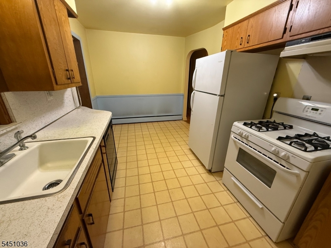
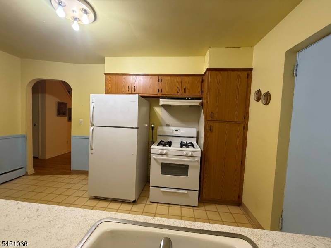
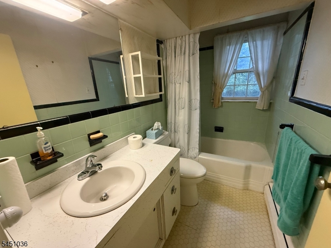
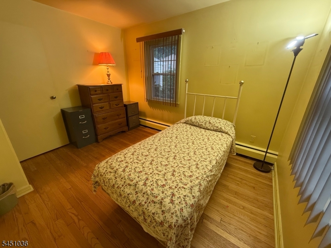
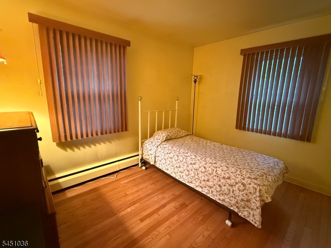
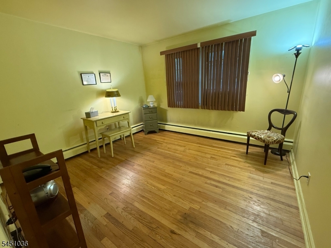
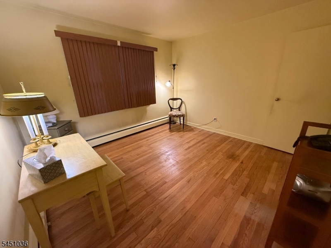
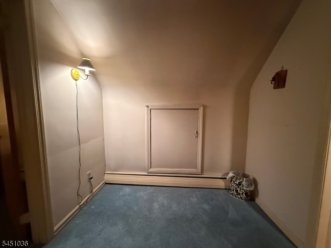
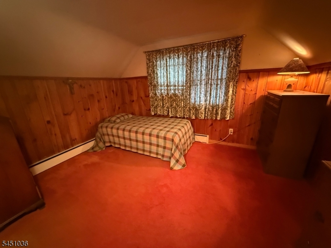
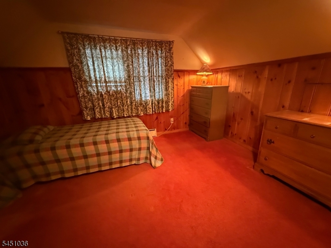
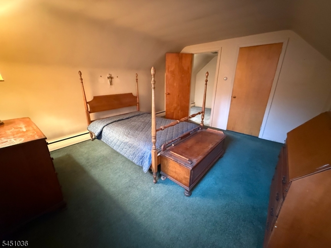
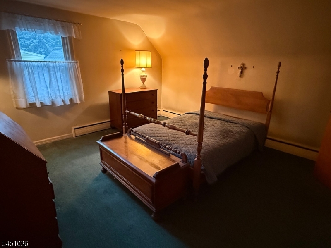
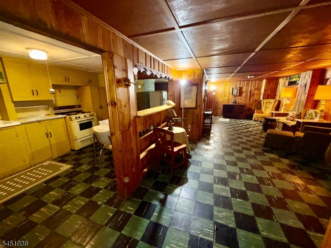
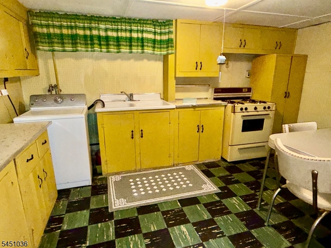
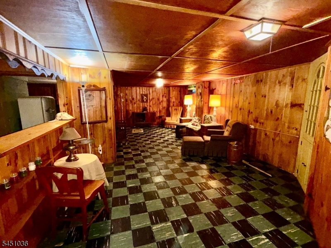
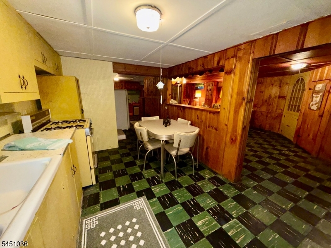
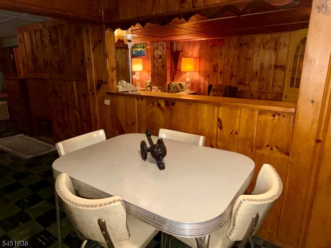
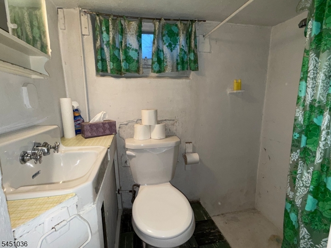
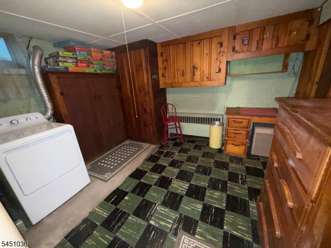
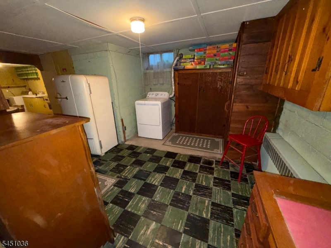
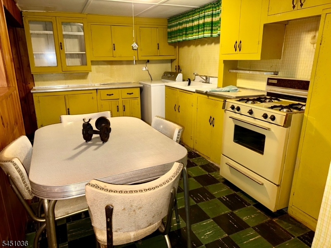
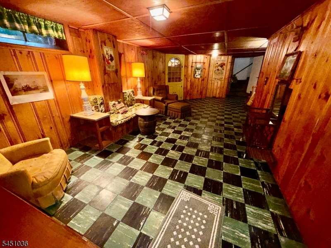
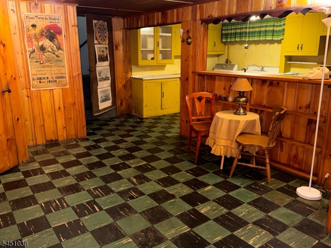
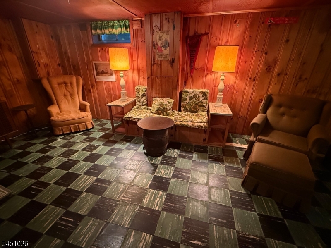
Estate Sale! This 4-bedroom Cape offers comfort, character and endless possibilities in sought-after Midland Park. The home features a spacious living room with a wood-burning fireplace, a sunken family room with a second wood-burning fireplace and a 2-car direct entry garage. The eat-in kitchen, full basement and generous yard provide plenty of space for everyday living and future expansion. Located in a desirable neighborhood, this home is ready for your updating ideas and personal touch. A wonderful opportunity for homeowners or investors alike. Close to NJ Transit (bus/train), parks, recreation, dining and top-rated schools. Property being sold strictly AS-IS. Buyer is responsible for all inspections and certifications required for closing. A wonderful opportunity to live in this beautiful town. Make this your new home! GSMLS 4047457

Directions to property: Park Avenue to Linwood Avenue

MLS Listing ID: 
GSMLS 4047457
Listing Status
Status of the Listing.
Listing Status: 
Active
Listing Status (Local): 
Active
Listing Status Accepting Offers: 
1
Community Information
Elementary: 
GODWIN
Middle: 
HIGHLAND
High: 
MIDLAND PK
Building Details
Details about the building on a property.
Architectural Style: 
Cape Cod
Year Built: 
1956
New Construction: 
0
Living Area: 
1,500
Basement: 
Finished, Full
Interior: 
Blinds, Window Treatments
Fireplaces: 
Yes
Construction
Roof: 
Asphalt Shingle
Exterior: 
Aluminum Siding, Stucco
Exterior Features: 
Storage Shed
DisabilityFeatures: 
No
Energy Information: 
Gas-Natural
Porch: 
No
Deck: 
No
Room Details
Details about the rooms in the building.
Total Rooms: 
10
Total Bedrooms: 
4
Total Bathrooms: 
2
Total Full-Bathrooms: 
2
Total Half-Bathrooms: 
0
Master Bedroom 
Dimensions: 
12x11 
Level: 
First
Second Bedroom 
Dimensions: 
12x10 
Level: 
First
Third Bedroom 
Dimensions: 
13x10 
Level: 
Second
Fourth Bedroom 
Dimensions: 
14x13 
Level: 
Second
Family Room 
Dimensions: 
16x13 
Level: 
First
Kitchen 
Dimensions: 
15x7 
Level: 
First
Living Room 
Dimensions: 
16x14 
Level: 
First
Other One 
Dimensions: 
13x7 
Level: 
Basement
Other Two 
Dimensions: 
27x11 
Level: 
Basement
Other Three 
Dimensions: 
15x10 
Level: 
Basement
Master Bathroom 
Level: 
First
Utilities
Information about utilities available on the property.
Heating System: 
Baseboard - Hotwater
Heating System Fuel: 
Gas-Natural
Cooling System: 
3 Units
Water Heating System: 
Gas
Water Source: 
Public Water
Sewer: 
Public Sewer
Lot/Land Details
Details about the lots and land features included on the property.
Acres: 
0.2
Lot Size (Dimensions): 
75X118
Waterfront: 
0
Lot Features
Driveway: 
2 Car Width, Blacktop
Parking Type: 
2 Car Width, Blacktop
Total Parking Spaces: 
0
Garage: 
Attached Garage, Garage Door Opener, Garage Parking, Oversize Garage
Pool: 
No
Fence: 
No
Public Record
Parcel Number: 
1135-00043-0000-00004-0003-
Lot Number: 
4.03
Annual Tax: 
$13,221.00
Property Zoning: 
Residential
Listing Dates
Dates involved in the transaction.
Listing Entry Date/Time: 
8/18/2026
Contract Details
Details about the listing contract.
Possession: 
at closing
Listing Participants
Participants (agents, offices, etc.) in the transaction.
Listing Office Name: 
BHHS FOX & ROACH