
330 HARTSHORN DRIVE | Millburn Twp.

$5,195,000 | 7 Beds | 8 Baths (6 Full, 2 Half) | 9,000 Sq. Ft.

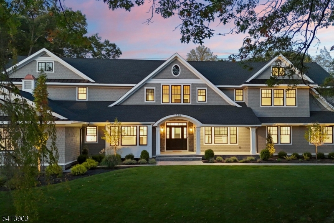
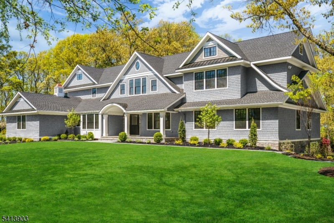
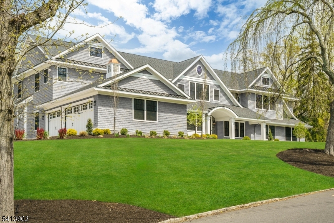
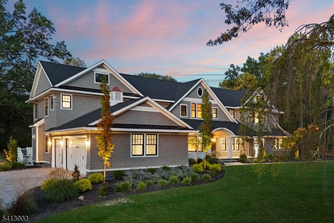
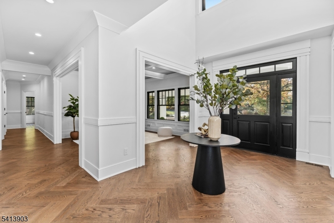
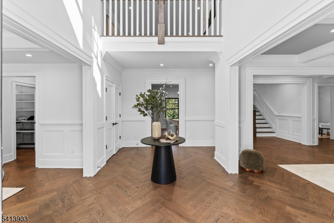
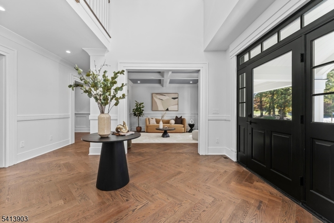
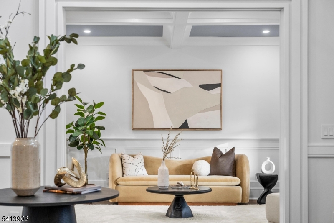
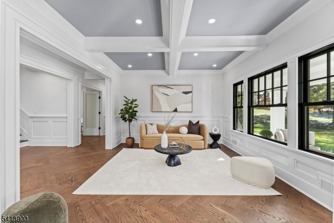
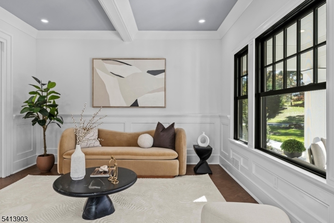
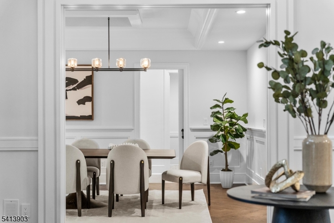
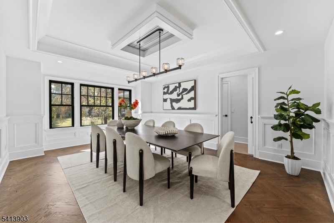
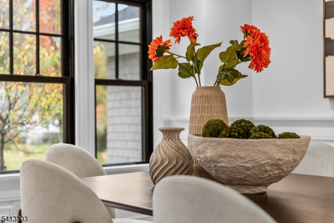
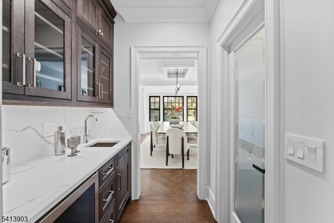
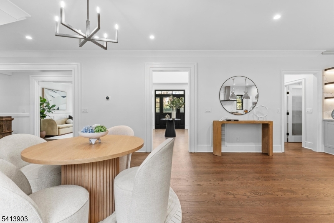
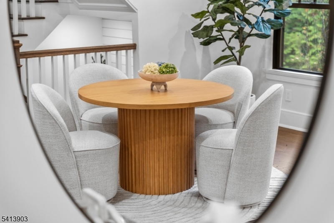
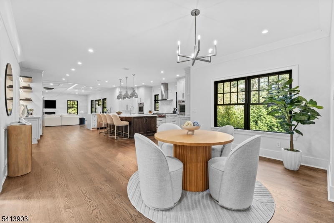
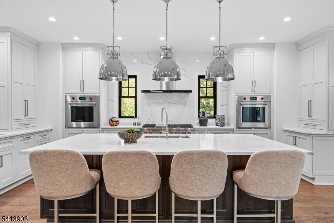
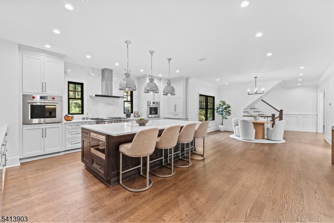
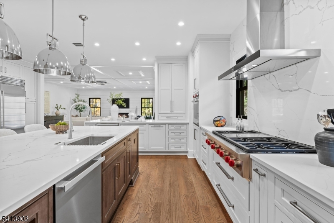
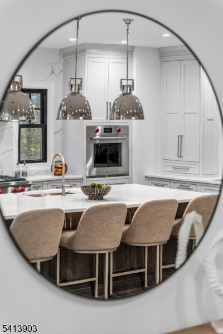
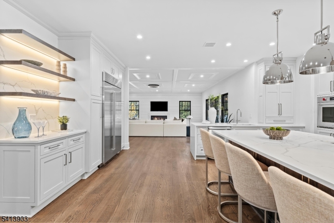
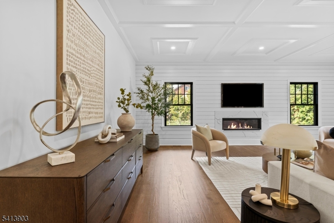
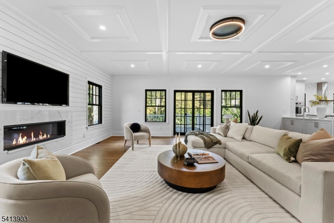
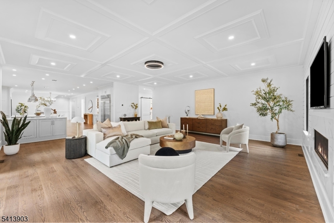
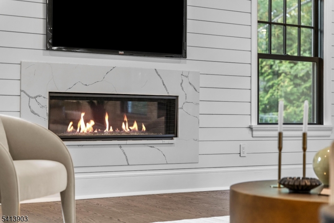
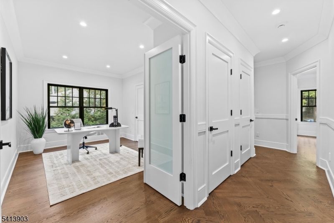
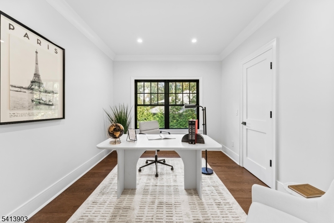
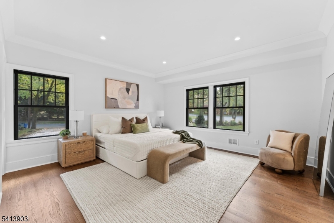
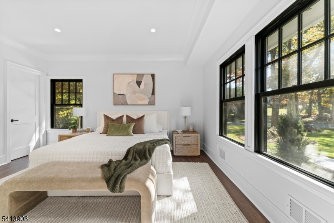
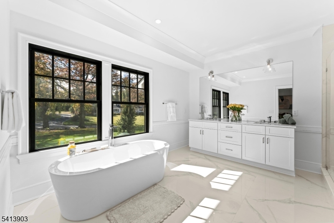
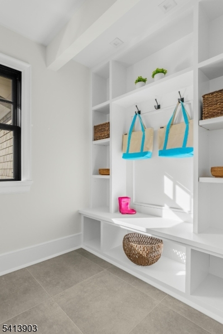
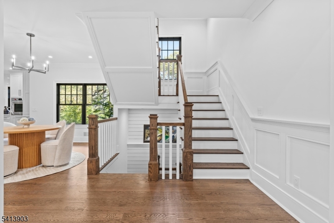
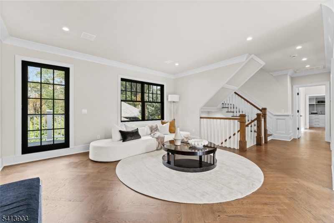
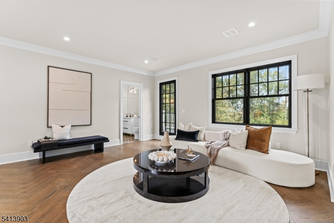
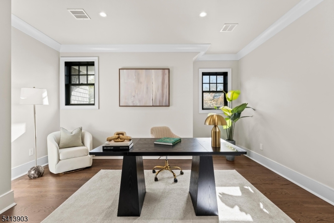
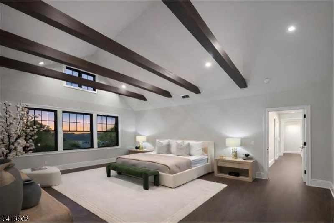
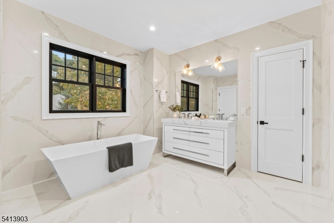
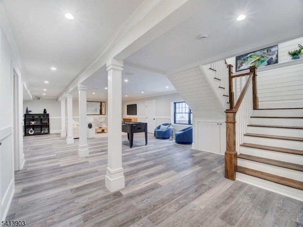
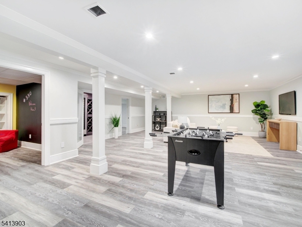
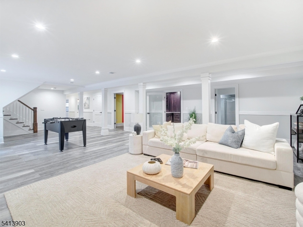
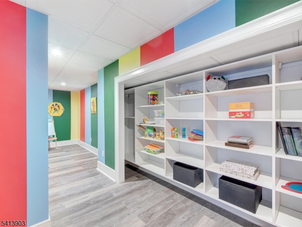
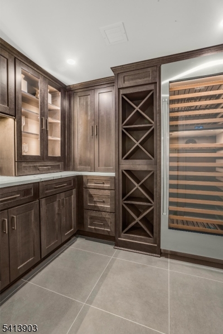
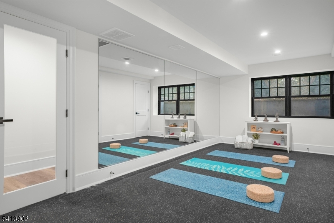
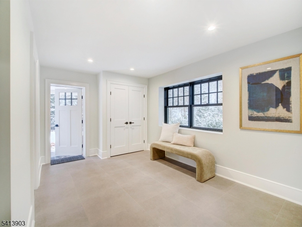
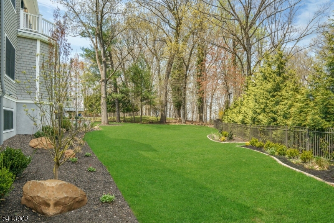
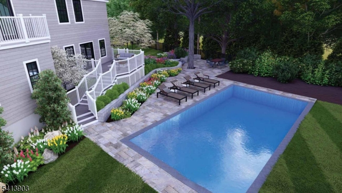
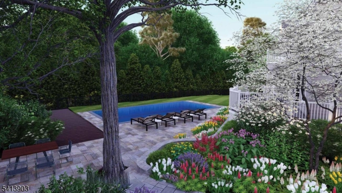
Builder incentives may be available for this new luxury Nantucket style home blended with refined modern touches in the sought after Hartshorn area of Short Hills. Set on a generous three quarter acre corner lot, this expansive 7 bedroom residence offers 6 full baths, 2 half baths, 2 offices and exceptional upgrades throughout. Highlights include a dramatic two story foyer, custom millwork, herringbone hardwood floors, California Closets and Restoration Hardware lighting. The gourmet kitchen features custom Medallion cabinetry, Caesarstone quartz countertops, Sub Zero refrigerator, Wolf appliances, 2 Miele dishwashers and a large center island opening to the family room. Two primary suites offer flexibility, including a first floor in law suite and an upstairs retreat with vaulted ceilings, exposed beams, dual walk in closets, radiant heated floors, soaking tub and glass shower. The finished walkout lower level is designed for everyday living and entertaining with a recreation room, gym, guest suite, wine cellar, lower pantry, art or hobby room and ample storage. Additional features include Nest thermostats, Ring security, Wi Fi boosters, whole house generator and heated 3 car garage with EV charging. Outside, enjoy professional landscaping, bluestone pathways, 2 driveways and approved plans for a heated Gunite pool and spa. Minutes to NYC trains, top rated Short Hills schools, downtown Millburn, nearby parks and the area?s premier shopping, dining and recreation. GSMLS 4026442

Directions to property: Highland Avenue to left on Hartshorn Drive. Home is on the corner of Slayton Drive.

MLS Listing ID: 
GSMLS 4026442
Listing Status
Status of the Listing.
Listing Status: 
Active
Listing Status (Local): 
Active
Listing Status Accepting Offers: 
1
Community Information
Elementary: 
HARTSHORN
Middle: 
MILLBURN
High: 
MILLBURN
Subdivision: 
HARTSHORN
Building Details
Details about the building on a property.
Architectural Style: 
Colonial
Year Built: 
2025
New Construction: 
0
Living Area: 
9,000
Basement: 
Finished, French Drain, Full, Walkout
Interior: 
Bar-Dry, Bar-Wet, Beam Ceilings, Carbon Monoxide Detector, Cathedral Ceiling, High Ceilings, Smoke Detector, Walk-In Closet
Fireplaces: 
Yes
Construction
Roof: 
Asphalt Shingle
Exterior: 
Stone, Wood Shingle
Exterior Features: 
Deck, Metal Fence, Thermal Windows/Doors, Underground Lawn Sprinkler
Energy Information: 
All Underground, Electric, Gas-Natural
Porch: 
No
Deck: 
Yes
Room Details
Details about the rooms in the building.
Total Rooms: 
18
Total Bedrooms: 
7
Total Bathrooms: 
8
Total Full-Bathrooms: 
6
Total Half-Bathrooms: 
2
Master Bedroom 
Dimensions: 
20x17 
Level: 
Second
Second Bedroom 
Dimensions: 
16x13 
Level: 
Second
Third Bedroom 
Dimensions: 
17x15 
Level: 
Second
Fourth Bedroom 
Dimensions: 
17x15 
Level: 
Second
Dining Room 
Dimensions: 
17x14 
Level: 
First
Family Room 
Dimensions: 
24x22 
Level: 
First
Kitchen 
Dimensions: 
23x20 
Level: 
First
Living Room 
Dimensions: 
14x13 
Level: 
First
Den 
Dimensions: 
13x11 
Level: 
First
Other One 
Dimensions: 
15x15 
Level: 
First
Other Two 
Dimensions: 
12x11 
Level: 
First
Other Three 
Dimensions: 
14x11 
Level: 
Basement
Other Four 
Dimensions: 
37x24 
Level: 
Basement
In-Law Suite 
Master Bathroom 
Level: 
Second
Utilities
Information about utilities available on the property.
Heating System: 
Forced Hot Air, Multi-Zone, Radiant - Electric
Heating System Fuel: 
Gas-Natural
Cooling System: 
Central Air, Multi-Zone Cooling
Water Heating System: 
Gas
Water Source: 
Public Water, Water Charge Extra
Sewer: 
Public Sewer, Sewer Charge Extra
Lot/Land Details
Details about the lots and land features included on the property.
Acres: 
0.73
Lot Size (Dimensions): 
.7346 AC IRR
View: 
Mountain View
Waterfront: 
0
Lot Features
Driveway: 
Gravel, Paver Block
Parking Type: 
Gravel, Paver Block
Total Parking Spaces: 
4
Garage: 
Attached Garage, Garage Door Opener
Pool: 
No
Fence: 
No
Public Record
Parcel Number: 
1612-03704-0000-00042-0000-
Lot Number: 
42
Annual Tax: 
$0.00
Property Zoning: 
RESIDENTIAL
Listing Dates
Dates involved in the transaction.
Listing Entry Date/Time: 
5/9/2026
Contract Details
Details about the listing contract.
Exclusions: 
See listing agent.
Possession: 
TBD
Listing Participants
Participants (agents, offices, etc.) in the transaction.
Listing Office Name: 
SERHANT NEW JERSEY LLC