
30 Winthrop Rd | Millburn Twp.

$3,988,000 | 7 Beds | 8 Baths (6 Full, 2 Half) | 6,995 Sq. Ft.

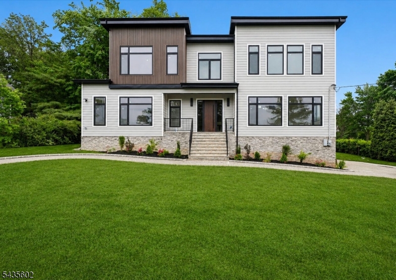
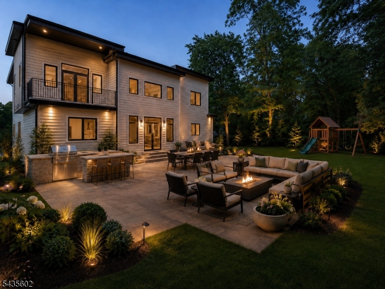
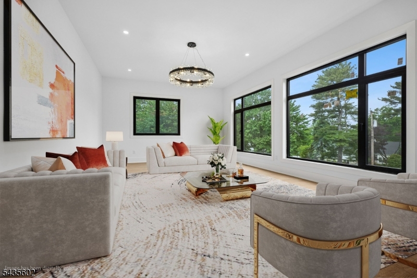
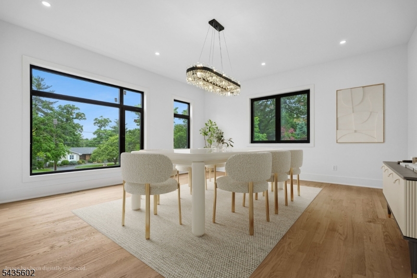
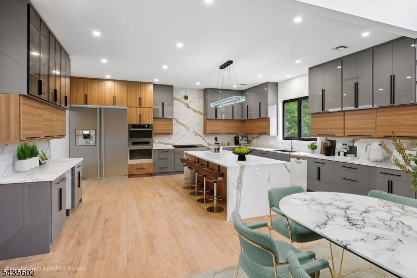
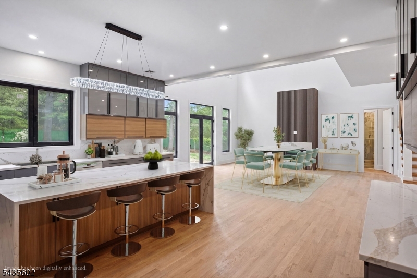
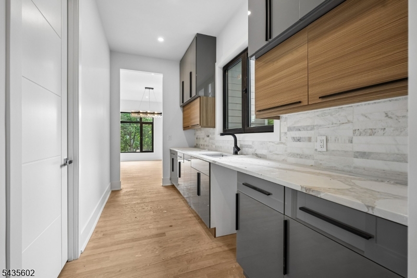
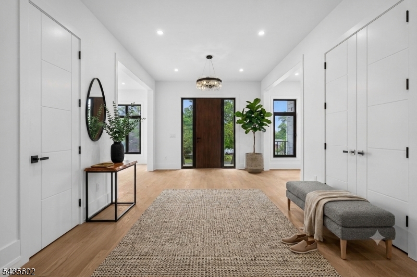
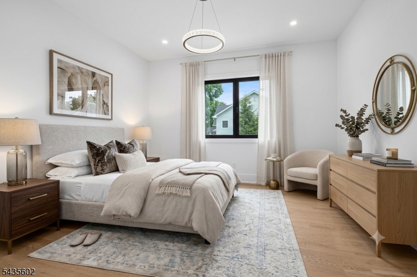
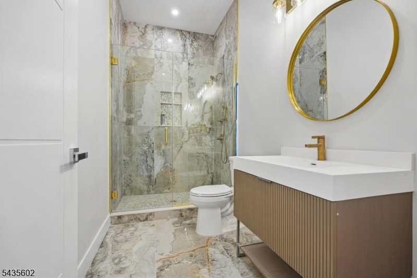
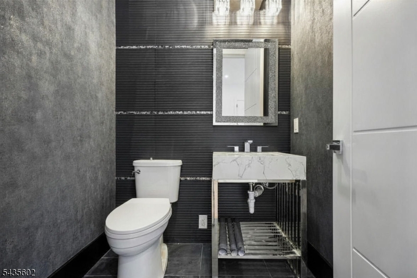
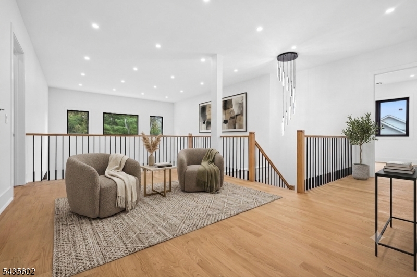
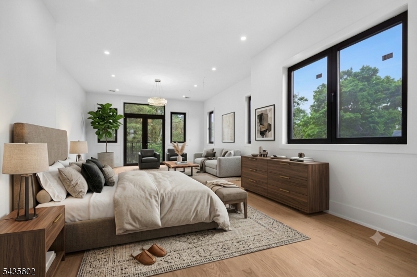
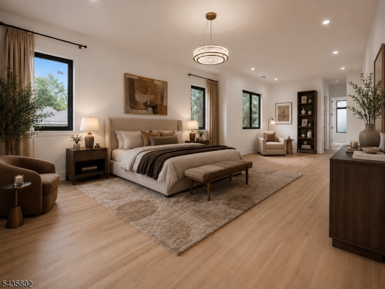
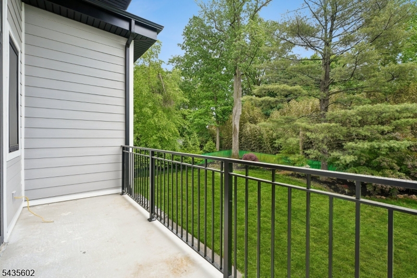
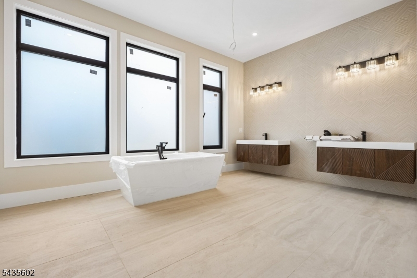
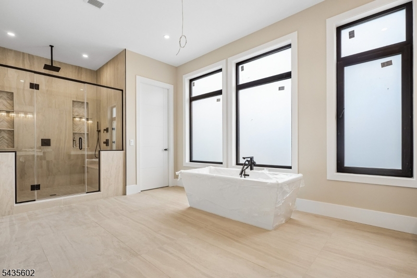
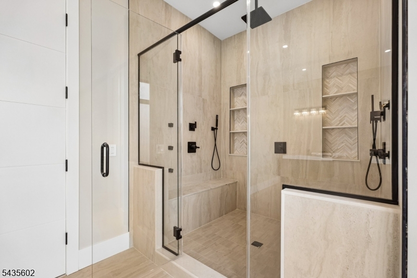
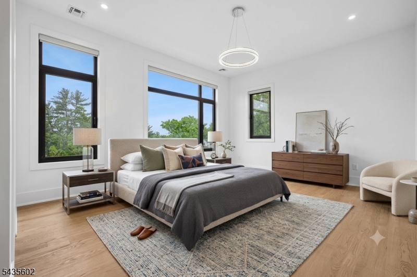
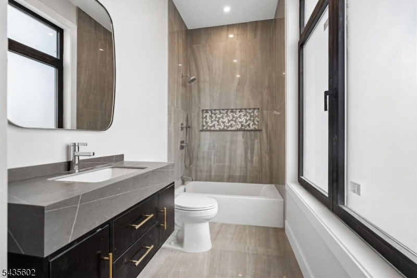
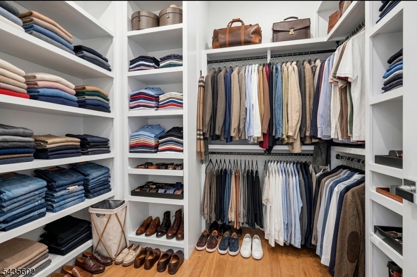
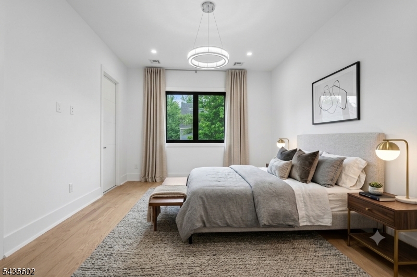
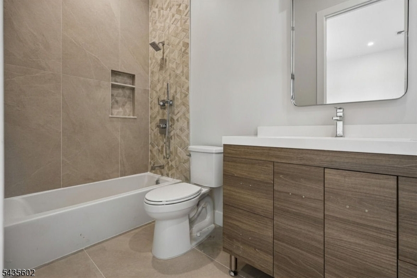
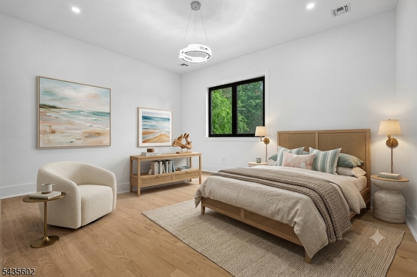
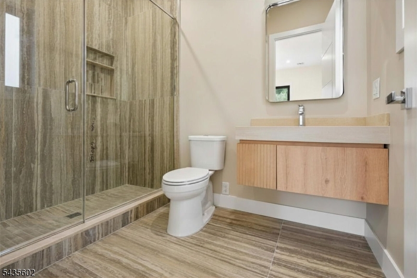
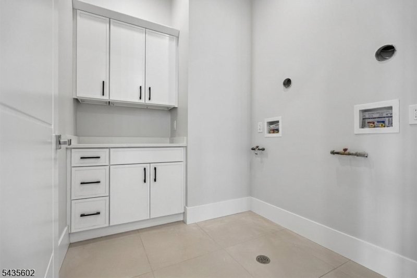
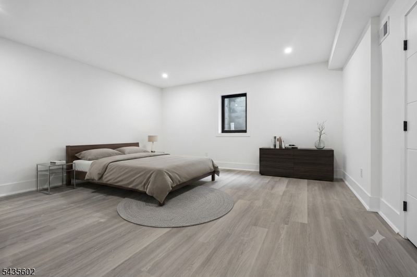
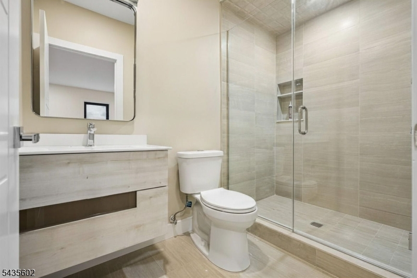
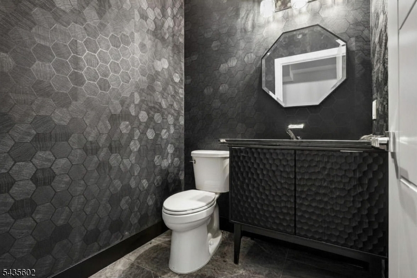
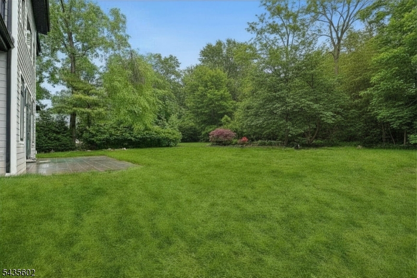
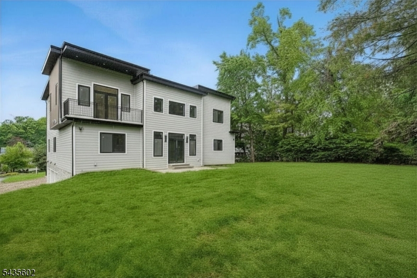
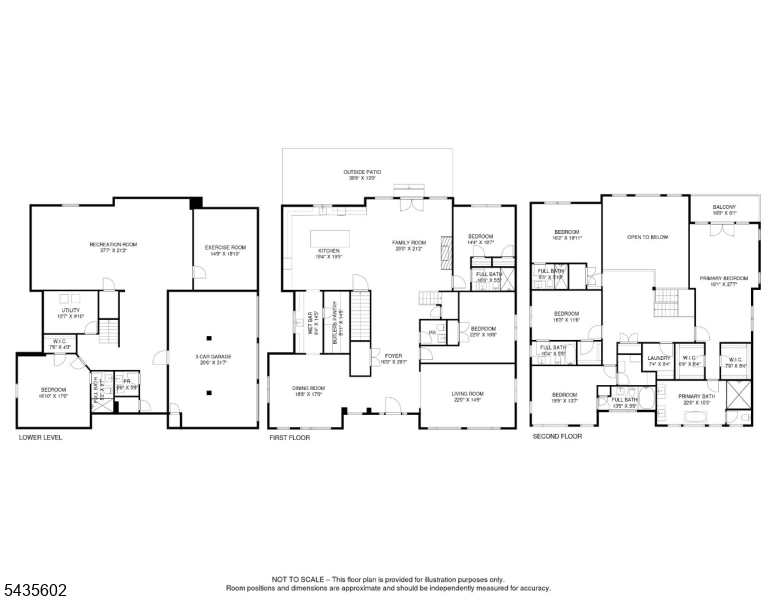
Experience the pinnacle of Contemporary Living in this stunning, 6,995 sq ft brand New Construction ideally located on .50 acre on a quiet street in highly rated Deerfield Elementary School district! Sleek modern architecture meets unmatched beauty & quality! This expansive residence features an open concept layout with grand 2-story entrance hall, soaring 10' high ceilings, rooms of enormous proportions, and a gourmet eat-in kitchen with high end appliances, center island, totally open to incredible 2-story Family room with 6' linear gas fireplace. Sliding glass doors give easy access to expansive patio & beautiful sodded, totally fenced property. There is plenty of room for a pool! Inviting Guest Bedroom Suite conveniently located on the 1st level. On the 2nd level, there is a luxurious primary suite with custom closet, spa-like bath plus 3 more en suite bedrooms & convenient laundry room. Beautifully finished lower level with recreation room, full bath, and access to 3-car attached garage. This spectacular home is just 0.8 miles from highly rated Deerfield Elementary School. Bus service is provided to world class schools including Washington School (5th grade), Millburn Middle & High School! This home is also 2.2 miles from the Turtle Back Zoo and Codey Arena, 2.3 miles from Gero Park, the town's recreation center with baseball fields, tennis & pickleball courts, the town pool & par 3 golf course, and just an 18 minute drive (12.2 miles) to Newark International Airport! GSMLS 4030865

Directions to property: Old Short Hills Rd turn on Puritan then Winthrop Rd

MLS Listing ID: 
GSMLS 4030865
Listing Status
Status of the Listing.
Listing Status: 
Active
Listing Status (Local): 
Active
Listing Status Accepting Offers: 
1
Community Information
Elementary: 
DEERFIELD
Middle: 
MILLBURN
High: 
MILLBURN
Subdivision: 
Deerfield
Building Details
Details about the building on a property.
Architectural Style: 
Colonial
Year Built: 
2025
New Construction: 
0
Living Area: 
6,995
Basement: 
Finished, Full
Interior: 
Bar-Wet, Carbon Monoxide Detector, Fire Alarm Sys, High Ceilings, Smoke Detector, Walk-In Closet
Fireplaces: 
Yes
Construction
Roof: 
Asphalt Shingle
Exterior: 
Composition Siding
Exterior Features: 
Patio, Thermal Windows/Doors
Energy Information: 
All Underground, Electric, Gas-Natural
Porch: 
No
Deck: 
No
Room Details
Details about the rooms in the building.
Total Rooms: 
14
Total Bedrooms: 
7
Total Bathrooms: 
8
Total Full-Bathrooms: 
6
Total Half-Bathrooms: 
2
Master Bedroom 
Dimensions: 
18x28 
Level: 
Second
Second Bedroom 
Dimensions: 
19x19 
Level: 
Second
Third Bedroom 
Dimensions: 
18x12 
Level: 
Second
Fourth Bedroom 
Dimensions: 
20x14 
Level: 
Second
Dining Room 
Dimensions: 
19x17 
Level: 
First
Family Room 
Dimensions: 
20x21 
Level: 
First
Kitchen 
Dimensions: 
19x20 
Level: 
First
Living Room 
Dimensions: 
22x15 
Level: 
First
Other One 
Dimensions: 
14x20 
Level: 
First
Other Two 
Dimensions: 
22x18 
Level: 
First
Other Three 
Dimensions: 
19x17 
Level: 
Basement
In-Law Suite 
Master Bathroom 
Level: 
Second
Utilities
Information about utilities available on the property.
Heating System: 
Multi-Zone
Heating System Fuel: 
Gas-Natural
Cooling System: 
Central Air, Multi-Zone Cooling
Water Heating System: 
Gas
Water Source: 
Public Water
Sewer: 
Public Sewer
Lot/Land Details
Details about the lots and land features included on the property.
Acres: 
0.5
Lot Size (Dimensions): 
121XIRR .5027 AC
Waterfront: 
0
Lot Features
Driveway: 
1 Car Width, Blacktop, Circular
Parking Type: 
1 Car Width, Blacktop, Circular
Total Parking Spaces: 
0
Garage: 
Attached Garage, Garage Door Opener
Pool: 
No
Fence: 
No
Public Record
Parcel Number: 
1612-04305-0000-00018-0000-
Lot Number: 
18
Annual Tax: 
$23,264.00
Property Zoning: 
Residential
Listing Dates
Dates involved in the transaction.
Listing Entry Date/Time: 
5/29/2026
Contract Details
Details about the listing contract.
Exclusions: 
None.
Possession: 
TBA
Listing Participants
Participants (agents, offices, etc.) in the transaction.
Listing Office Name: 
WEICHERT REALTORS