
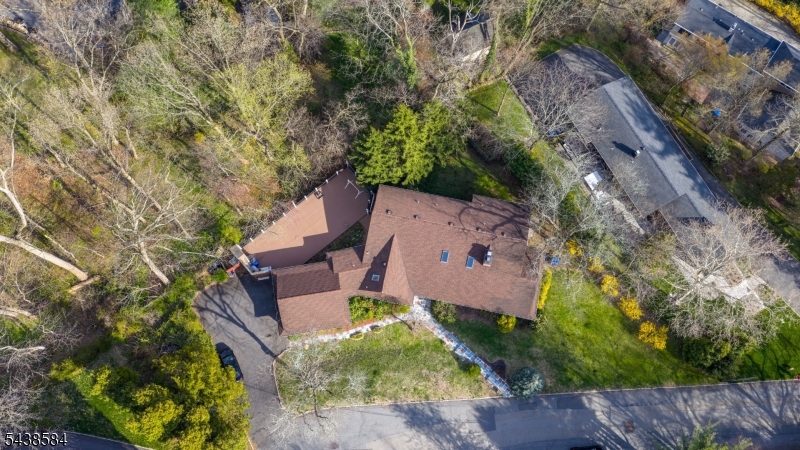
29 Farview Rd | Millburn Twp.

$1,650,000 | 4 Beds | 5 Baths (4 Full, 1 Half)

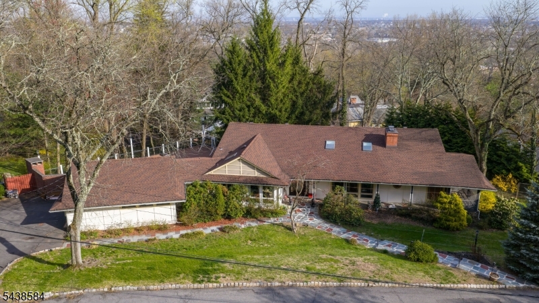
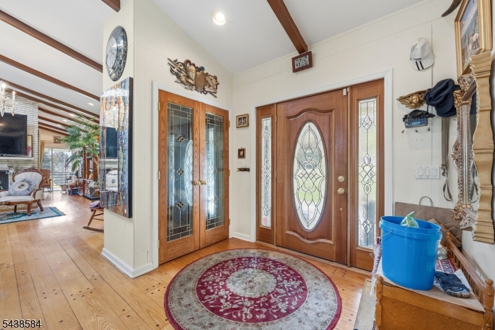
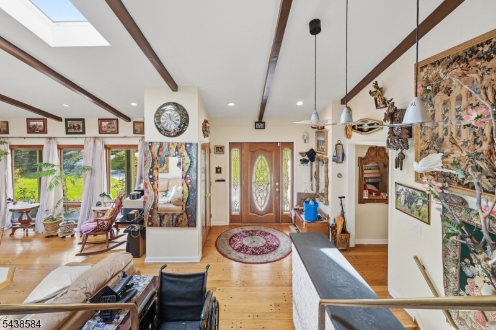
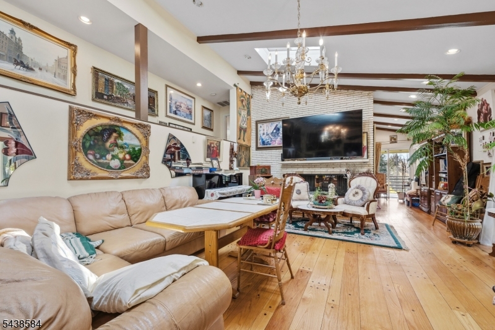
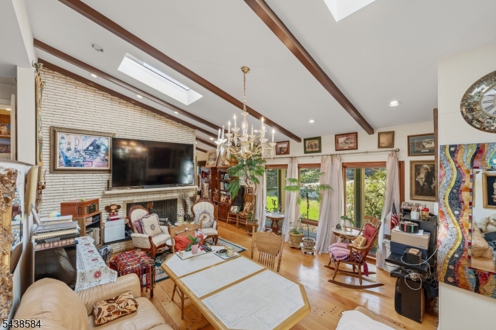
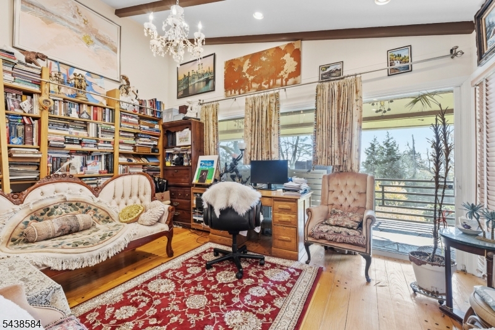
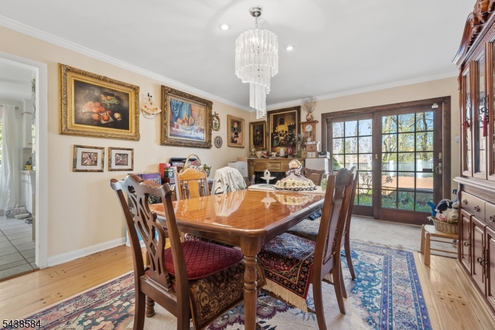
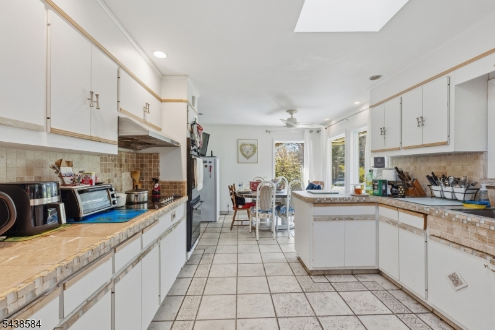
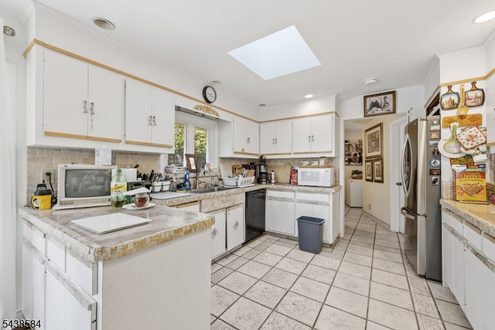
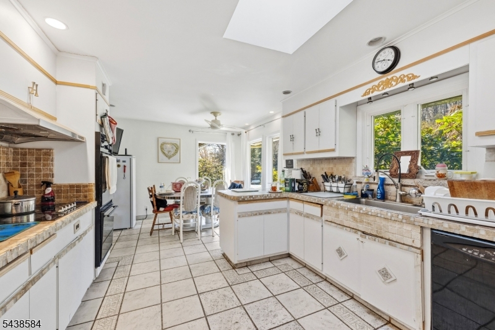
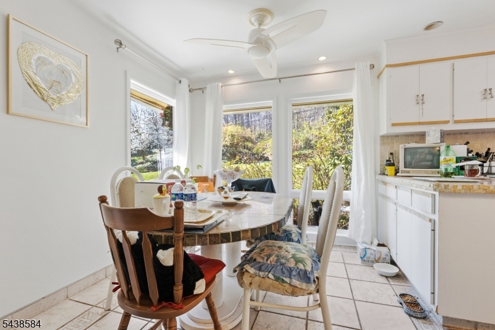
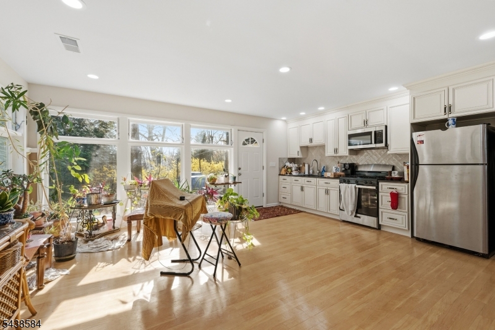
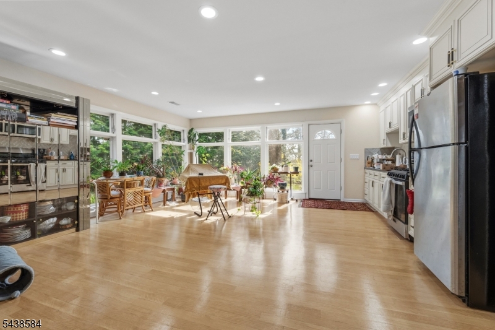
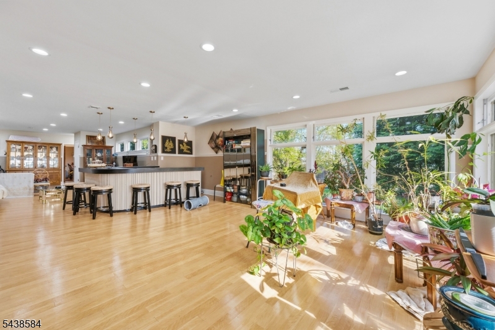
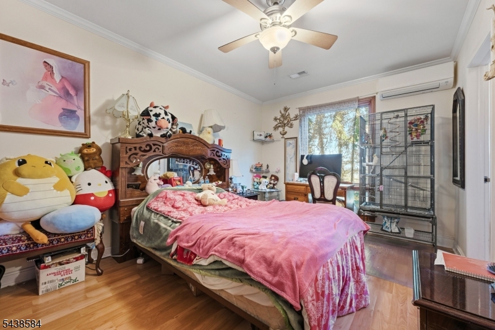
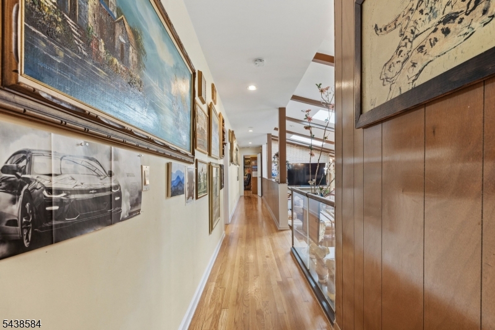
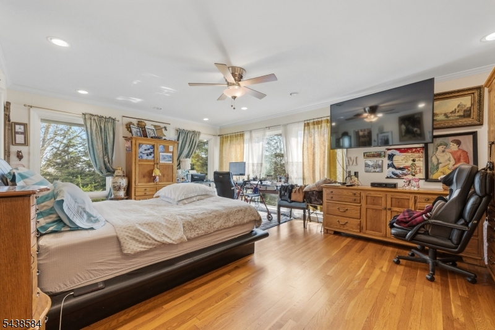
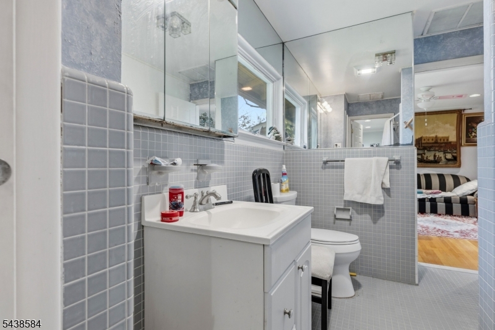
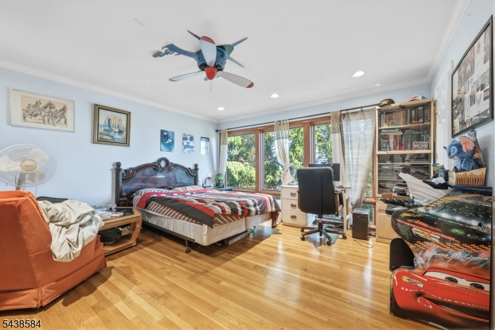
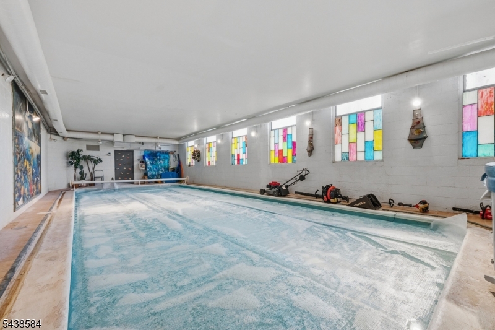
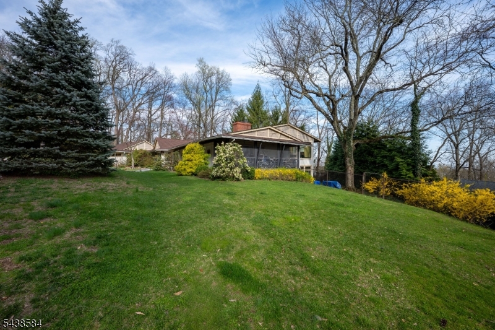
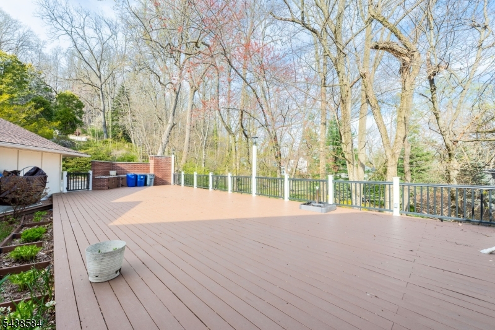
Highly Desirable Location. Beautiful Contemporary Expanded Ranch close proximity to the reservation featuring 4 Bedrooms, 4 full and one half Bath, two car garage, indoor heated pool, recently renovated basement with Full Kitchen, Double-sided Fireplace between Living room and Library/Den opening to a screened in Porch, Dining room sliders open to a large Deck overlooking the private property. Soaring ceilings and sun filled living spaces throughout, set on a cul-de-sac. Ideally located just minutes from town, top rated schools, shopping, dining, and NYC transportation GSMLS 4034500

Directions to property: Sagamore Rd to Farview Rd

MLS Listing ID: 
GSMLS 4034500

Listing Status
Status of the Listing.
Listing Status: 
Active
Listing Status (Local): 
Active
Listing Status Accepting Offers: 
1
Community Information
Elementary: 
WYOMING
Middle: 
MILLBURN
High: 
MILLBURN
Subdivision: 
Wyoming
Building Details
Details about the building on a property.
Architectural Style: 
Contemporary
Year Built: 
1958
New Construction: 
0
Basement: 
Finished, Full, Walkout
Interior: 
Bar-Dry, Beam Ceilings, Carbon Monoxide Detector, Cathedral Ceiling, High Ceilings, Skylight, Smoke Detector, Walk-In Closet
Fireplaces: 
Yes
Construction
Roof: 
Asphalt Shingle
Exterior: 
Wood
Exterior Features: 
Barbeque, Deck, Patio
Energy Information: 
Gas-Natural
Porch: 
No
Deck: 
Yes
Room Details
Details about the rooms in the building.
Total Rooms: 
10
Total Bedrooms: 
4
Total Bathrooms: 
5
Total Full-Bathrooms: 
4
Total Half-Bathrooms: 
1
Master Bedroom 
Dimensions: 
14x19 
Level: 
Second
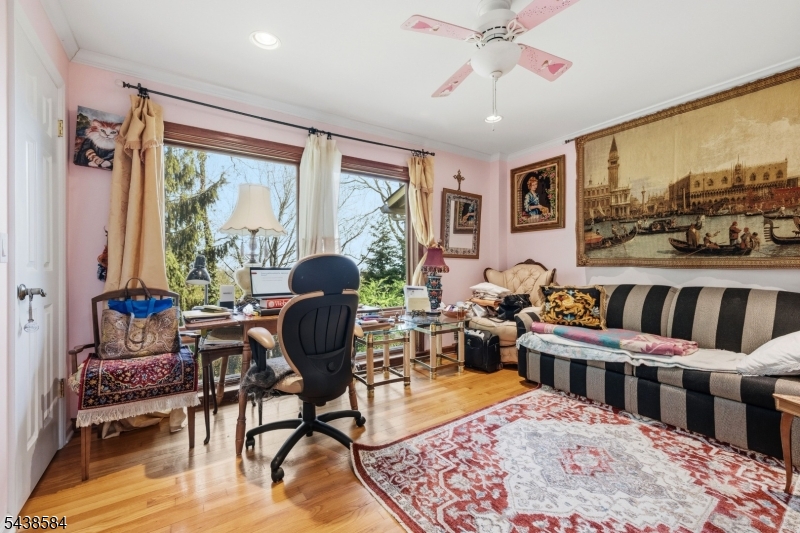
Second Bedroom 
Dimensions: 
13x11 
Level: 
Second
Third Bedroom 
Dimensions: 
14x15 
Level: 
Second
Fourth Bedroom 
Dimensions: 
10x15 
Level: 
Basement
Dining Room 
Dimensions: 
19x13 
Level: 
First
Family Room 
Dimensions: 
12x16 
Kitchen 
Dimensions: 
20x11 
Level: 
First
Living Room 
Dimensions: 
25x16 
Level: 
First
Other Four 
Dimensions: 
40x19 
In-Law Suite 
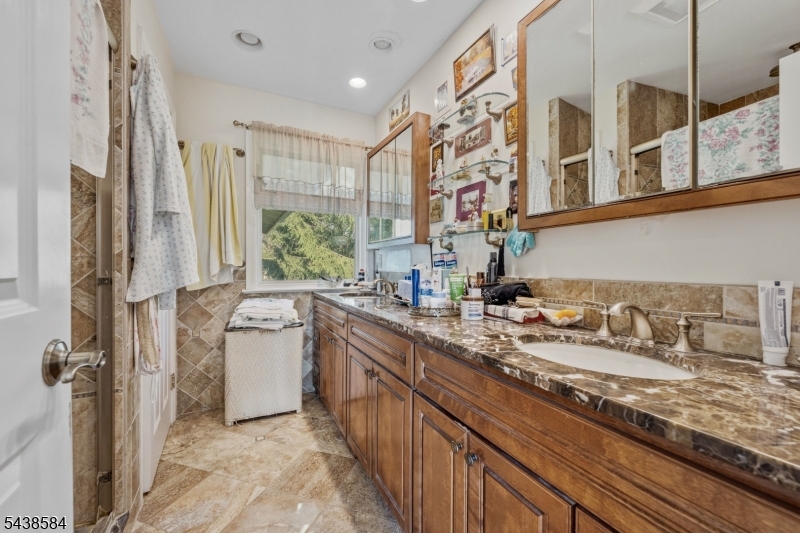
Master Bathroom 
Level: 
Second
Utilities
Information about utilities available on the property.
Heating System: 
2 Units, Forced Hot Air, Multi-Zone
Heating System Fuel: 
Gas-Natural
Cooling System: 
2 Units, Central Air, House Exhaust Fan, Multi-Zone Cooling
Water Heating System: 
Gas
Water Source: 
Public Water
Sewer: 
Public Sewer
Lot/Land Details
Details about the lots and land features included on the property.
Acres: 
0.47
Lot Size (Dimensions): 
IRREG .4706 AC
View: 
Skyline View
Waterfront: 
0
Lot Features
Driveway: 
2 Car Width, Additional Parking, Blacktop, Driveway-Exclusive
Parking Type: 
2 Car Width, Additional Parking, Blacktop, Driveway-Exclusive
Total Parking Spaces: 
2
Garage: 
Attached Garage, Garage Door Opener, Garage Parking, On-Street Parking, Oversize Garage
Pool: 
Yes
Fence: 
No
Public Record
Parcel Number: 
1612-00301-0000-00002-0000-
Lot Number: 
2
Annual Tax: 
$22,768.00
Listing Dates
Dates involved in the transaction.
Listing Entry Date/Time: 
6/15/2026
Contract Details
Details about the listing contract.
Exclusions: 
Living Room Chandelier, Library/Den Chandelier Freezer
Possession: 
TBD
Listing Participants
Participants (agents, offices, etc.) in the transaction.
Listing Office Name: 
COLDWELL BANKER REALTY