
1 Clive Hills Rd | Millburn Twp.

$3,988,000 | 6 Beds | 7 Baths (6 Full, 1 Half)

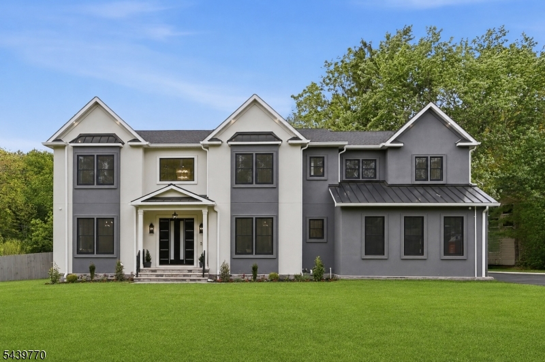
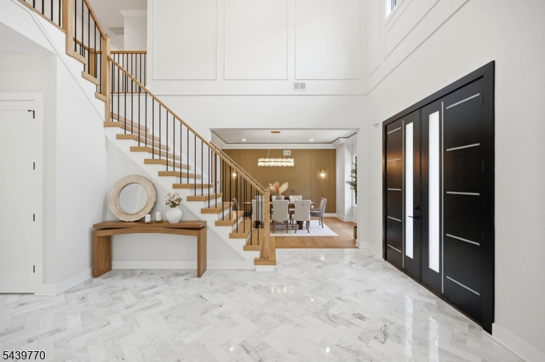
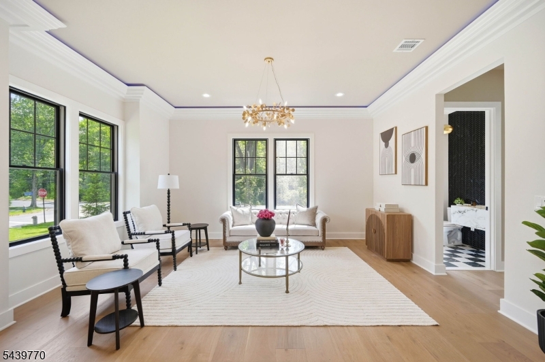
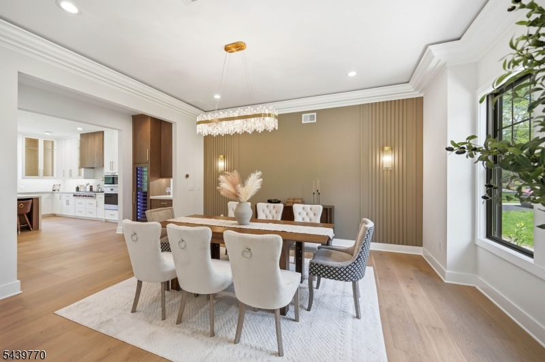
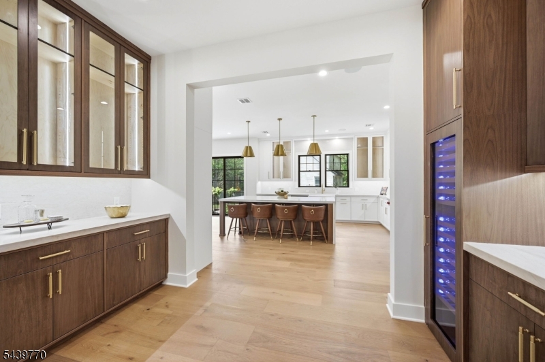
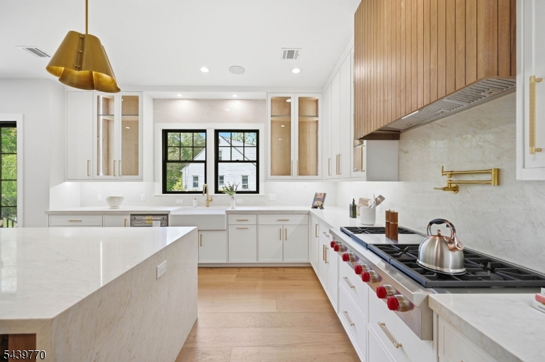
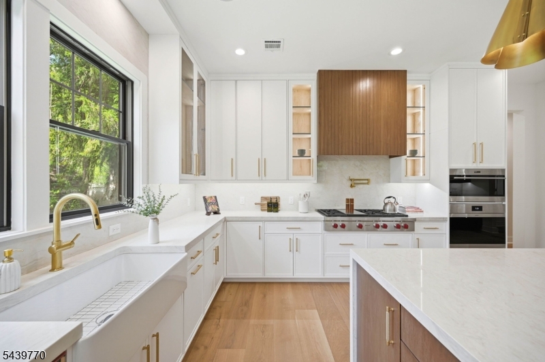
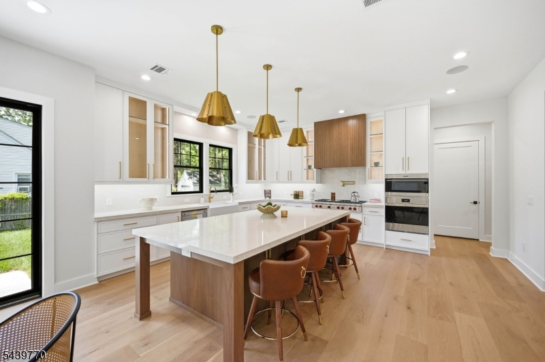
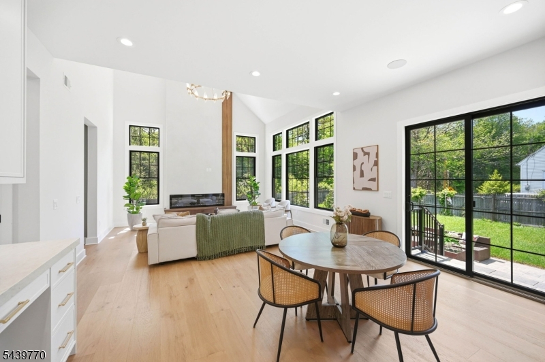
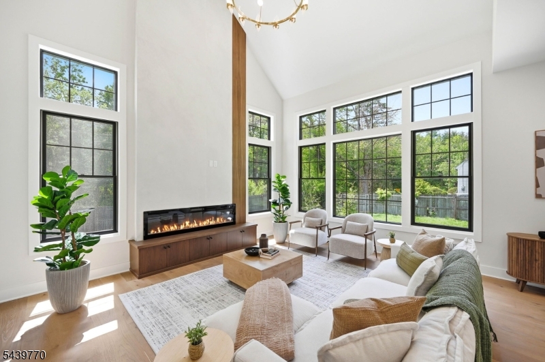
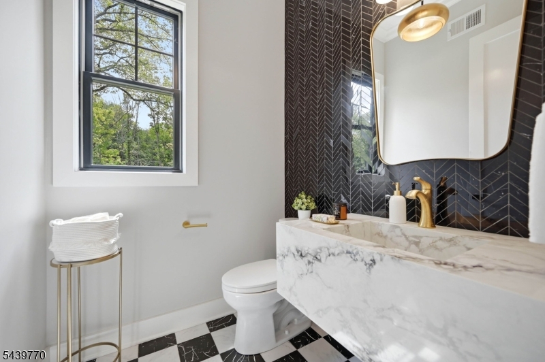
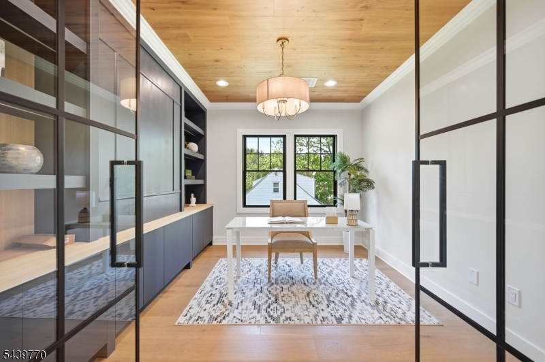
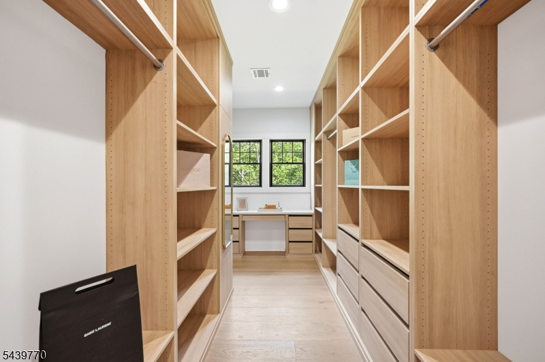
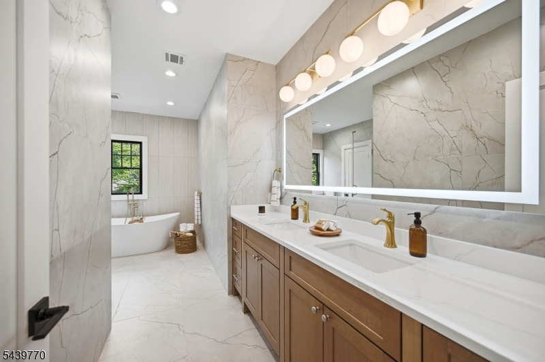
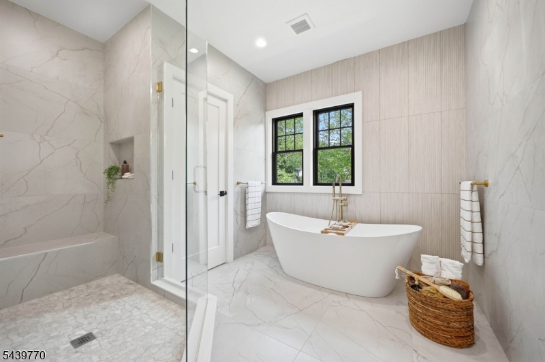
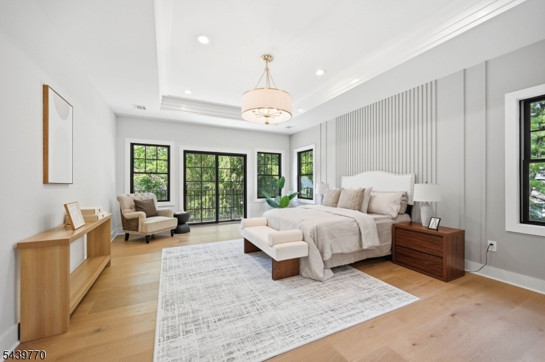
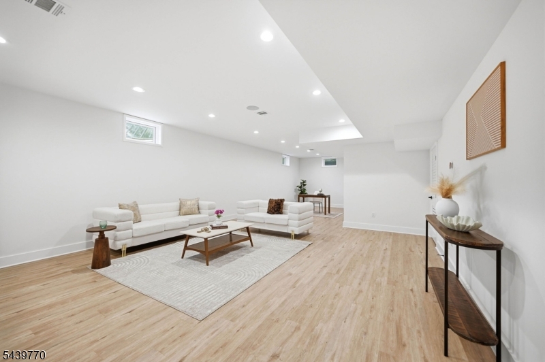
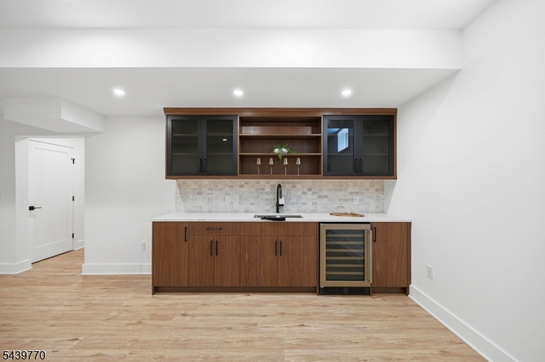
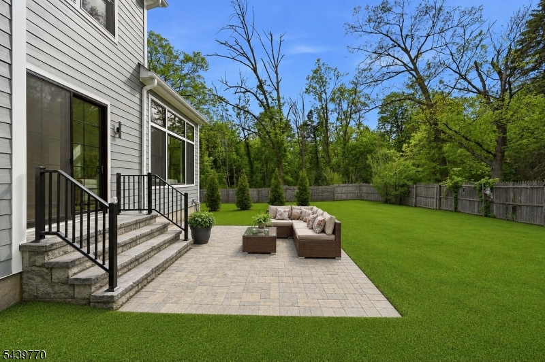
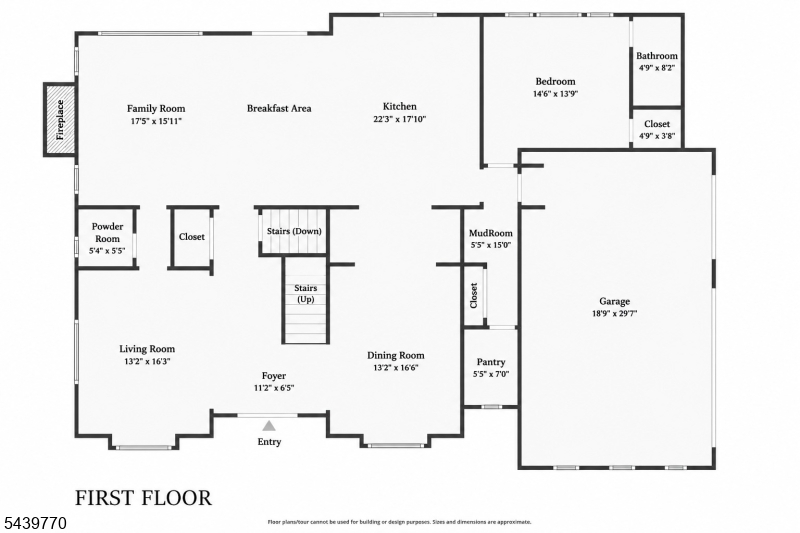
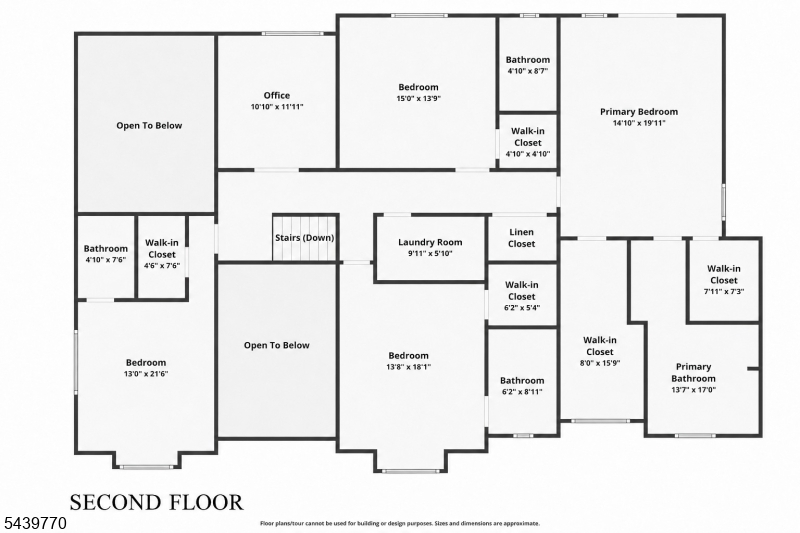
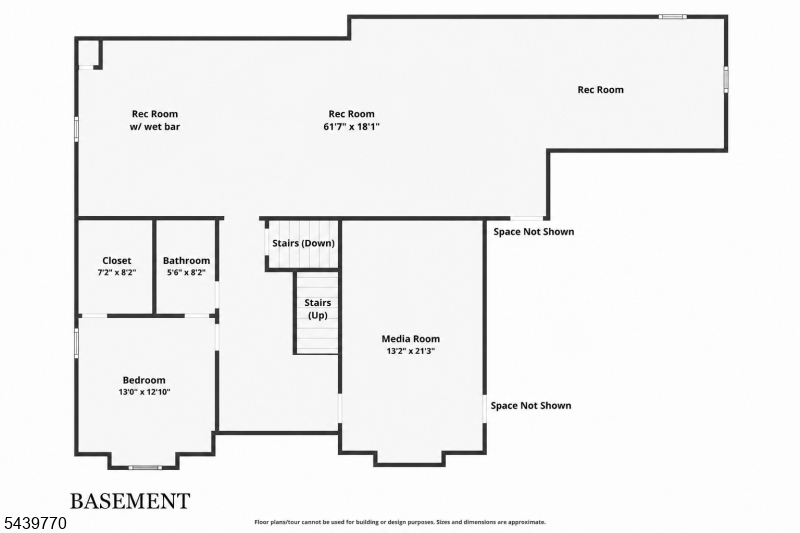
Exquisite NEW CONSTRUCTION in the coveted Deerfield section of Short Hills set on nearly 1/2 acre, offering 6 BRs, 6.5 BAs & approx. 6,700 sq ft across 3 finished levels.This modern Colonial showcases a striking stucco fa ade w/ premium stone, shingle siding & sleek Hardie panels.A dramatic double-door entry opens to a 2-story foyer w/ herringbone marble floors,10-ft ceilings, concealed LED lighting, custom millwork & oversized black-framed Anderson windows, flanked by formal LR & DR.The sunlit FR features soaring 20-ft ceilings, built-in speakers & custom-tiled fireplace,flowing into the chef's kitchen w/ paneled Sub-Zero appliances, oversized Sandborne quartz island & matching backsplash, dbl wall ovens, walnut cabinetry w/ glass uppers, WIP, butler's pantry w/ paneled wine cooler & breakfast area opening to the flat backyard w/ room for a future pool.Main level also includes a private ensuite BR w/ WIC,designer PR & mudroom w/ custom built-ins & direct access to the 3-car garage.The 2nd level w/ 9-ft ceilings features a luxurious primary suite w/ tray ceilings, dual WICs & spa-like BA w/ oversized designer tile.3 additional ensuite BRs w/ tray ceilings & WICs, plus laundry rm & private office w/ glass doors, custom wood ceiling & built-ins.Finished LL includes custom bar, theater rm, rec rm,built-in speakers & guest ensuite.Smart thermostats,Ring security & 10-yr builder warranty complete this exceptional home near top-rated Millburn Schools, downtown & NYC transportation. GSMLS 4034510

Directions to property: White Oak Ridge Rd to Clive Hills Rd

MLS Listing ID: 
GSMLS 4034510
Listing Status
Status of the Listing.
Listing Status: 
Active
Listing Status (Local): 
Active
Listing Status Accepting Offers: 
1
Community Information
Elementary: 
DEERFIELD
Middle: 
MILLBURN
High: 
MILLBURN
Building Details
Details about the building on a property.
Architectural Style: 
Colonial
Year Built: 
2026
New Construction: 
0
Basement: 
Finished, Full
Interior: 
Bar-Wet, Carbon Monoxide Detector, Fire Extinguisher, High Ceilings, Smoke Detector, Walk-In Closet
Fireplaces: 
Yes
Construction
Roof: 
Asphalt Shingle
Exterior: 
Composition Siding, Stone, Stucco
Exterior Features: 
Patio
DisabilityFeatures: 
No
Energy Information: 
Gas-Natural
Porch: 
No
Deck: 
No
Room Details
Details about the rooms in the building.
Total Rooms: 
13
Total Bedrooms: 
6
Total Bathrooms: 
7
Total Full-Bathrooms: 
6
Total Half-Bathrooms: 
1
Master Bathroom 
Utilities
Information about utilities available on the property.
Heating System: 
Forced Hot Air, Multi-Zone
Heating System Fuel: 
Gas-Natural
Cooling System: 
Central Air, Multi-Zone Cooling
Water Heating System: 
Gas
Water Source: 
Public Water
Sewer: 
Public Sewer
Lot/Land Details
Details about the lots and land features included on the property.
Acres: 
0.46
Lot Size (Dimensions): 
.4591 AC IRR
Waterfront: 
0
Lot Features
Driveway: 
Blacktop
Parking Type: 
Blacktop
Total Parking Spaces: 
0
Garage: 
Attached Garage, Finished Garage, Garage Door Opener
Pool: 
No
Fence: 
No
Public Record
Parcel Number: 
1612-04601-0000-00001-0000-
Lot Number: 
1
Annual Tax: 
$19,786.00
Listing Dates
Dates involved in the transaction.
Listing Entry Date/Time: 
6/15/2026
Contract Details
Details about the listing contract.
Possession: 
At Closing
Listing Participants
Participants (agents, offices, etc.) in the transaction.
Listing Office Name: 
PREMIUMONE REALTY