
34 Pine Ter | Millburn Twp.

$2,899,000 | 6 Beds | 6 Baths (5 Full, 1 Half)

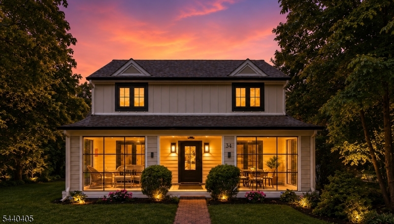
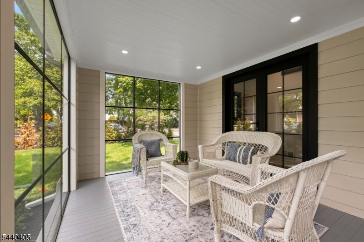
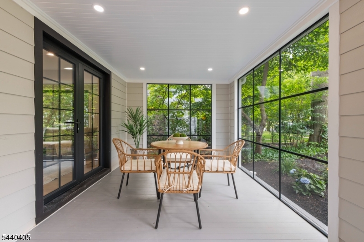
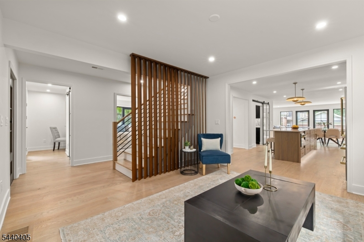
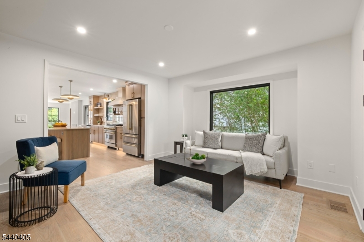
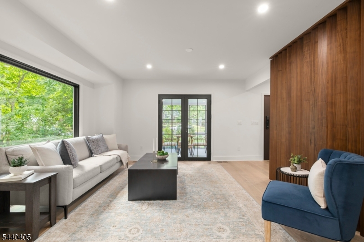
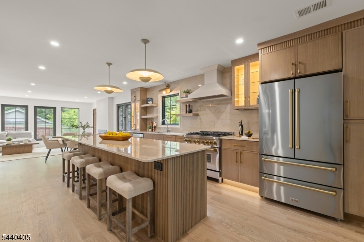
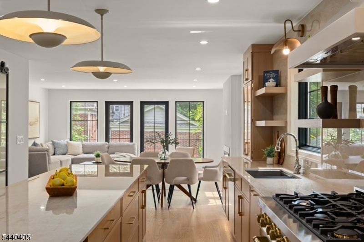
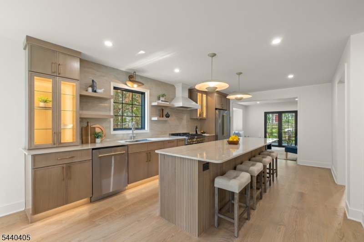
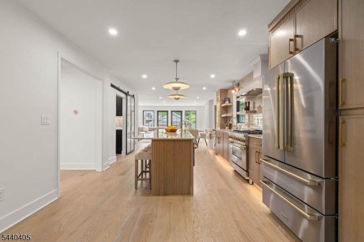
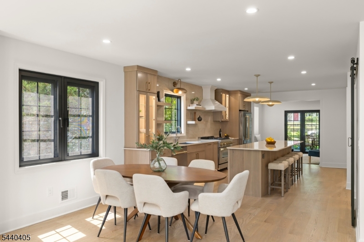
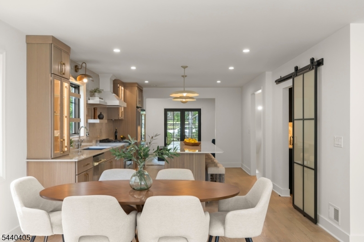
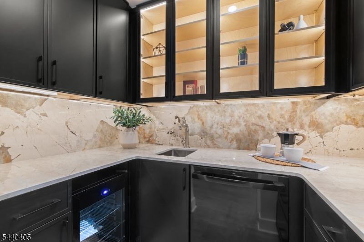
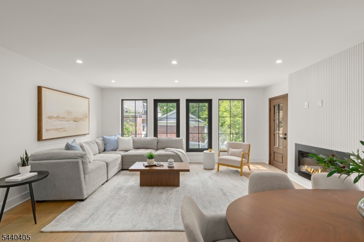
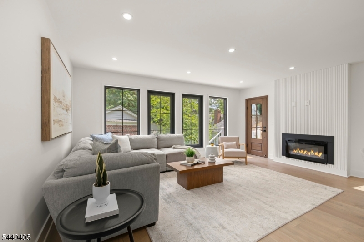
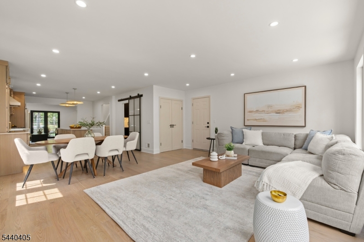
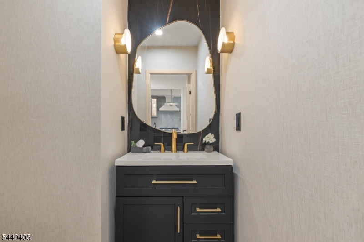
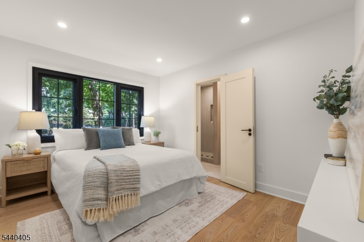
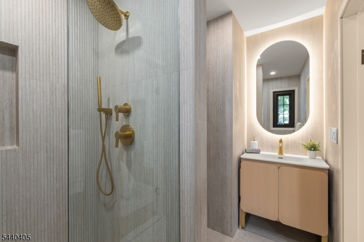
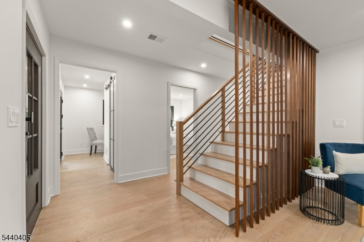
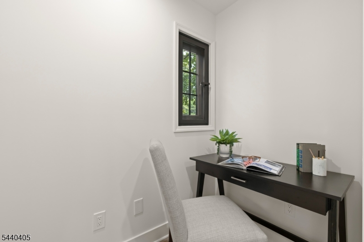
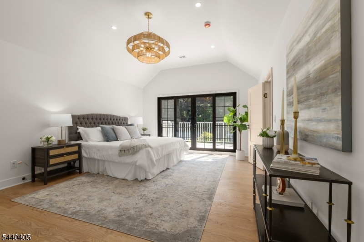
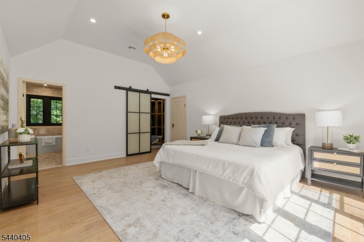
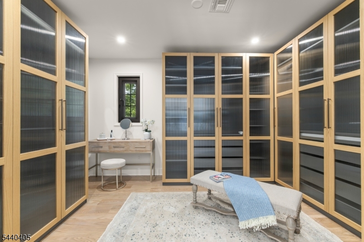
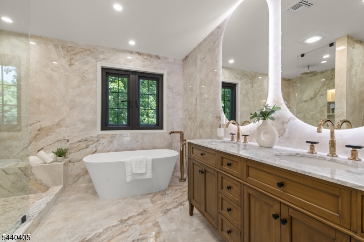
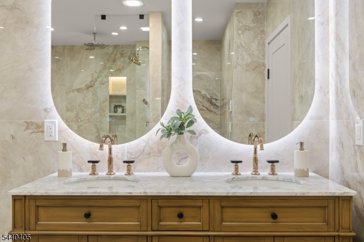
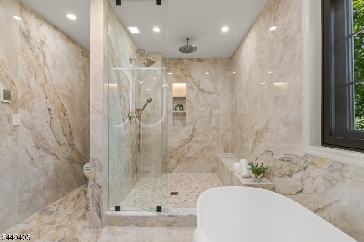
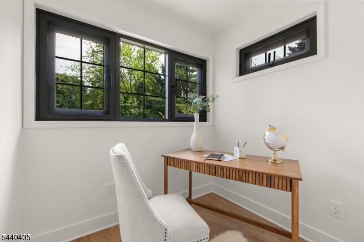
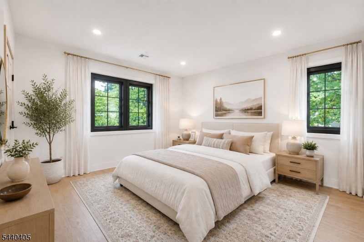
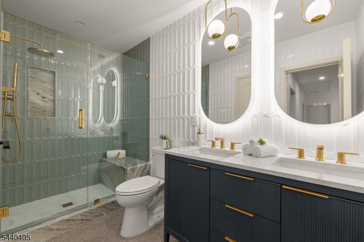
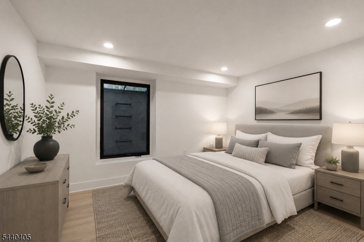
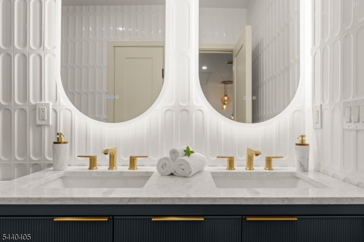
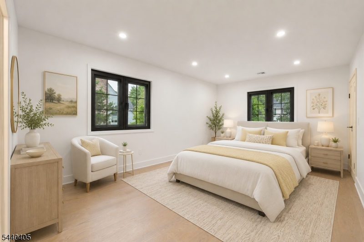
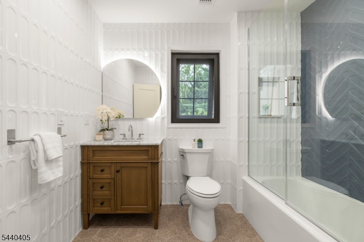
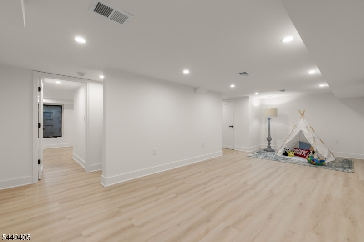
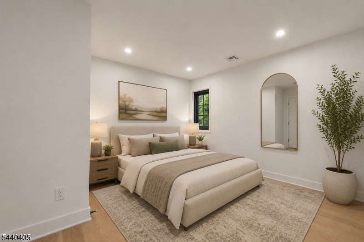
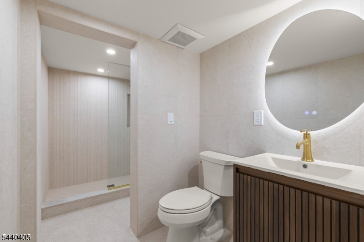
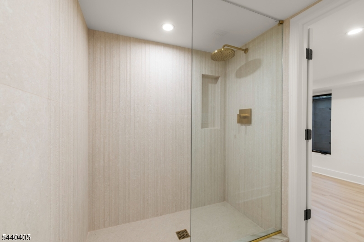
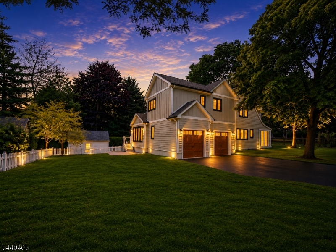
Experience the perfect blend of timeless architecture and sophisticated modern craftsmanship in this exceptional, newly rebuilt 6-bedroom, 5.1-bath home in the highly desirable Glenwood section of Short Hills. Thoughtfully designed with impeccable attention to detail, the residence showcases elevated finishes, custom millwork, and a warm contemporary aesthetic throughout. The stunning chef's kitchen features custom cabinetry, an oversized center island, premium Dekton stone surfaces, designer appliances, and a fully equipped walk-in pantry, seamlessly flowing into sun-filled living and entertaining spaces. Every bathroom has been thoughtfully curated with Porcelanosa tile, custom vanities, and premium fixtures. A first-floor guest suite offers flexible living options, while the finished lower level includes an additional bedroom suite and a recreation room. The luxurious primary suite serves as a private retreat, complete with heated Porcelanosa floors, premium Brizo fixtures, a freestanding Victoria + Albert soaking tub, an oversized shower, and a custom double vanity. Exterior highlights include board-and-batten detailing, black-framed windows, a welcoming front porch enhanced with custom glass enclosure panels, and professionally designed landscaping. Ideally located near top-rated schools and just steps from the Short Hills train station, this rare offering combines exceptional design, luxury finishes, and modern living in one of the most sought-after locations. GSMLS 4034971

Directions to property: GPS Directions 34 Pine Terr East

MLS Listing ID: 
GSMLS 4034971
Listing Status
Status of the Listing.
Listing Status: 
Active
Listing Status (Local): 
Active
Listing Status Accepting Offers: 
1
Community Information
Elementary: 
GLENWOOD
Middle: 
MILLBURN
High: 
MILLBURN
Subdivision: 
Glenwood
Building Details
Details about the building on a property.
Architectural Style: 
Colonial
Year Built: 
0
New Construction: 
0
Basement: 
Finished
Interior: 
High Ceilings, Walk-In Closet
Fireplaces: 
Yes
Construction
Roof: 
Asphalt Shingle
Exterior: 
Composition Siding
Exterior Features: 
Deck, Enclosed Porch(es), Patio, Sidewalk, Thermal Windows/Doors, Underground Lawn Sprinkler
Energy Information: 
Gas-Natural
Porch: 
No
Deck: 
Yes
Room Details
Details about the rooms in the building.
Total Rooms: 
15
Total Bedrooms: 
6
Total Bathrooms: 
6
Total Full-Bathrooms: 
5
Total Half-Bathrooms: 
1
Master Bedroom 
Dimensions: 
17x15 
Level: 
Second
Second Bedroom 
Dimensions: 
12x18 
Level: 
Second
Third Bedroom 
Dimensions: 
12x13 
Level: 
Second
Fourth Bedroom 
Dimensions: 
12x17 
Level: 
Second
Family Room 
Dimensions: 
20x17 
Level: 
First
Kitchen 
Dimensions: 
12x18 
Living Room 
Dimensions: 
14x12 
Level: 
First
Den 
Dimensions: 
12x9 
Level: 
First
Other One 
Dimensions: 
12x11 
Level: 
First
Other Two 
Dimensions: 
11x11 
Level: 
Basement
Other Three 
Dimensions: 
11x11 
Level: 
First
Other Four 
Dimensions: 
17x24 
Level: 
Basement
Master Bathroom 
Level: 
Second
Utilities
Information about utilities available on the property.
Heating System: 
Forced Hot Air, Multi-Zone
Heating System Fuel: 
Gas-Natural
Cooling System: 
Central Air, Multi-Zone Cooling
Water Heating System: 
Gas
Water Source: 
Public Water
Sewer: 
Public Sewer
Lot/Land Details
Details about the lots and land features included on the property.
Acres: 
0.0
Lot Size (Dimensions): 
.2031AC IRR
Waterfront: 
0
Lot Features
Driveway: 
2 Car Width, Blacktop
Parking Type: 
2 Car Width, Blacktop
Total Parking Spaces: 
4
Garage: 
Attached Garage, Garage Door Opener, Oversize Garage
Fence: 
No
Public Record
Parcel Number: 
1612-01709-0000-00015-0000-
Lot Number: 
15
Annual Tax: 
$17,016.00
Listing Dates
Dates involved in the transaction.
Listing Entry Date/Time: 
6/16/2026
Contract Details
Details about the listing contract.
Possession: 
TBD
Listing Participants
Participants (agents, offices, etc.) in the transaction.
Listing Office Name: 
WEICHERT REALTORS