
34 Cypress St | Millburn Twp.

$1,250,000 | 4 Beds | 3 Baths (2 Full, 1 Half) | 1,635 Sq. Ft.

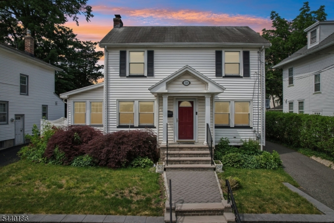
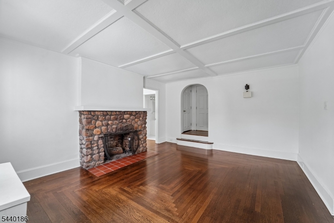
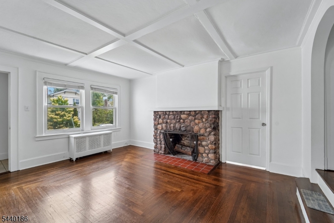
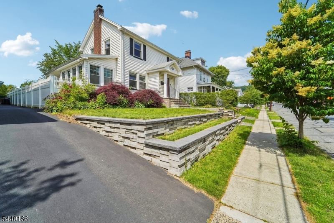
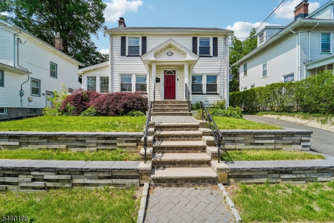
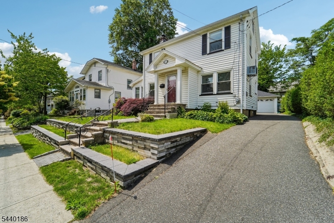
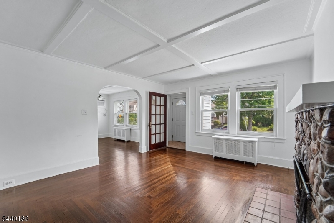
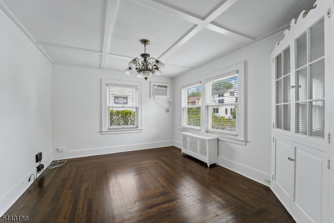
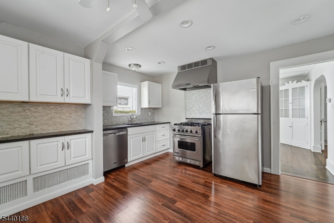
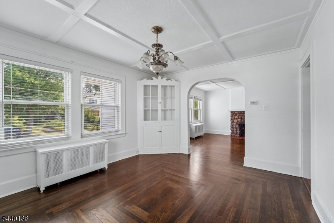
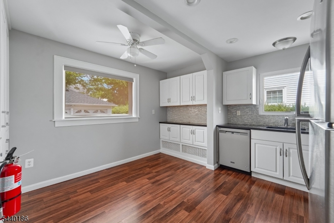
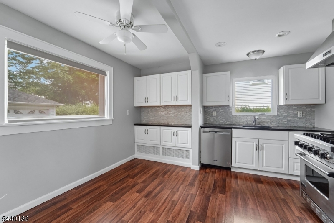
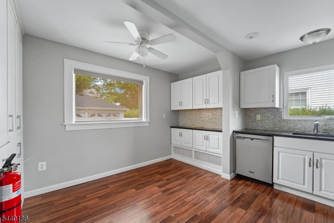
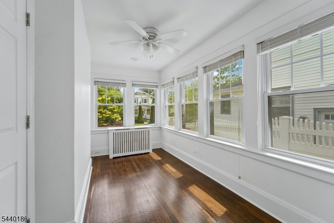
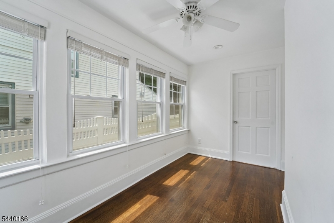
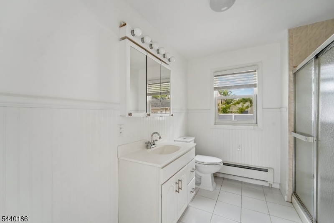
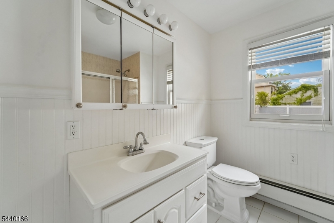
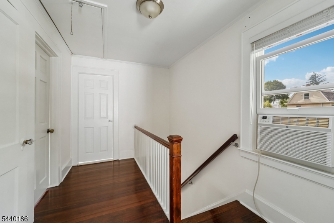
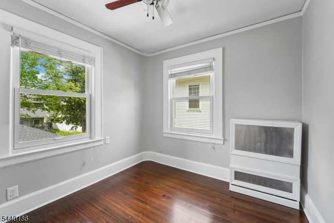
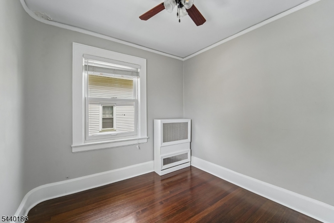
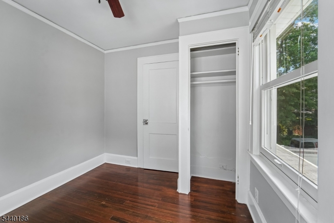
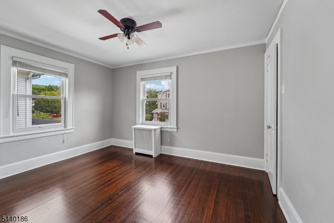
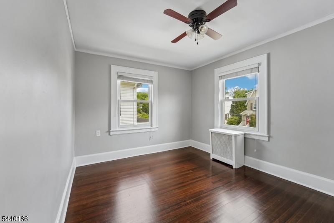
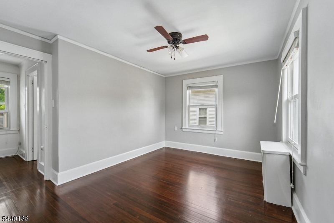
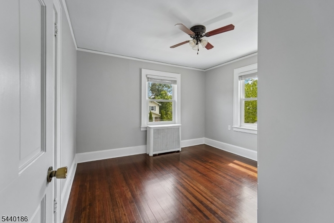
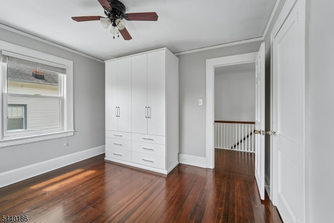
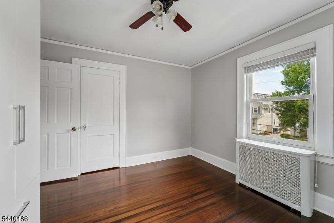
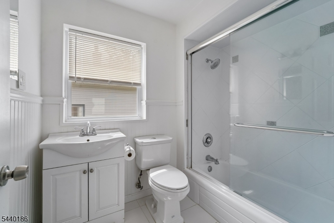
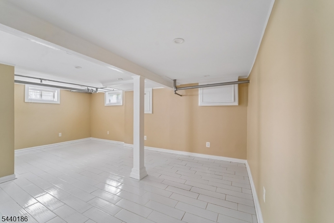
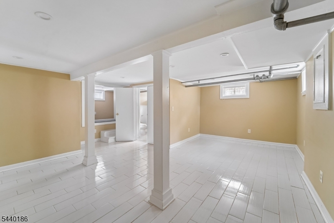
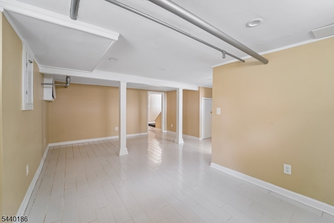
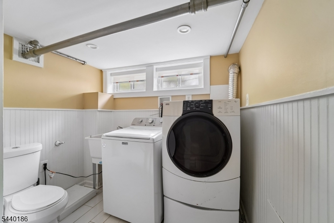
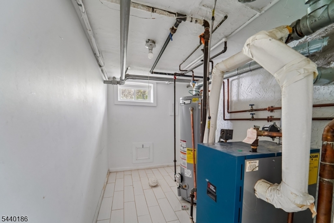
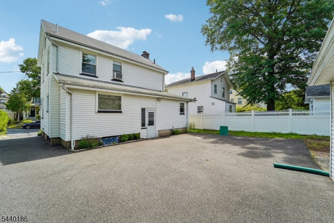
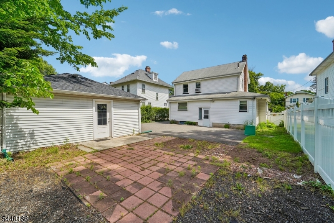
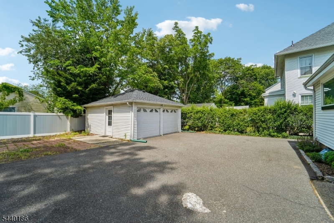
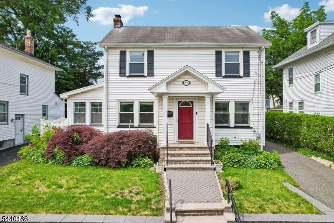
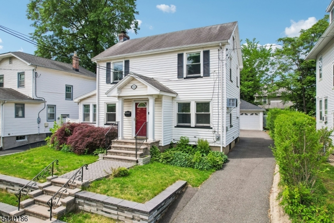
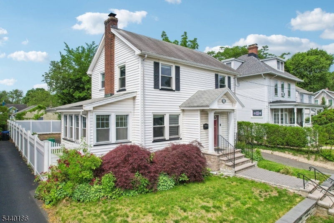
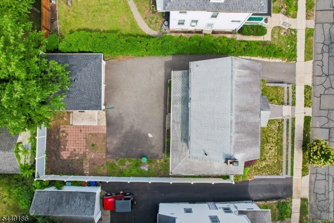
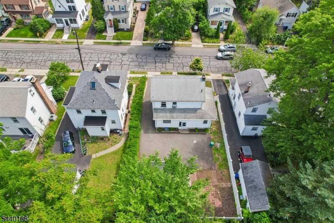
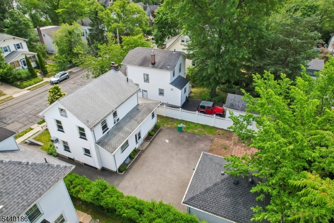
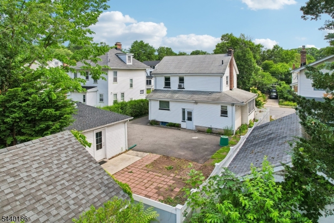
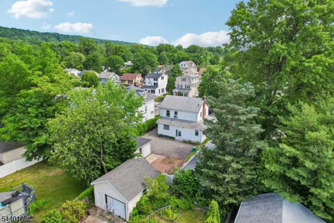
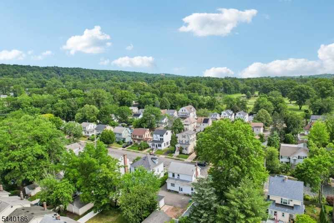
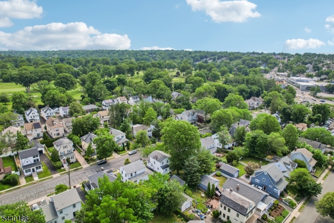
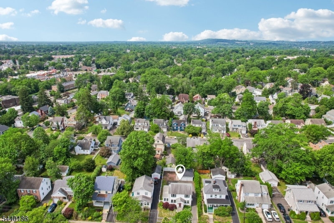
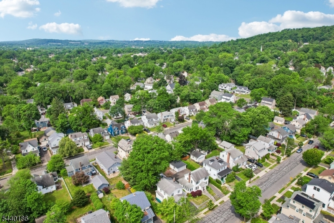
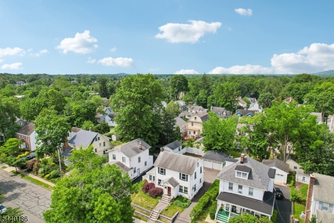
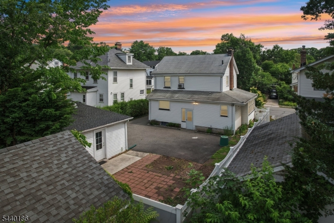
Welcome to 34 Cypress!!! This charming, well-maintained colonial home is located in the highly sought-after Wyoming section of Millburn. Enjoy convenient access to downtown restaurants, shopping, and entertainment, as well as the beautiful South Mountain Reservation. Commuters will appreciate the proximity to Millburn Station, offering an easy NYC commute. Step inside the welcoming foyer, where natural sunlight fills the spacious living room, highlighted by a cozy wood-burning fireplace that adds warmth and character. The bright kitchen features white cabinetry and stainless-steel appliances, creating a clean and inviting space for cooking and entertaining. The second level offers three comfortable bedrooms with stunning treetop views and generous closet space. The finished basement provides additional living space and includes a full bathroom and laundry area. Outside, you'll find a blacktop driveway leading to two detached garages, along with a paved patio perfect for outdoor relaxation and entertainment. Don't miss this opportunity to own a wonderful home in one of Millburn's most desirable neighborhoods! GSMLS 4035221

Directions to property: Ridgewood Rd to Cypress St

MLS Listing ID: 
GSMLS 4035221
Listing Status
Status of the Listing.
Listing Status: 
Active
Listing Status (Local): 
Active
Listing Status Accepting Offers: 
1
Community Information
Elementary: 
WYOMING
Middle: 
MILLBURN
High: 
MILLBURN
Subdivision: 
Wyoming
Building Details
Details about the building on a property.
Architectural Style: 
Colonial
Year Built: 
1925
New Construction: 
0
Living Area: 
1,635
Basement: 
Finished
Interior: 
Carbon Monoxide Detector, Fire Extinguisher, Smoke Detector
Fireplaces: 
Yes
Construction
Roof: 
Asphalt Shingle
Exterior: 
Vinyl Siding
Exterior Features: 
Patio, Sidewalk, Storage Shed
Energy Information: 
Electric, Gas-Natural
Porch: 
No
Deck: 
No
Room Details
Details about the rooms in the building.
Total Rooms: 
8
Total Bedrooms: 
4
Total Bathrooms: 
3
Total Full-Bathrooms: 
2
Total Half-Bathrooms: 
1
Master Bedroom 
Dimensions: 
13x11 
Level: 
Second
Second Bedroom 
Dimensions: 
12x11 
Level: 
Second
Third Bedroom 
Dimensions: 
10x9 
Level: 
Second
Dining Room 
Dimensions: 
13x12 
Level: 
First
Kitchen 
Dimensions: 
14x12 
Level: 
First
Living Room 
Dimensions: 
13x16 
Level: 
First
Den 
Dimensions: 
7x13 
Level: 
First
Other One 
Dimensions: 
6x3 
Level: 
First
Other Two 
Dimensions: 
8x9 
Level: 
First
Other Three 
Dimensions: 
6x10 
Level: 
Basement
Other Four 
Dimensions: 
7x8 
Level: 
Basement
Utilities
Information about utilities available on the property.
Heating System: 
1 Unit, Radiators - Steam
Heating System Fuel: 
Gas-Natural
Cooling System: 
Wall A/C Unit(s)
Water Heating System: 
Gas
Water Source: 
Public Water
Sewer: 
Public Sewer
Lot/Land Details
Details about the lots and land features included on the property.
Acres: 
0.0
Lot Size (Dimensions): 
50X100
Waterfront: 
0
Lot Features
Driveway: 
1 Car Width
Parking Type: 
1 Car Width
Total Parking Spaces: 
3
Garage: 
Detached Garage
Pool: 
No
Fence: 
No
Public Record
Parcel Number: 
1612-00404-0000-00008-0000-
Lot Number: 
8
Annual Tax: 
$11,770.00
Property Zoning: 
Residential
Listing Dates
Dates involved in the transaction.
Listing Entry Date/Time: 
6/17/2026
Contract Details
Details about the listing contract.
Possession: 
TBD
Listing Participants
Participants (agents, offices, etc.) in the transaction.
Listing Office Name: 
WEICHERT REALTORS - HOME CITY