
298 Main St, B | Millburn Twp.

$1,800,000 | 5 Beds | 5 Baths (4 Full, 1 Half) | 2,768 Sq. Ft.

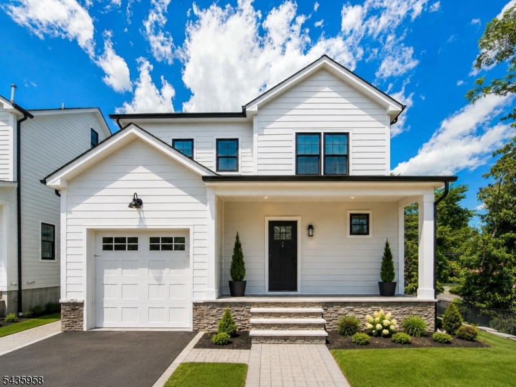
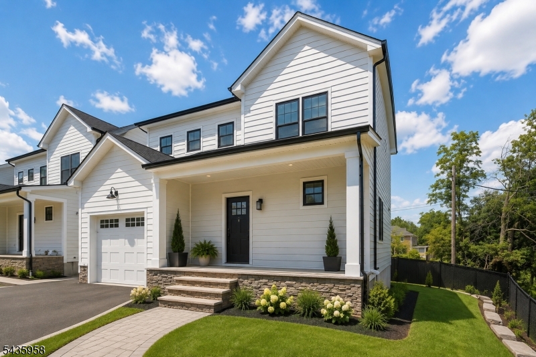
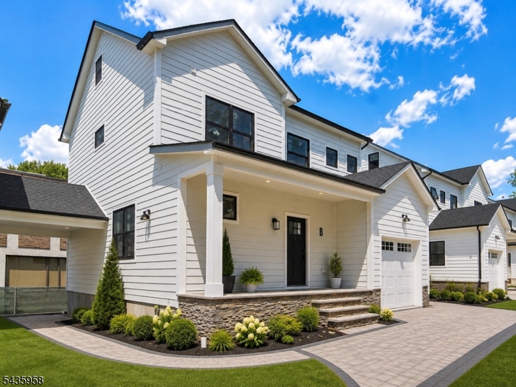
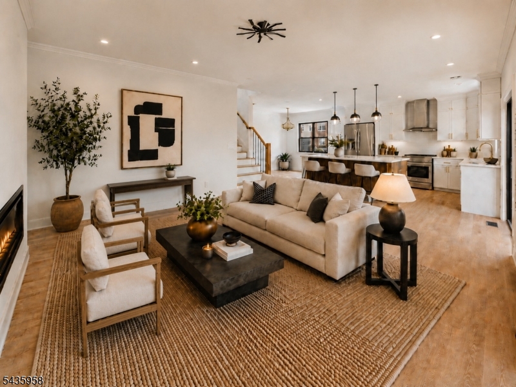
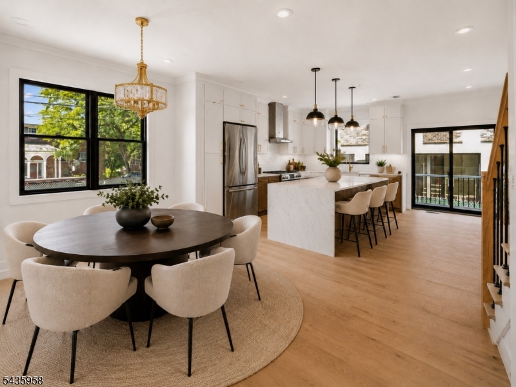
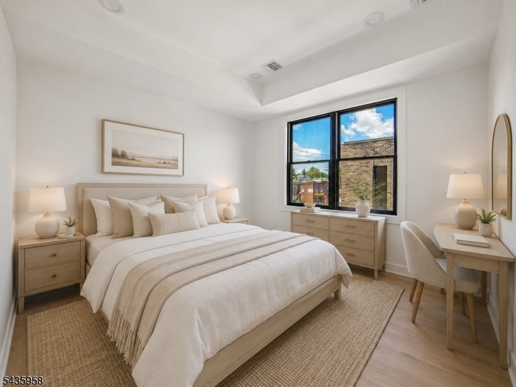
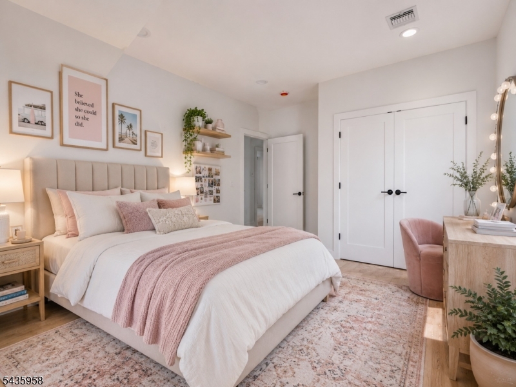
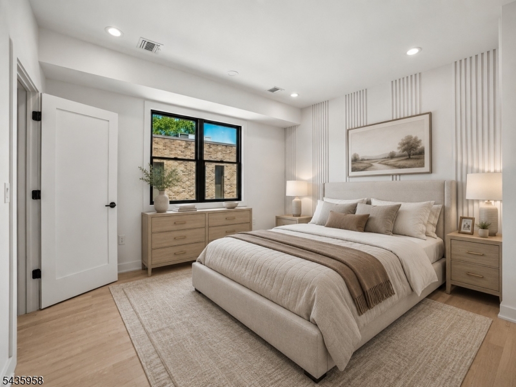
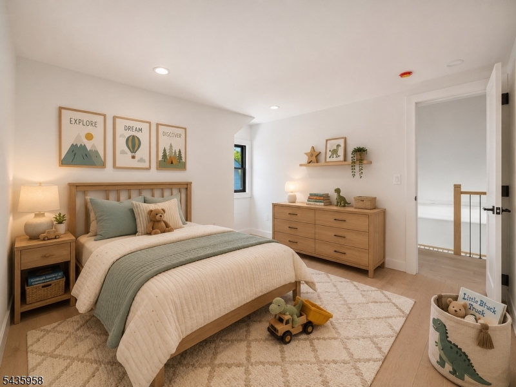
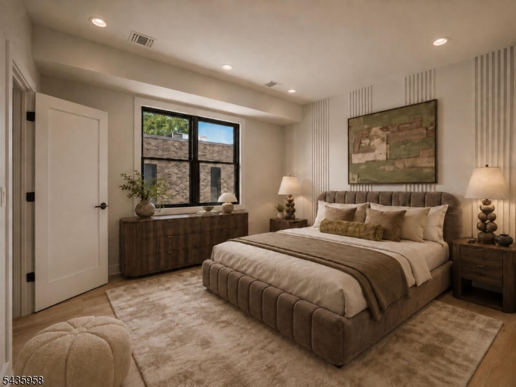
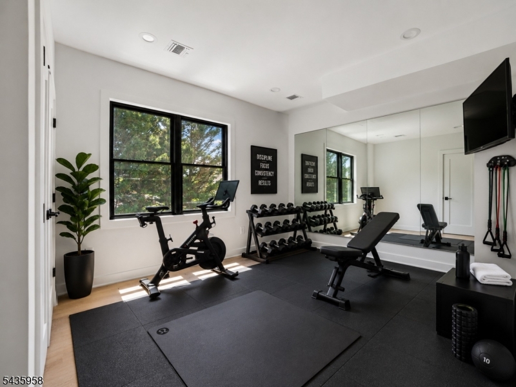
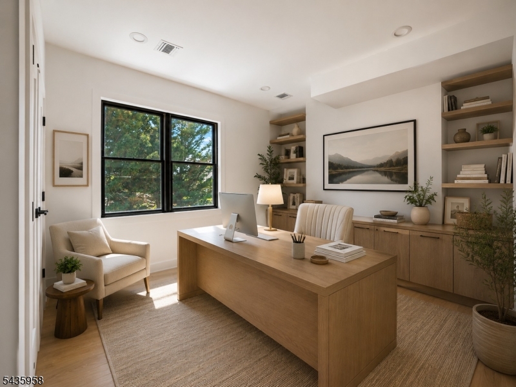
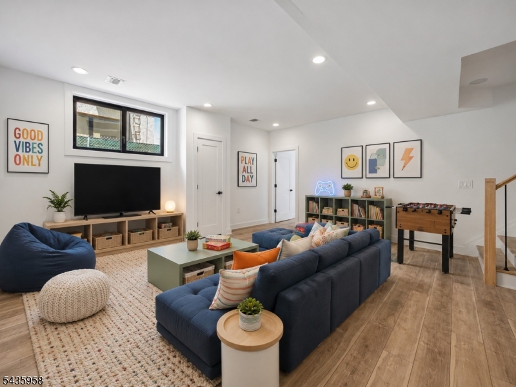
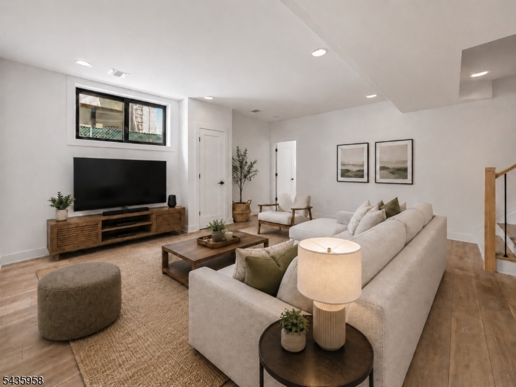
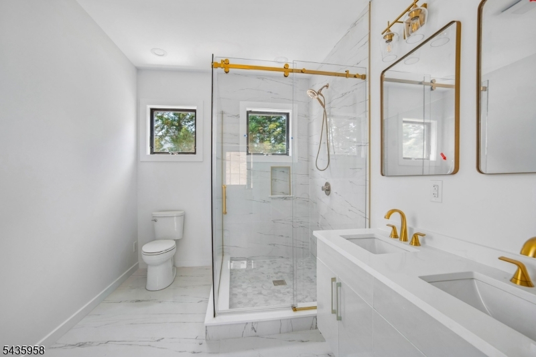
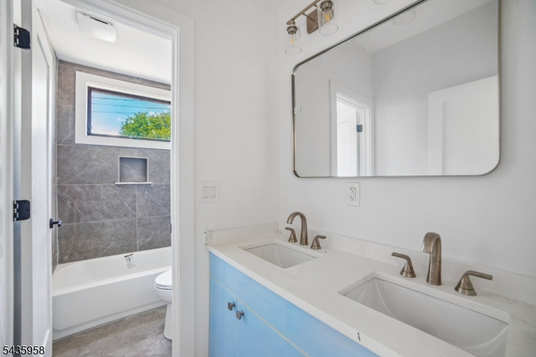
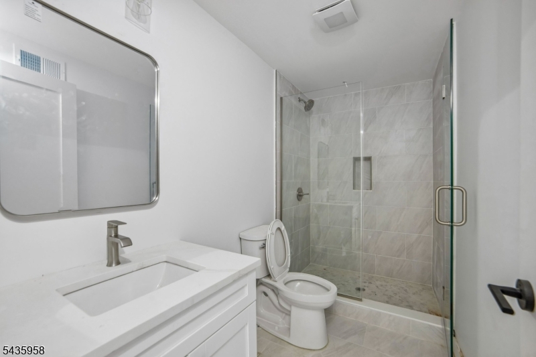
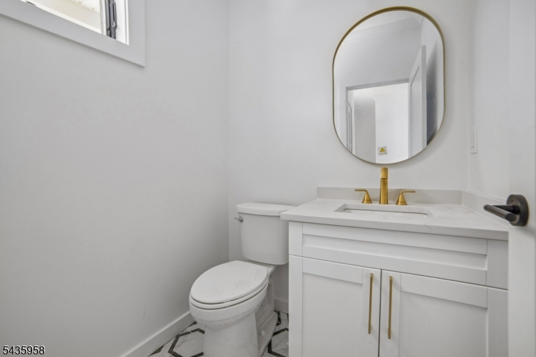
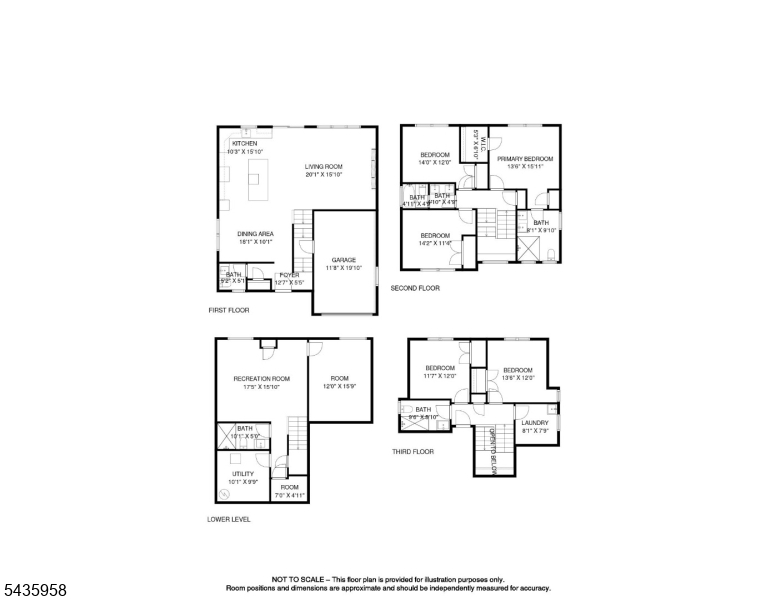
Experience the pinnacle of contemporary living in this stunning, brand-NEW construction townhouse, where sleek modern architecture meets unmatched convenience. This expansive residence features a sophisticated open-concept layout with 5 spacious bedrooms and 4.5 designer bathrooms, ensuring everyone enjoys their own private sanctuary. Home is situated within easy walking distance of Millburn's top-rated elementary and high schools, consistently ranked among the best in New Jersey. Commuting is a breeze with the Millburn Train Station just a walk away providing direct Midtown Direct service to NYC. Whether you are entertaining in the gourmet kitchen with huge center island with waterfall countertops, subway tile backsplash and top of the line appliances open to family room with 5' linear gas fireplace or enjoying the light-filled living spaces. Beautifully finished Lower Level with recreation room, office and full bath. this home represents a rare opportunity to secure a turnkey property in a premier, highly walkable neighborhood known for its world-class education and effortless city access. Builder warranty to ensure peace of mind! GSMLS 4035725

Directions to property: Corner of Main St and Bleeker St

MLS Listing ID: 
GSMLS 4035725
Listing Status
Status of the Listing.
Listing Status: 
Active
Listing Status (Local): 
Active
Listing Status Accepting Offers: 
1
Community Information
Middle: 
MILLBURN
High: 
MILLBURN
Association Fee: 
$0
Building Details
Details about the building on a property.
Architectural Style: 
Townhouse-Interior
Year Built: 
2026
New Construction: 
1
Living Area: 
2,768
Basement: 
Finished
Interior: 
Carbon Monoxide Detector, Fire Alarm Sys, Walk-In Closet
Fireplaces: 
Yes
Construction
Roof: 
Asphalt Shingle
Exterior: 
Composition Siding
Exterior Features: 
Deck
DisabilityFeatures: 
No
Energy Information: 
Electric, Gas-Natural
Porch: 
No
Deck: 
Yes
Room Details
Details about the rooms in the building.
Total Rooms: 
13
Total Bedrooms: 
5
Total Bathrooms: 
5
Total Full-Bathrooms: 
4
Total Half-Bathrooms: 
1
Master Bedroom 
Dimensions: 
14x16 
Level: 
Second
Second Bedroom 
Dimensions: 
14x12 
Level: 
Second
Third Bedroom 
Dimensions: 
14x11 
Level: 
Second
Fourth Bedroom 
Dimensions: 
14x12 
Level: 
Third
Dining Room 
Dimensions: 
18x10 
Level: 
First
Family Room 
Dimensions: 
20x16 
Level: 
First
Kitchen 
Dimensions: 
10x16 
Level: 
First
Other One 
Dimensions: 
12x12 
Level: 
Third
Other Three 
Dimensions: 
17x17 
Level: 
Basement
Other Four 
Dimensions: 
12x16 
Level: 
Basement
In-Law Suite 
Master Bathroom 
Level: 
Second
Utilities
Information about utilities available on the property.
Heating System: 
2 Units, Multi-Zone
Heating System Fuel: 
Gas-Natural
Cooling System: 
2 Units, Central Air, Multi-Zone Cooling
Water Source: 
Public Water
Sewer: 
Public Sewer, Sewer Charge Extra
Lot/Land Details
Details about the lots and land features included on the property.
Acres: 
0.37
Lot Size (Dimensions): 
.3720AC IRR
Waterfront: 
0
Lot Features
Driveway: 
2 Car Width, Blacktop
Parking Type: 
2 Car Width, Blacktop
Total Parking Spaces: 
0
Garage: 
Attached Garage, Garage Door Opener
Pool: 
No
Fence: 
No
Public Record
Parcel Number: 
1612-01005-0000-00005-0000-
Lot Number: 
5
Annual Tax: 
$10,506.00
Property Zoning: 
Residential
Listing Dates
Dates involved in the transaction.
Listing Entry Date/Time: 
6/19/2026
Contract Details
Details about the listing contract.
Exclusions: 
None.
Possession: 
TBD
Listing Participants
Participants (agents, offices, etc.) in the transaction.
Listing Office Name: 
WEICHERT REALTORS