
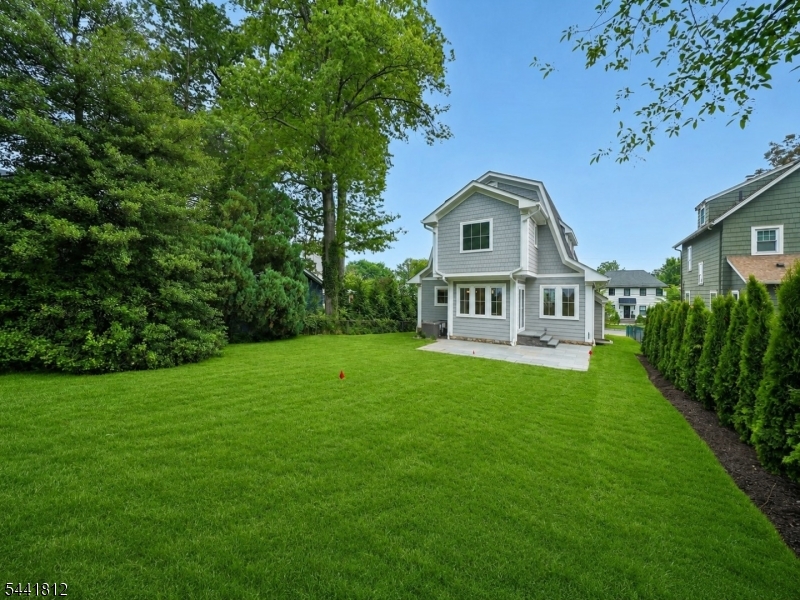
67 Myrtle Ave | Millburn Twp.

$2,350,000 | 5 Beds | 5 Baths (4 Full, 1 Half)

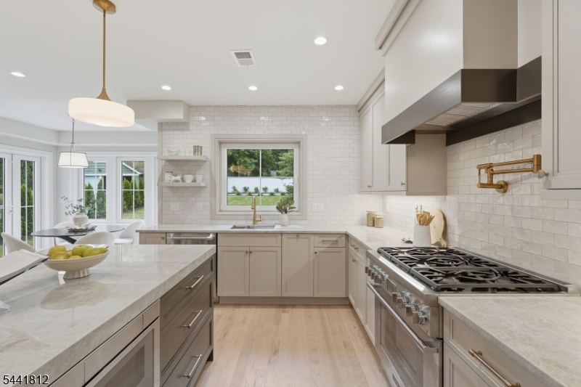
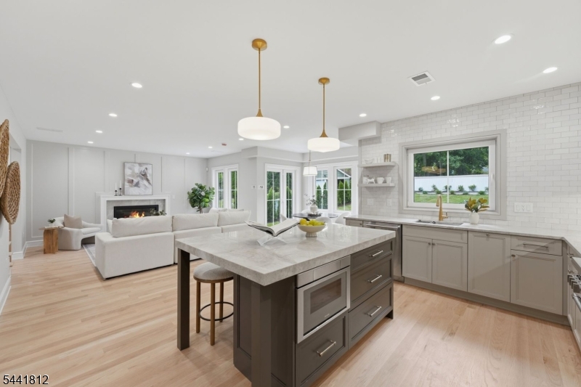
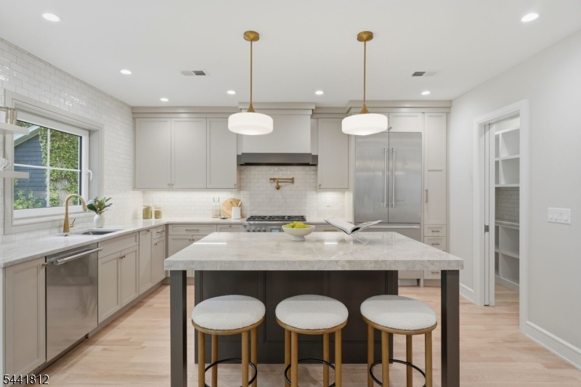
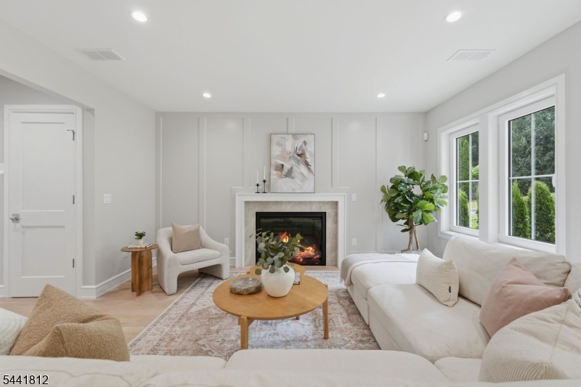
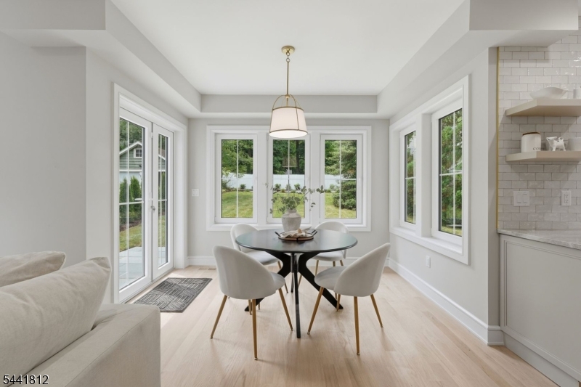
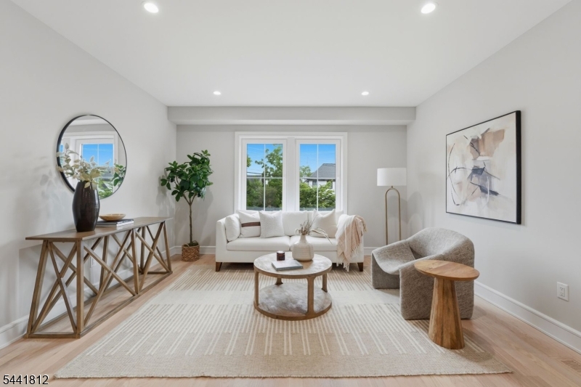
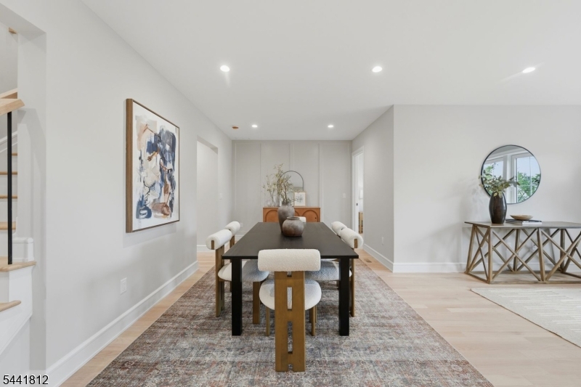
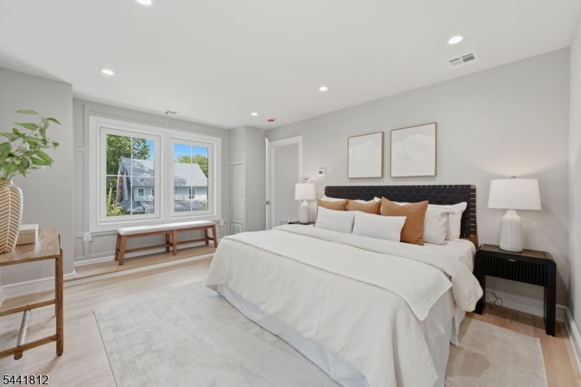
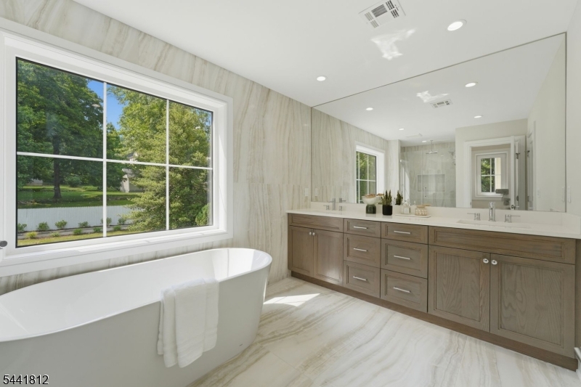
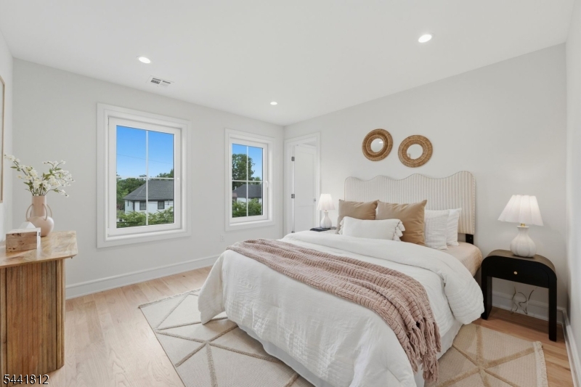
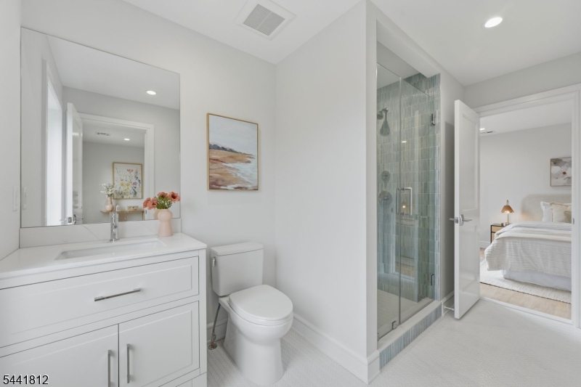
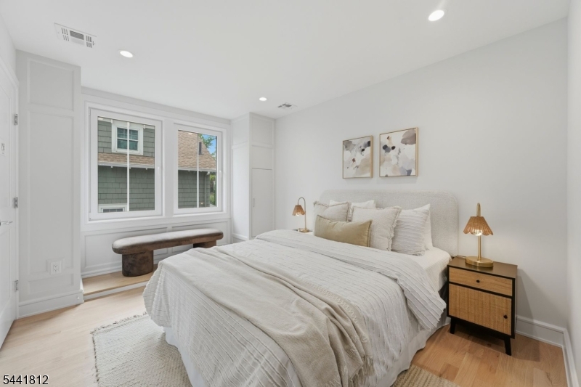
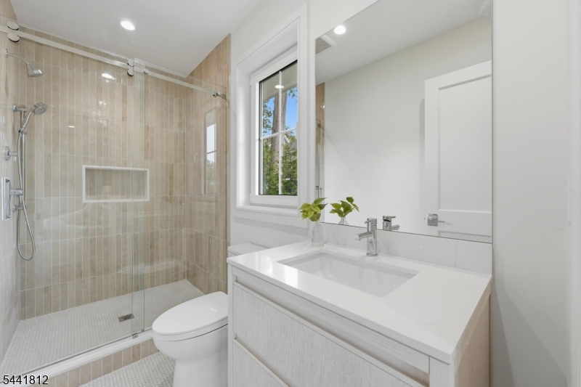
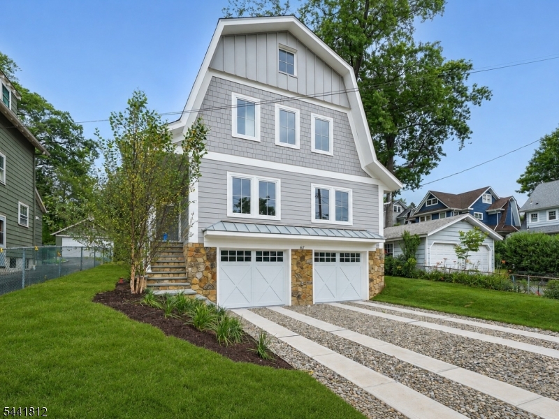
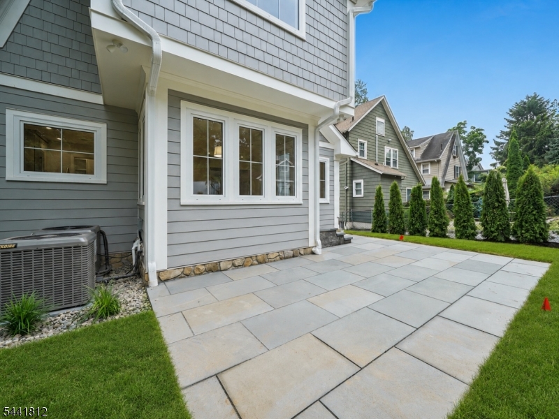
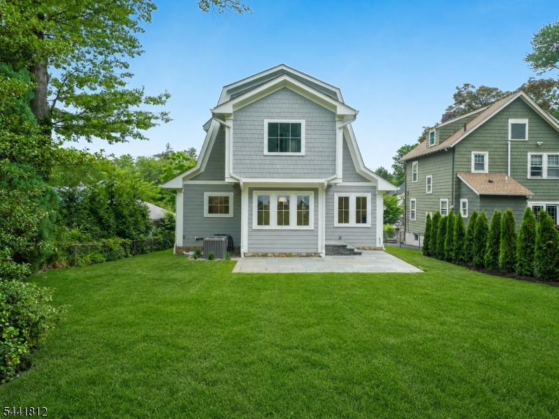
Welcome to this striking 5 bedroom, 4.1 bath home crafted by Short Hills? premier Build-Design Group, Singer Properties. Newly built from the foundation up while preserving its historic, custom charm, this exceptional home blends timeless character with elevated modern design. The exterior showcases beautiful stonework on the first level, Hardie siding, bluestone walkways, and timeless curb appeal. Inside, solid oak hardwood floors, designer finishes throughout, custom closets, and thoughtful craftsmanship elevate every space. The gourmet kitchen features Taj Mahal countertops, Thermador appliances, and elegant design details perfect for everyday living and entertaining. A gas fireplace anchors the main living area, while the first-floor en-suite guest room/office offers flexibility for guests, or work. All bedrooms feature en-suite baths, including a luxurious primary suite. The finished lower level includes an en-suite guest bedroom with direct walkout access to the attached 2-car garage, making it ideal for an in-law suite or private guest space. Additional highlights include a tankless hot water heater, two laundry areas with second-floor laundry plus basement hookups and sink, a bonus attic room, generous patio, and level backyard. Ideally located in Millburn, just steps from Wyoming Elementary School and close to town, train, parks, shopping, and dining, this is a rare opportunity to own a beautifully crafted home with classic Millburn charm. GSMLS 4036244

Directions to property: Glen Ave to Myrtle

MLS Listing ID: 
GSMLS 4036244
Listing Status
Status of the Listing.
Listing Status: 
Active
Listing Status (Local): 
Active
Listing Status Accepting Offers: 
1
Community Information
Elementary: 
WYOMING
Middle: 
MILLBURN
High: 
MILLBURN
Subdivision: 
Wyoming
Building Details
Details about the building on a property.
Architectural Style: 
Colonial
Year Built: 
2026
New Construction: 
0
Basement: 
Finished, Full, Walkout
Interior: 
Carbon Monoxide Detector, Fire Alarm Sys, High Ceilings, Smoke Detector, Walk-In Closet
Fireplaces: 
Yes
Construction
Roof: 
Asphalt Shingle
Exterior Features: 
Patio
Energy Information: 
Electric, Gas-Natural
Porch: 
No
Deck: 
No
Room Details
Details about the rooms in the building.
Total Rooms: 
11
Total Bedrooms: 
5
Total Bathrooms: 
5
Total Full-Bathrooms: 
4
Total Half-Bathrooms: 
1
Master Bedroom 
Dimensions: 
15x13 
Level: 
Second
Second Bedroom 
Dimensions: 
10x13 
Level: 
Second
Third Bedroom 
Dimensions: 
12x11 
Level: 
Second
Fourth Bedroom 
Dimensions: 
11x12 
Level: 
First
Dining Room 
Dimensions: 
9x18 
Level: 
First
Family Room 
Dimensions: 
15x16 
Level: 
First
Kitchen 
Dimensions: 
15x15 
Level: 
First
Living Room 
Dimensions: 
13x14 
Level: 
First
Other One 
Dimensions: 
11x12 
Level: 
Basement
Other Two 
Dimensions: 
18x18 
Level: 
Basement
Other Three 
Dimensions: 
9x11 
Level: 
First
Master Bathroom 
Level: 
Second
Utilities
Information about utilities available on the property.
Heating System: 
Forced Hot Air, Multi-Zone
Heating System Fuel: 
Gas-Natural
Cooling System: 
Central Air, Multi-Zone Cooling
Water Heating System: 
Gas
Water Source: 
Public Water
Sewer: 
Public Sewer
Lot/Land Details
Details about the lots and land features included on the property.
Acres: 
0.17
Lot Size (Dimensions): 
50X150
Waterfront: 
0
Lot Features
Driveway: 
2 Car Width
Parking Type: 
2 Car Width
Total Parking Spaces: 
0
Garage: 
Built-In Garage, Garage Door Opener
Fence: 
No
Public Record
Parcel Number: 
1612-00206-0000-00012-0000-
Lot Number: 
12
Annual Tax: 
$0.00
Property Zoning: 
Residential
Listing Dates
Dates involved in the transaction.
Listing Entry Date/Time: 
6/23/2026
Contract Details
Details about the listing contract.
Possession: 
Closing
Listing Participants
Participants (agents, offices, etc.) in the transaction.
Listing Office Name: 
KELLER WILLIAMS REALTY