
35 Woodland Road | Millburn Twp.

$1,885,000 | 5 Beds | 4 Baths (4 Full) | 3,000 Sq. Ft.

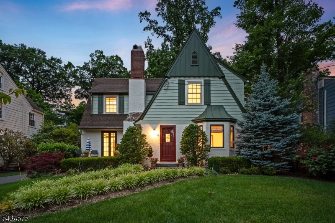
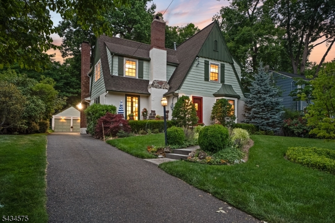
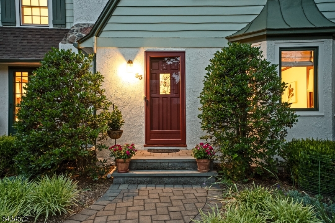
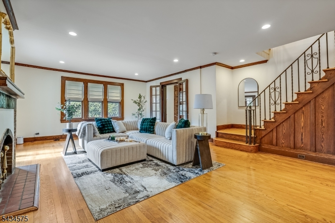
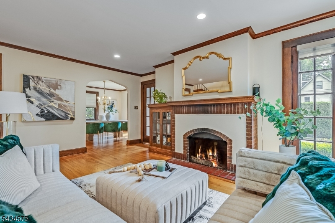
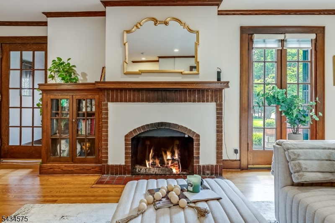
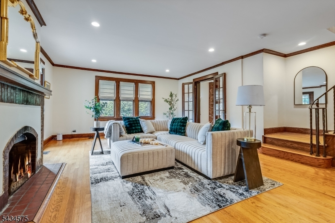
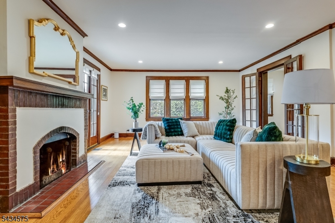
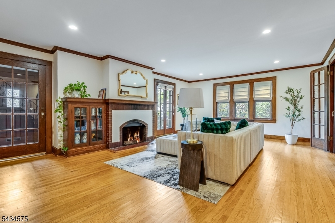
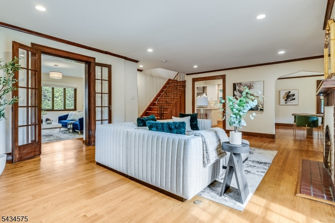
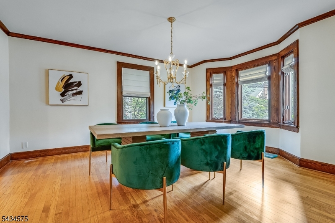
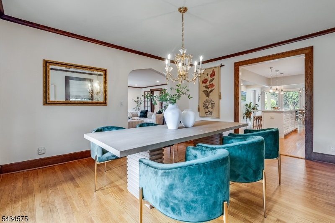
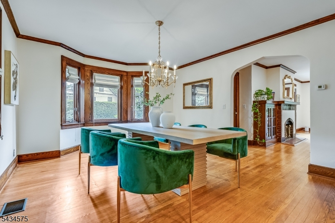
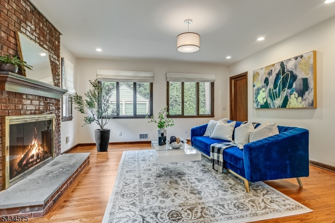
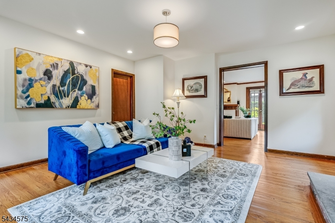
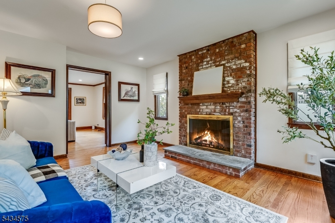
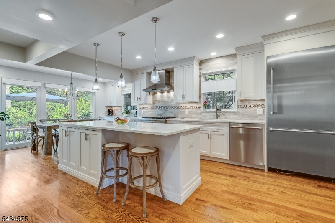
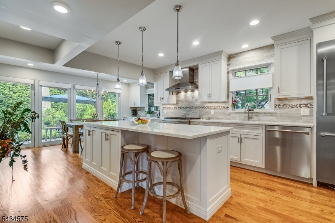
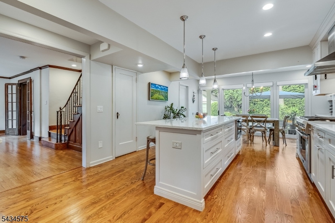
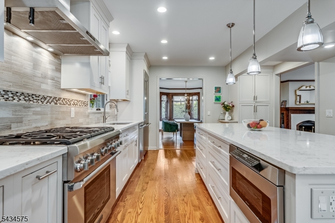
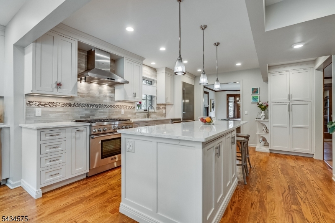
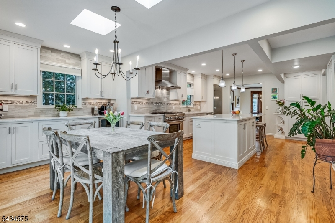
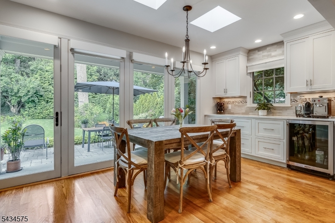
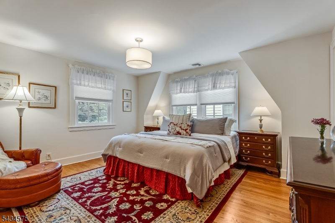
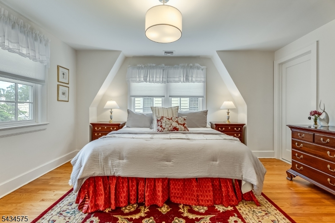
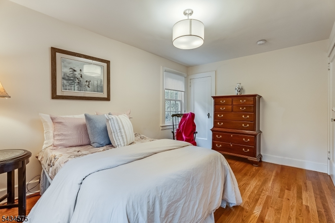
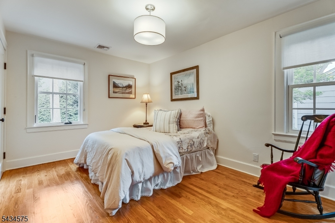
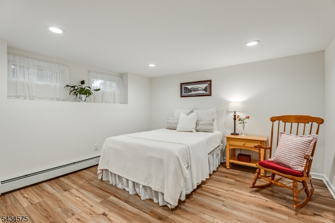
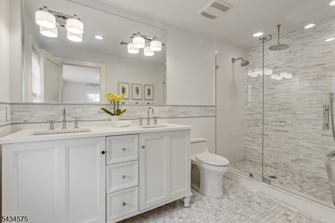
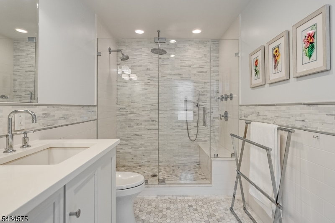
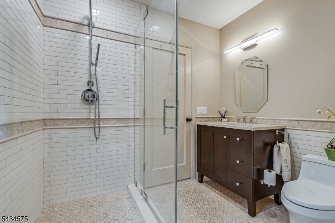
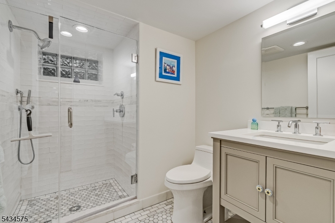
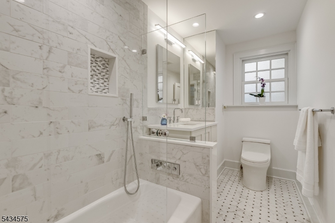
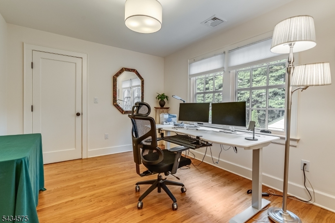
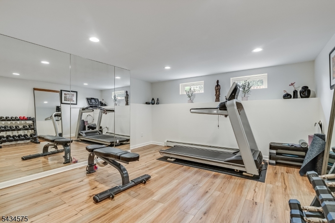
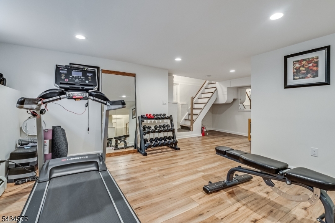
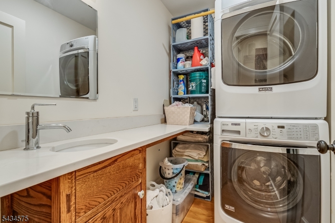
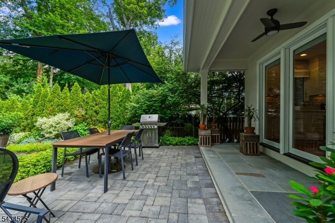
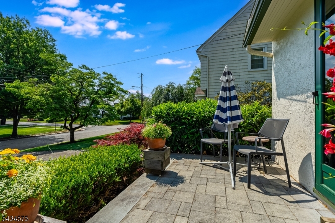
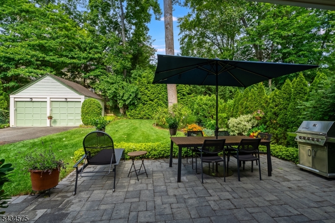
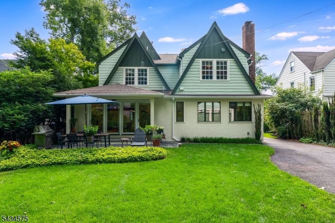
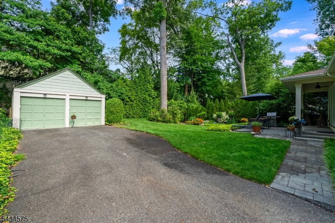
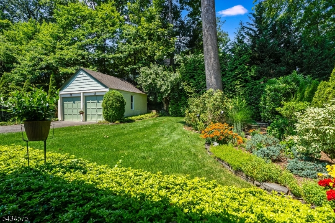
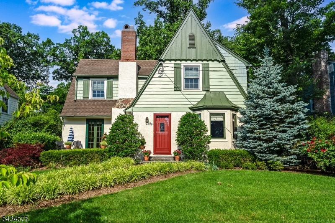
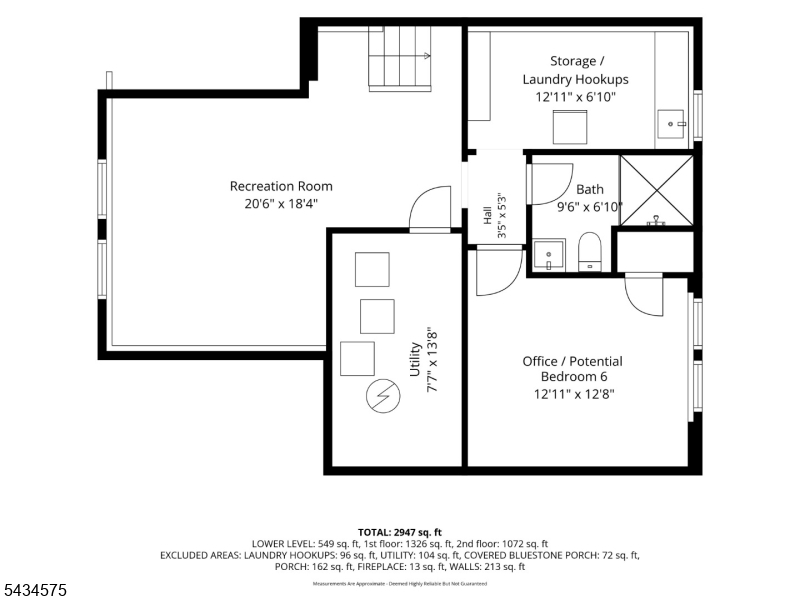
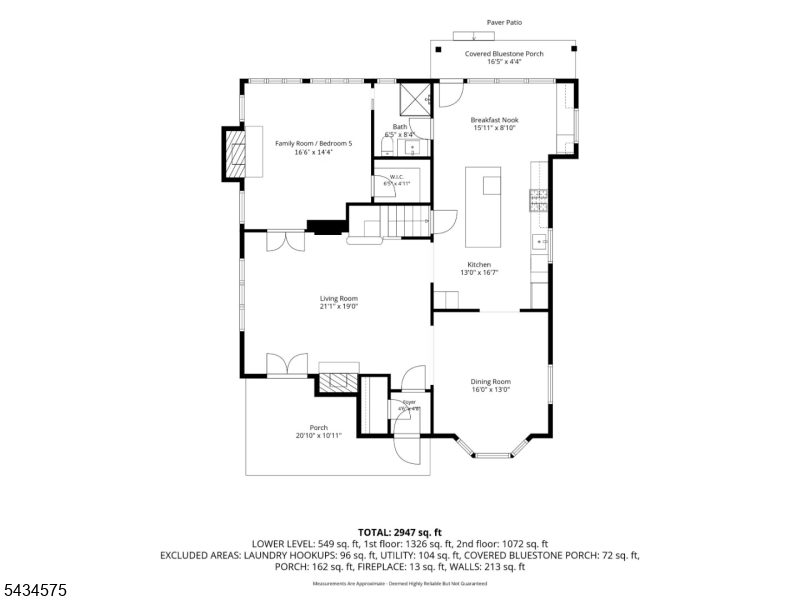
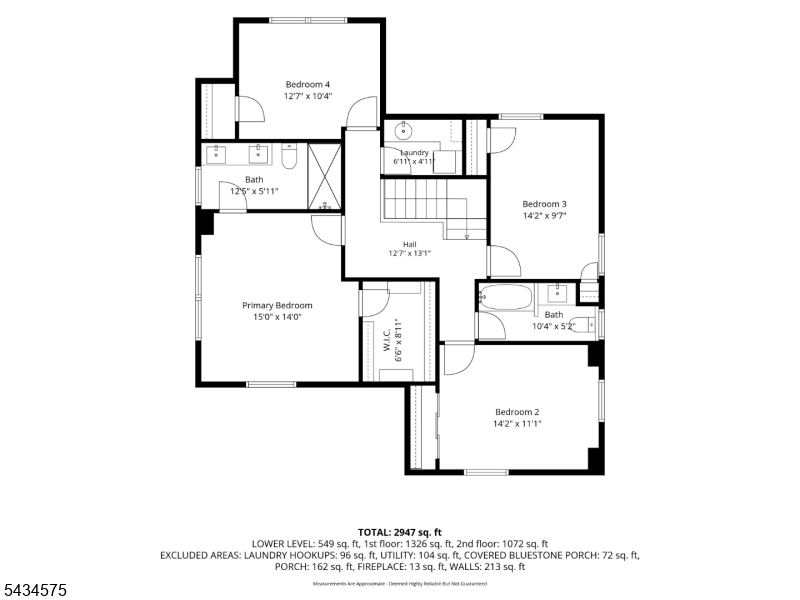
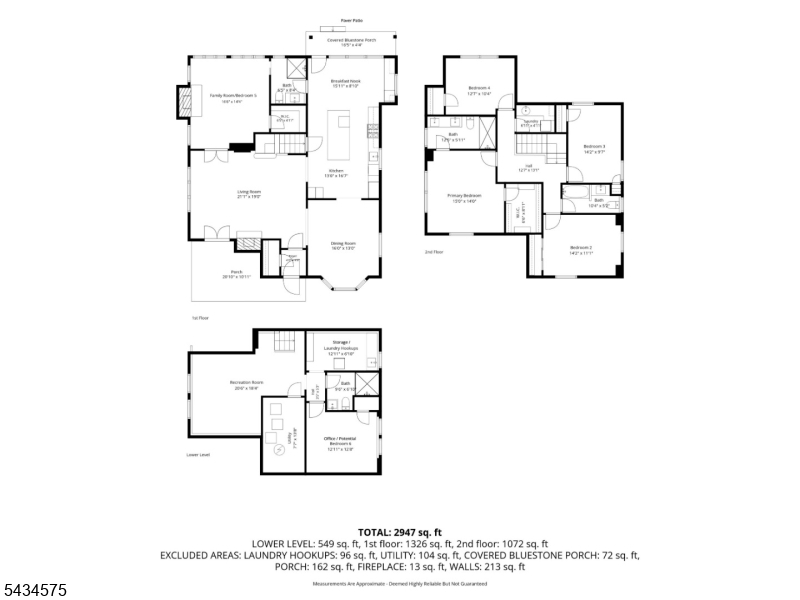
Beautifully renovated, impeccably maintained, classic Colonial Tudor blends timeless character, modern luxury, lush private gardens & exceptional convenience in coveted Glenwood.Just steps to Hartshorn Arboretum, 2 blocks to Midtown Direct NYC train, & .6 to Glenwood Elementary, .8 to Millburn High, the home offers a rare combination of charm, lifestyle, & everyday ease.A gracious entry vestibule opens to a warm & inviting living rm w/gas fireplc, built-in bookcase & French drs leading to charming front patio.Formal dining rm, framed by a bay window, creates an elegant setting. At the heart of the home, the renovated eat-in kitchen features custom white cabinetry, quartz countertops, marble backsplash, premium S/Sl appliances, incl Thermador 6-burner gas range, refrigerator, & DW, beverage center w/Marvel refrigerator, center island w/Sharp microwave, & sun-filled breakfast area w/skylights & wall of glass overlooking covered patio & private perennial gardens.The 1st flr also offers a flexible family rm w/gas fireplce & access to a beautifully renovated full marble bath w/glass-enclosed shower, subway tile, & marble basket-weave floor-ideal office, guest retreat, or Bedroom Option 5. On 2nd flr, 4 well-appointed bedrooms & 2 newer marble baths incl a serene primary suite w/double sinks & oversized glass-enclosed shower.Convenient laundry rm w/sink adds everyday ease.Finished lower lev provides rec rm, office or Bedroom 6 Option, storage rm w/sink, utilities. 2-car det garage. GSMLS 4036708

Directions to property: Millburn Ave to Baltusrol to Left onto Pine Terrace West to Right on Woodland between Pine Terrace W

MLS Listing ID: 
GSMLS 4036708
Listing Status
Status of the Listing.
Listing Status: 
Active
Listing Status (Local): 
Active
Listing Status Accepting Offers: 
1
Community Information
Elementary: 
GLENWOOD
Middle: 
MILLBURN
High: 
MILLBURN
Subdivision: 
Glenwood
Building Details
Details about the building on a property.
Architectural Style: 
Tudor
Year Built: 
1931
New Construction: 
0
Living Area: 
3,000
Basement: 
Finished, Full
Interior: 
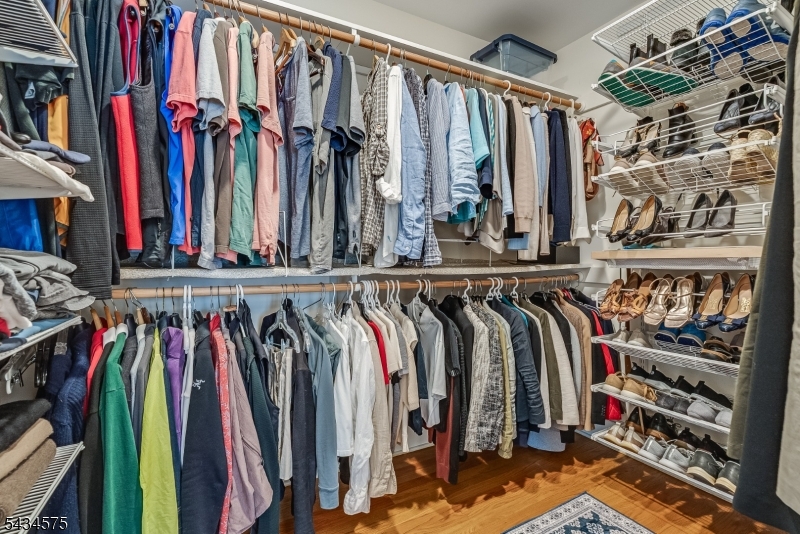
Bar-Dry, Blinds, Carbon Monoxide Detector, Cedar Closets, Fire Extinguisher, Smoke Detector, Walk-In Closet
Fireplaces: 
Yes
Construction
Roof: 
Asphalt Shingle
Exterior: 
Stucco
Exterior Features: 
Enclosed Porch(es), Open Porch(es), Patio, Thermal Windows/Doors, Underground Lawn Sprinkler, Wood Fence
Energy Information: 
Electric, Gas-Natural
Porch: 
No
Deck: 
No
Room Details
Details about the rooms in the building.
Total Rooms: 
10
Total Bedrooms: 
5
Total Bathrooms: 
4
Total Full-Bathrooms: 
4
Total Half-Bathrooms: 
0
Master Bedroom 
Dimensions: 
15x14 
Level: 
Second
Second Bedroom 
Dimensions: 
14x11 
Level: 
Second
Third Bedroom 
Dimensions: 
14x10 
Level: 
Second
Fourth Bedroom 
Dimensions: 
13x10 
Level: 
Second
Dining Room 
Dimensions: 
16x13 
Level: 
First
Family Room 
Dimensions: 
17x14 
Level: 
First
Kitchen 
Dimensions: 
17x13 
Level: 
First
Living Room 
Dimensions: 
21x19 
Level: 
First
Other Two 
Dimensions: 
13x13 
Level: 
Basement
Other Three 
Dimensions: 
21x18 
Level: 
Basement
Other Four 
Dimensions: 
7x5 
Level: 
Second
In-Law Suite 
Master Bathroom 
Level: 
Second
Utilities
Information about utilities available on the property.
Heating System: 
1 Unit, Forced Hot Air
Heating System Fuel: 
Gas-Natural
Cooling System: 
1 Unit, Central Air
Water Heating System: 
Gas
Water Source: 
Public Water
Sewer: 
Public Sewer
Lot/Land Details
Details about the lots and land features included on the property.
Acres: 
0.2
Lot Size (Dimensions): 
60X146
Waterfront: 
0
Lot Features
Driveway: 
1 Car Width, Blacktop
Parking Type: 
1 Car Width, Blacktop
Total Parking Spaces: 
8
Garage: 
Detached Garage, Garage Door Opener
Pool: 
No
Fence: 
Yes
Public Record
Parcel Number: 
1612-01806-0000-00016-0000-
Lot Number: 
16
Annual Tax: 
$22,847.00
Property Zoning: 
Residential
Listing Dates
Dates involved in the transaction.
Listing Entry Date/Time: 
6/24/2026
Contract Details
Details about the listing contract.
Exclusions: 
Dining Room Chandelier
Possession: 
Immediate
Listing Participants
Participants (agents, offices, etc.) in the transaction.
Listing Office Name: 
COMPASS NEW JERSEY, LLC