
61 Slayton Dr | Millburn Twp.

$3,395,000 | 6 Beds | 6 Baths (5 Full, 1 Half)

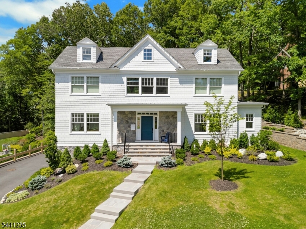
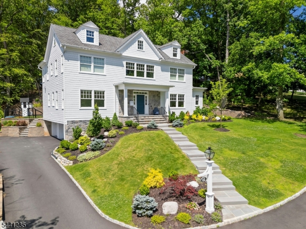
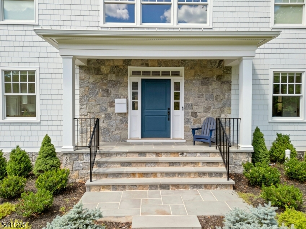
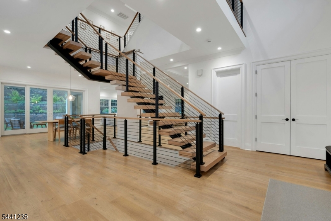
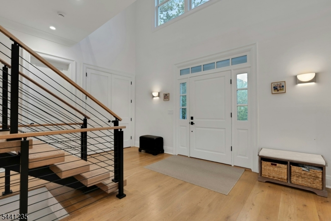
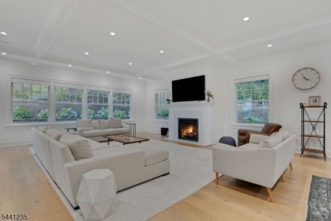
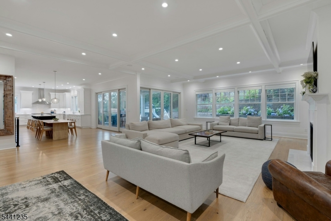
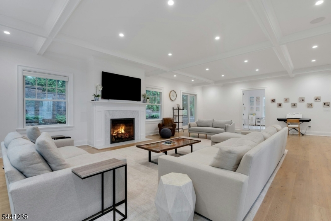
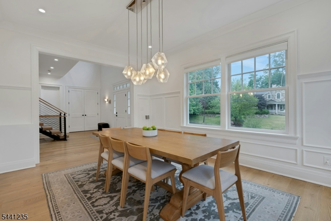
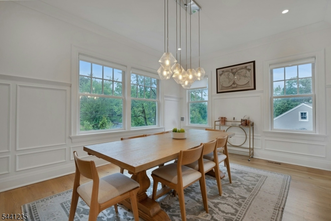
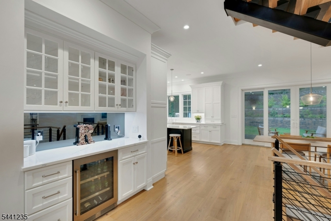
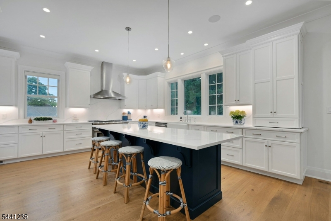
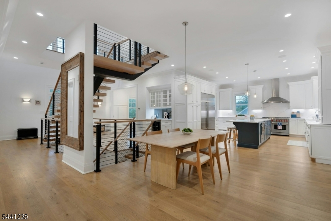
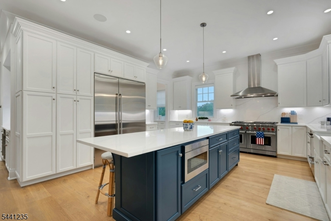
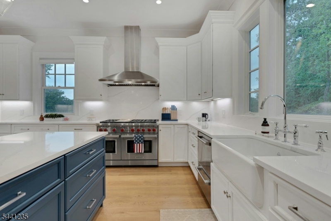
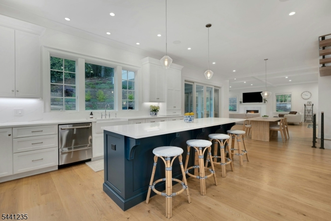
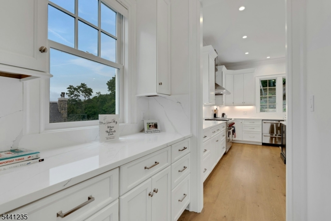
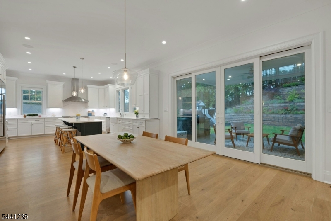
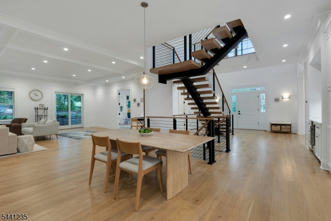
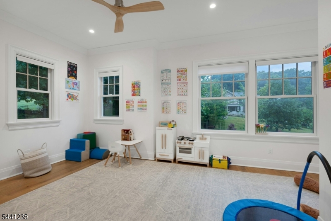
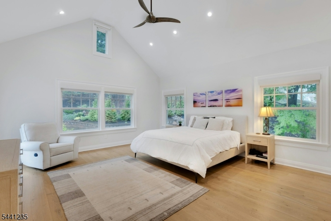
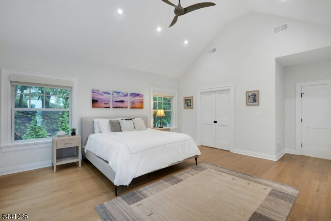
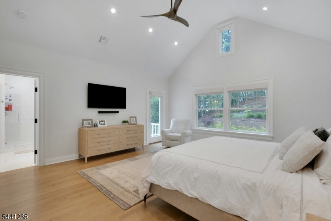
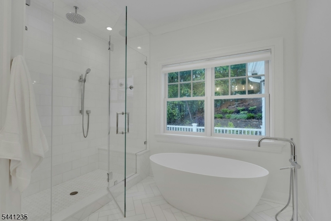
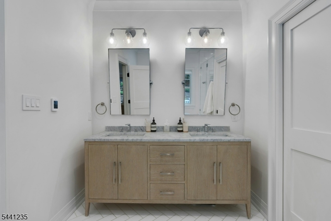
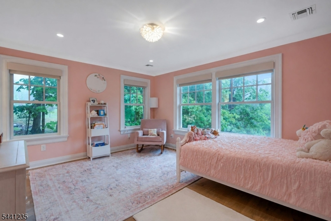
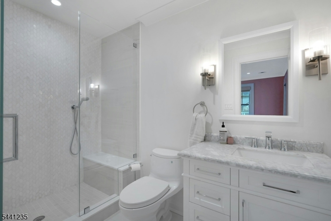
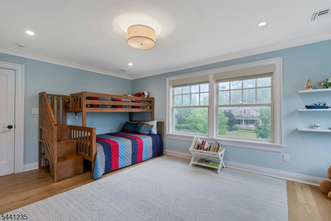
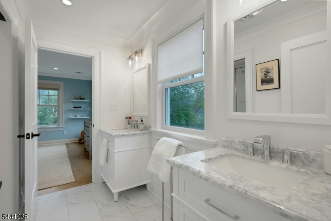
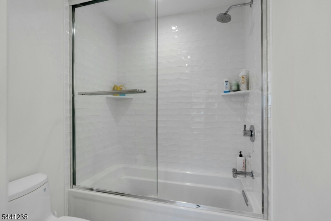
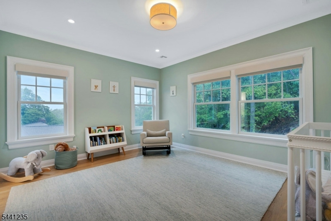
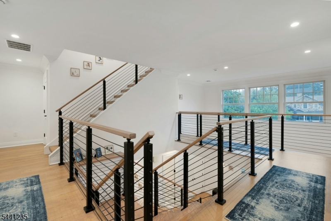
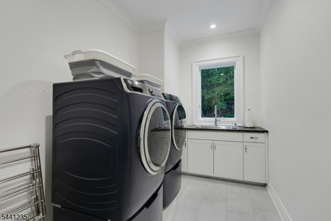
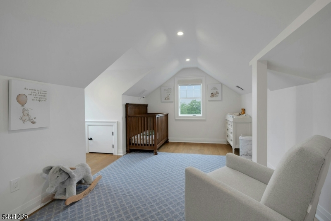
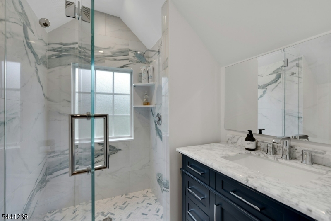
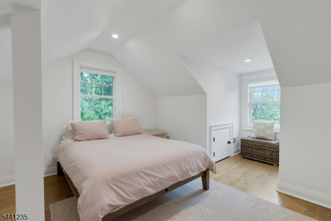
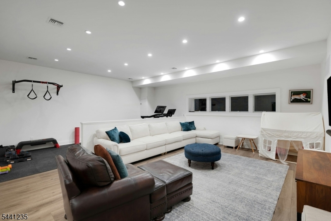
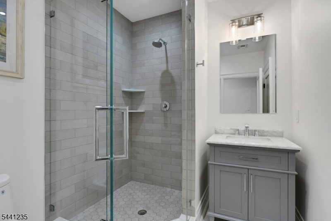
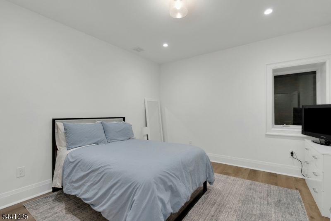
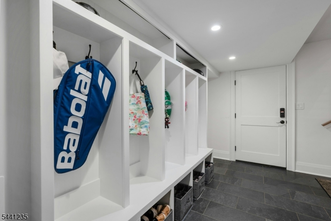
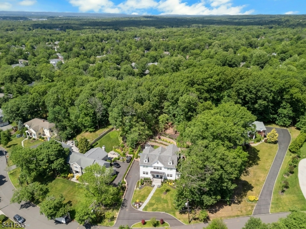
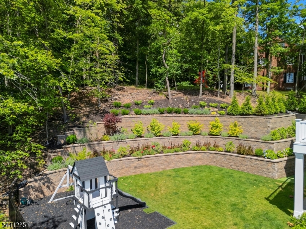
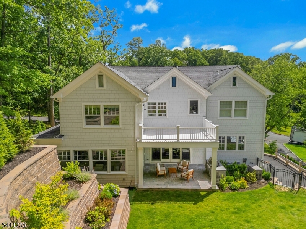
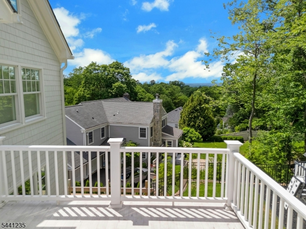
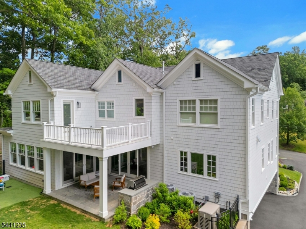
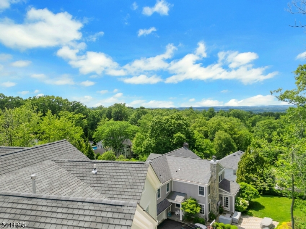
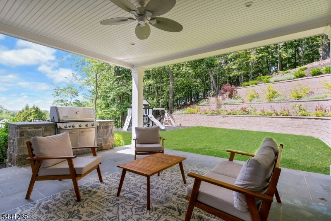
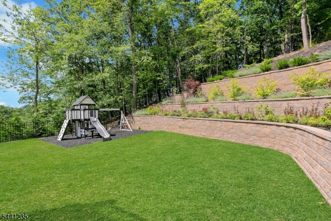
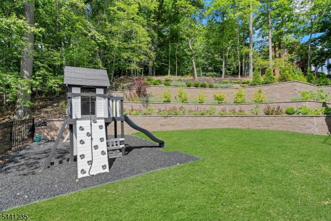
Welcome to this exceptional open-concept home located in the Hartshorn section featuring 6 bedrooms, 5.5 baths, and refined craftsmanship throughout. A dramatic 20+ foot entry ceiling, custom steel staircase, 10-foot ceilings, oversized windows, and 6-inch white oak floors create a bright, sophisticated interior. The elegant dining room showcases oversized wainscoting and abundant natural light. The gourmet kitchen features quartz countertops, soft-close cabinetry, oversized Sub-Zero refrigerator/freezer, Wolf range, espresso bar, and full-height pantry. The kitchen flows into a spacious family room with coffered ceiling and gas fireplace, complimented by a versatile office/playroom. The second floor offers four bedrooms, including a luxurious primary suite with vaulted ceiling, oversized walk-in closet with island, balcony, and spa-like bath. The third floor provides flexible living space with an additional bedroom, flex space and a full bath. The finished lower level includes a bedroom suite, full bath, mudroom, recreation space, and gym area. Set on approximately half an acre with wooded, sunset views, this home features a custom outdoor grilling area, a full house generator, multi-zone HVAC, and a 3-car garage. GSMLS 4036771

Directions to property: Hartshorn to Slayton

MLS Listing ID: 
GSMLS 4036771
Listing Status
Status of the Listing.
Listing Status: 
Active
Listing Status (Local): 
Active
Listing Status Accepting Offers: 
1
Community Information
Elementary: 
HARTSHORN
High: 
MILLBURN
Subdivision: 
Hartshorn
Building Details
Details about the building on a property.
Architectural Style: 
Colonial
Year Built: 
2024
New Construction: 
0
Basement: 
Finished
Interior: 
Carbon Monoxide Detector, Cathedral Ceiling, High Ceilings, Smoke Detector, Walk-In Closet
Fireplaces: 
Yes
Construction
Roof: 
Asphalt Shingle
Exterior Features: 
Curbs, Metal Fence, Open Porch(es), Patio, Thermal Windows/Doors
Energy Information: 
Electric, Gas-Natural
Porch: 
No
Deck: 
No
Room Details
Details about the rooms in the building.
Total Rooms: 
11
Total Bedrooms: 
6
Total Bathrooms: 
6
Total Full-Bathrooms: 
5
Total Half-Bathrooms: 
1
Master Bedroom 
Dimensions: 
16x21 
Level: 
Second
Second Bedroom 
Dimensions: 
15x12 
Level: 
Second
Third Bedroom 
Dimensions: 
16x14 
Level: 
Second
Fourth Bedroom 
Dimensions: 
16x14 
Level: 
Second
Dining Room 
Dimensions: 
16x12 
Level: 
First
Family Room 
Dimensions: 
21x35 
Level: 
First
Kitchen 
Dimensions: 
17x29 
Level: 
First
Other One 
Dimensions: 
20x12 
Level: 
First
Other Two 
Dimensions: 
20x15 
Level: 
Third
Other Three 
Dimensions: 
14x25 
Level: 
Third
Other Four 
Dimensions: 
13x12 
Level: 
Basement
Master Bathroom 
Level: 
Second
Utilities
Information about utilities available on the property.
Heating System: 
4+ Units
Heating System Fuel: 
Gas-Natural
Cooling System: 
4+ Units
Water Heating System: 
Gas
Water Source: 
Public Water
Sewer: 
Public Sewer
Lot/Land Details
Details about the lots and land features included on the property.
Acres: 
0.53
Lot Size (Dimensions): 
102X228
View: 
Skyline View
Waterfront: 
0
Lot Features
Driveway: 
1 Car Width, Additional Parking, Blacktop, Circular
Parking Type: 
1 Car Width, Additional Parking, Blacktop, Circular
Total Parking Spaces: 
0
Garage: 
Attached Garage, Garage Door Opener
Pool: 
No
Fence: 
No
Public Record
Parcel Number: 
1612-03704-0000-00040-0000-
Lot Number: 
40
Annual Tax: 
$43,249.00
Listing Dates
Dates involved in the transaction.
Listing Entry Date/Time: 
6/24/2026
Contract Details
Details about the listing contract.
Exclusions: 
None
Possession: 
tbd
Listing Participants
Participants (agents, offices, etc.) in the transaction.
Listing Office Name: 
PROMINENT PROPERTIES SIR