
89 Whitney Rd | Millburn Twp.

$1,898,000 | 5 Beds | 4 Baths (4 Full)

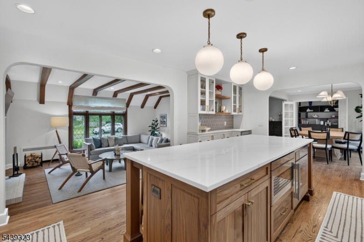
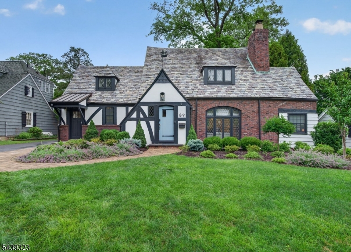
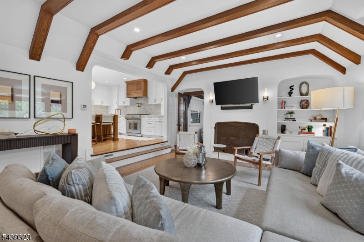
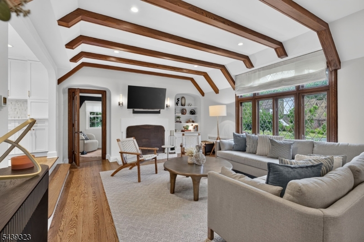
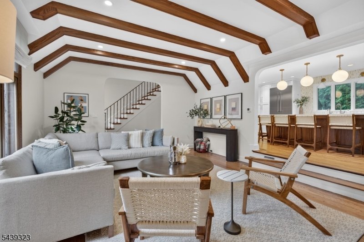
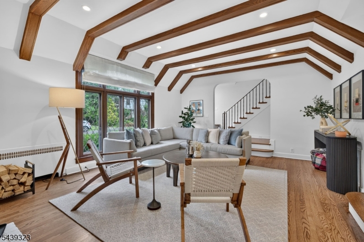
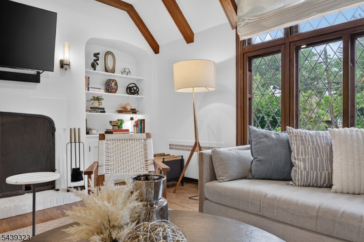
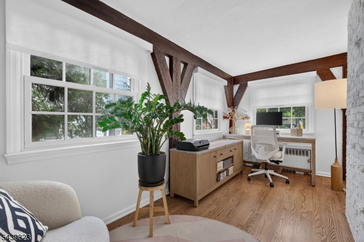
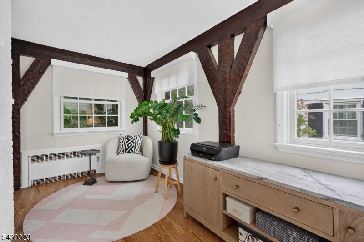
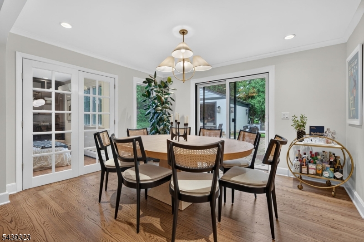
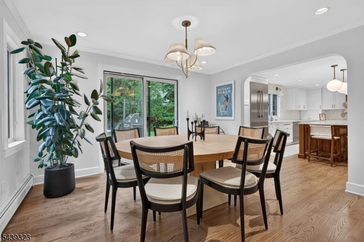
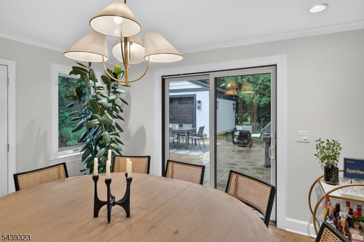
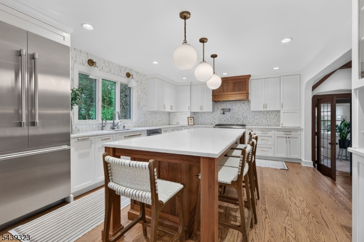
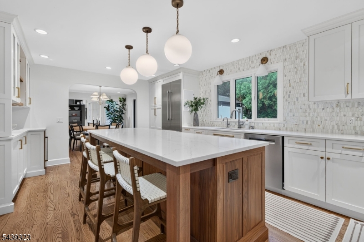
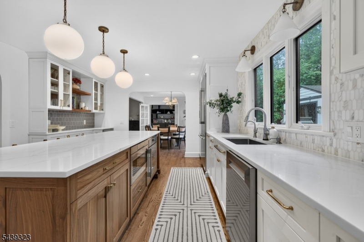
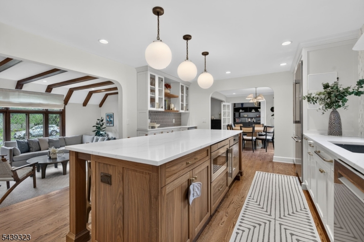
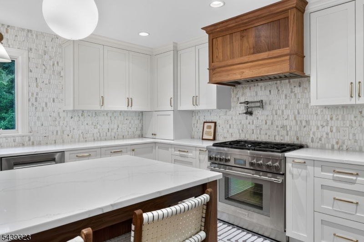
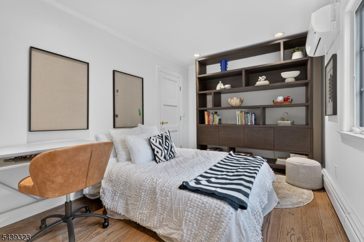
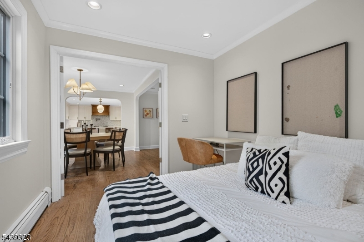
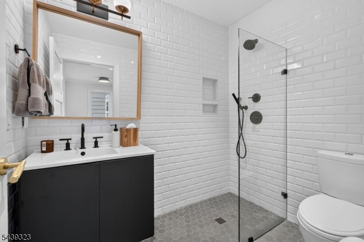
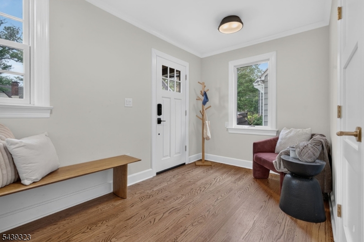
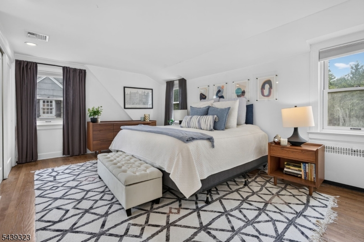
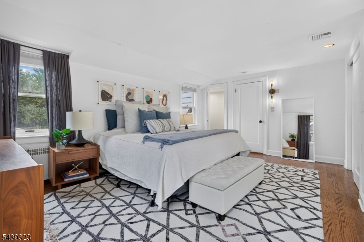
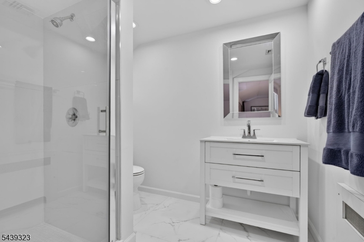
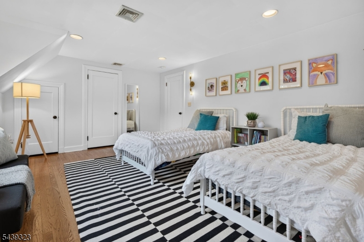
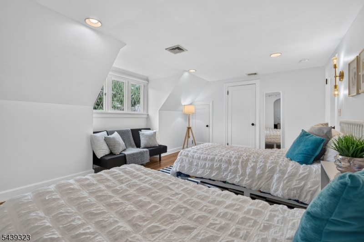
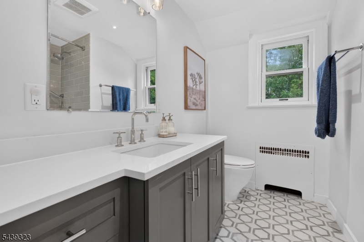
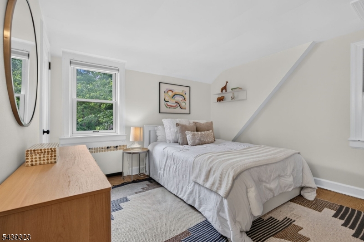
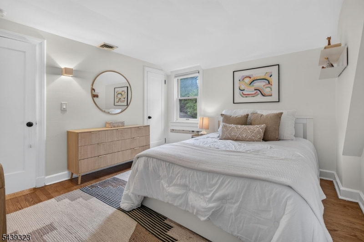
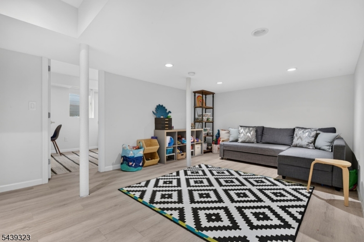
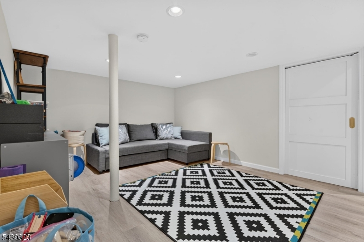
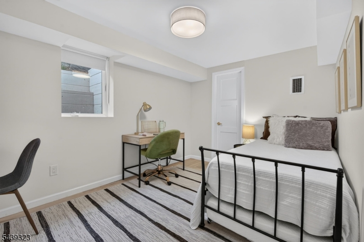
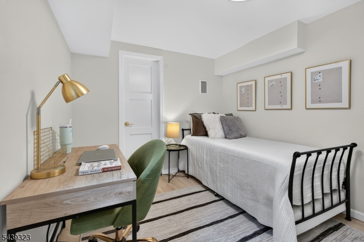
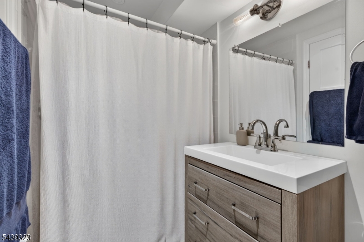
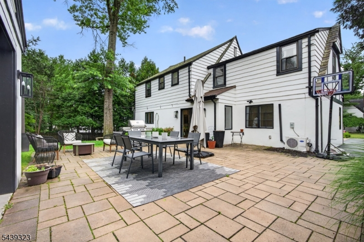
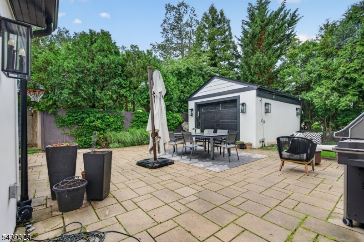
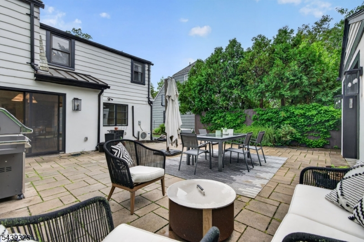
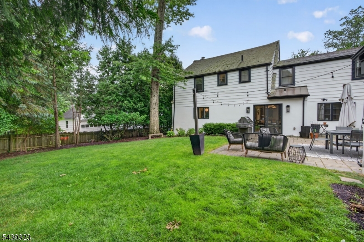
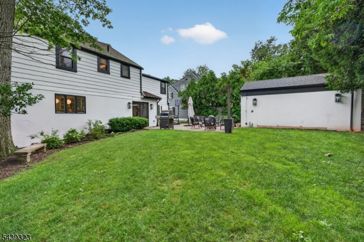
Stunning storybook Tudor in Short Hills' Knollwood neighborhood that perfectly blends classic charm with modern luxury. Ideally located just blocks from downtown Millburn, Midtown direct trains to NYC and top-rated schools. Discover 5 spacious bedrooms and 4 full bathrooms, all enhanced by an open floor plan featuring gleaming hardwood floors, recessed lighting and designer finishes throughout. The inviting living room boasts a beam ceiling, leaded glass windows overlooking the front lawn and a wood-burning fireplace, seamlessly connecting to the office and beautifully renovated kitchen. The bright office is surrounded by three walls of windows. The chef's Eat-In Kitchen showcases crisp white shaker cabinetry, quartz countertops, a marble backsplash, high-end Thermador stainless appliances and an enormous center island. Enjoy intimate dinners in the dining room with sliding doors that open to a spacious stone patio, perfect for indoor-outdoor living. The 1st floor bedroom offers flexible space with a closet, easy access to a full bathroom, and the mudroom entrance. Upstairs, the primary suite features double closets and a newly renovated bathroom with a large shower. 2 additional bedrooms share an updated full bathroom. The lower level includes a recreation room, laundry, and bedroom with a walk-in closet and full bathroom. Outside, the oversized stone patio, flat yard and detached one-car garage complete this turnkey home. Start living your best life in Short Hills today! GSMLS 4036829

Directions to property: Old Short Hills Rd to Hobart Ave to Whitney Rd

MLS Listing ID: 
GSMLS 4036829
Listing Status
Status of the Listing.
Listing Status: 
Active
Listing Status (Local): 
Active
Listing Status Accepting Offers: 
1
Community Information
Elementary: 
HARTSHORN
Middle: 
MILLBURN
High: 
MILLBURN
Subdivision: 
Knollwood
Building Details
Details about the building on a property.
Architectural Style: 
Custom Home
Year Built: 
1933
New Construction: 
0
Basement: 
Finished
Interior: 
Beam Ceilings, Carbon Monoxide Detector, Cathedral Ceiling, Cedar Closets, Fire Extinguisher, High Ceilings, Smoke Detector, Walk-In Closet, Window Treatments
Fireplaces: 
Yes
Construction
Roof: 
Slate
Exterior: 
Brick, Stucco, Wood
Exterior Features: 
Open Porch(es), Patio, Storm Door(s), Storm Window(s)
Energy Information: 
Electric, Gas-Natural
Porch: 
No
Deck: 
No
Room Details
Details about the rooms in the building.
Total Rooms: 
11
Total Bedrooms: 
5
Total Bathrooms: 
4
Total Full-Bathrooms: 
4
Total Half-Bathrooms: 
0
Master Bedroom 
Dimensions: 
19x18 
Level: 
Second
Second Bedroom 
Dimensions: 
18x14 
Level: 
Second
Third Bedroom 
Dimensions: 
13x12 
Level: 
Second
Fourth Bedroom 
Dimensions: 
12x9 
Level: 
First
Dining Room 
Dimensions: 
13x12 
Level: 
First
Kitchen 
Dimensions: 
20x14 
Level: 
First
Living Room 
Dimensions: 
20x15 
Level: 
First
Other One 
Dimensions: 
20x16 
Level: 
Basement
Other Two 
Dimensions: 
13x9 
Level: 
Basement
Other Three 
Dimensions: 
15x8 
Level: 
First
Other Four 
Dimensions: 
13x8 
Level: 
First
In-Law Suite 
Master Bathroom 
Level: 
Second
Utilities
Information about utilities available on the property.
Heating System: 
1 Unit, Baseboard - Hotwater, Radiators - Hot Water
Heating System Fuel: 
Gas-Natural
Cooling System: 
Central Air, Ductless Split AC
Water Heating System: 
Gas
Water Source: 
Public Water
Sewer: 
Public Sewer
Lot/Land Details
Details about the lots and land features included on the property.
Acres: 
0.18
Lot Size (Dimensions): 
70X110
Waterfront: 
0
Lot Features
Driveway: 
Blacktop
Parking Type: 
Blacktop
Total Parking Spaces: 
4
Garage: 
Detached Garage, Garage Door Opener
Fence: 
No
Public Record
Parcel Number: 
1612-01204-0000-00010-0000-
Lot Number: 
10
Annual Tax: 
$25,762.00
Listing Dates
Dates involved in the transaction.
Listing Entry Date/Time: 
6/25/2026
Contract Details
Details about the listing contract.
Exclusions: 
BBQ Grill and wall mounted TV
Possession: 
at closing
Listing Participants
Participants (agents, offices, etc.) in the transaction.
Listing Office Name: 
EXP REALTY, LLC