
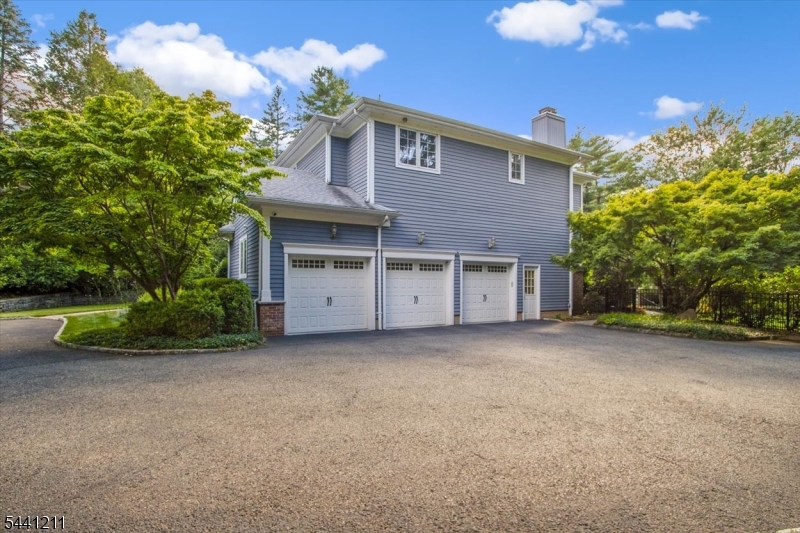
2 Denman Ct | Millburn Twp.

$2,995,000 | 5 Beds | 5 Baths (4 Full, 1 Half) | 5,409 Sq. Ft.

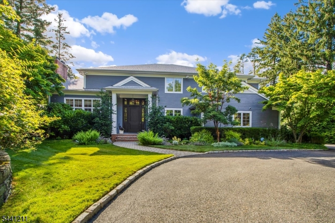
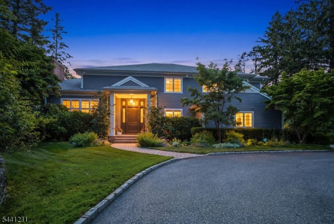
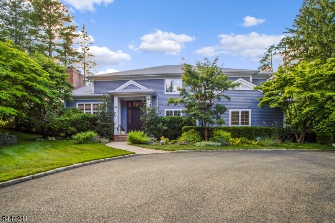
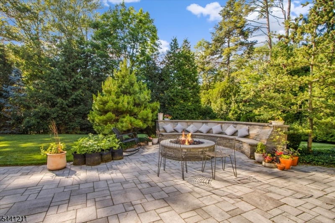
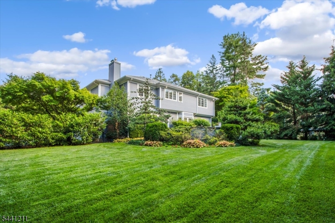
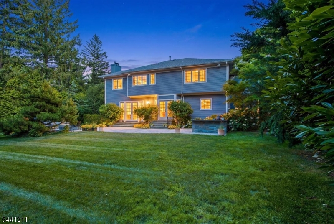
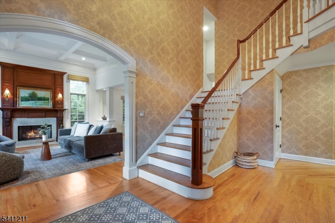
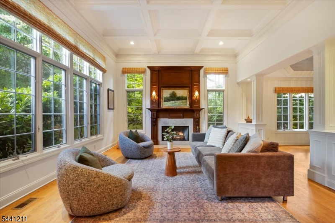
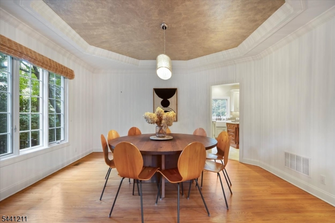
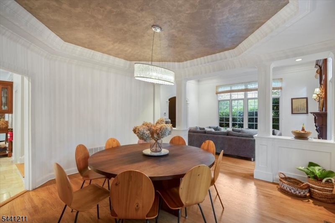
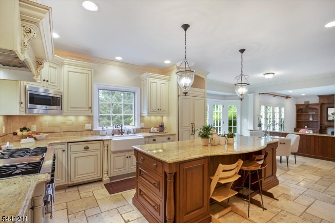
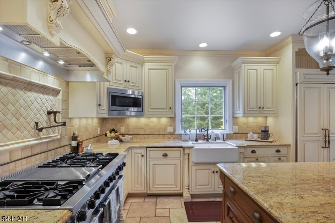
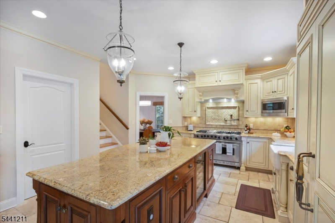
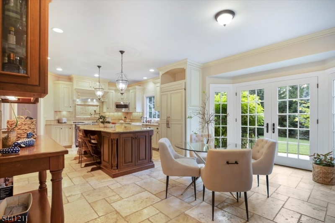
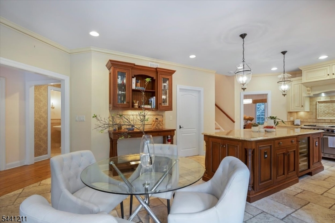
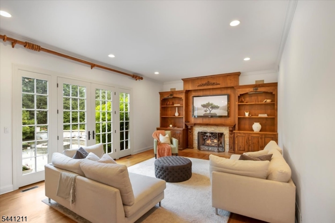
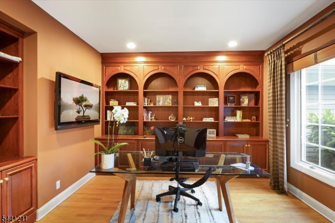
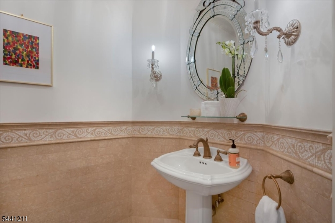
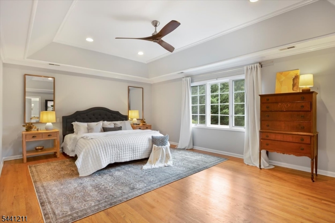
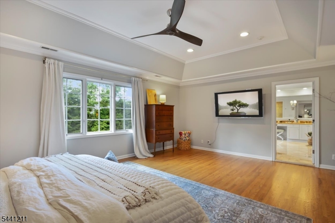
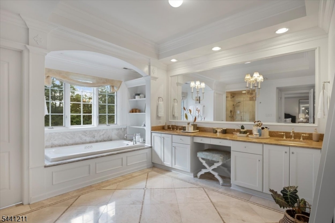
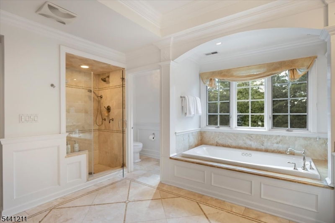
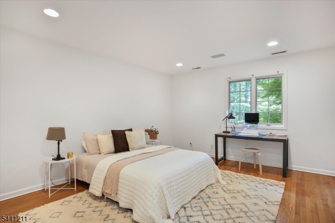
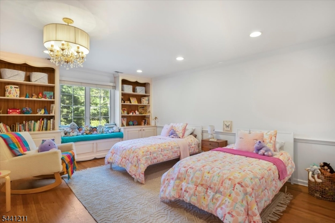
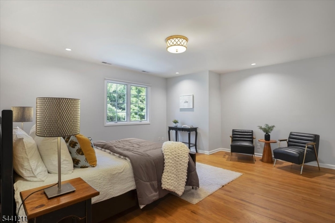
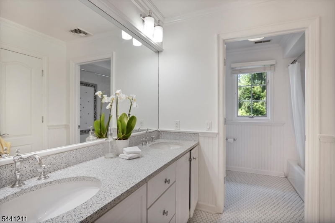
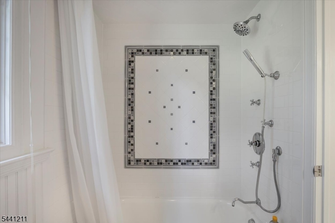
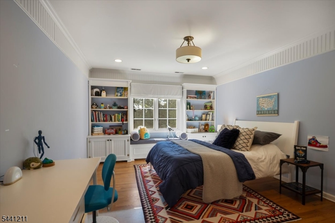
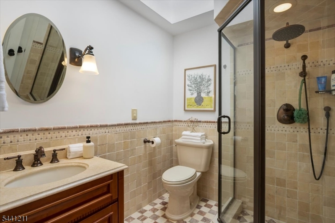
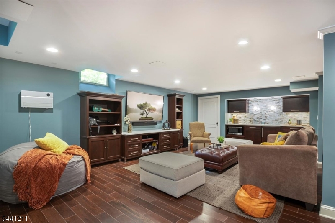
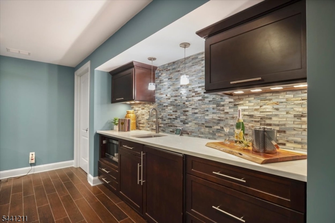
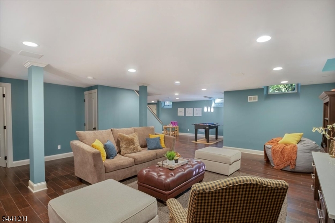
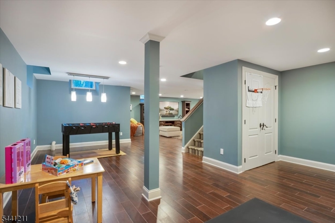
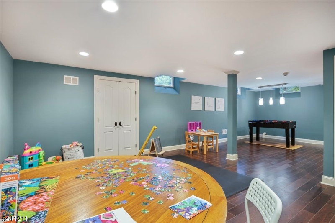
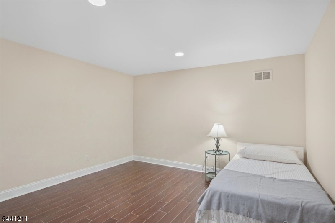
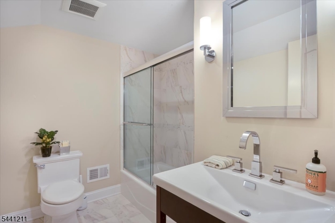
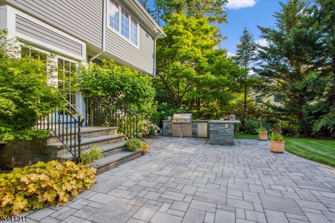
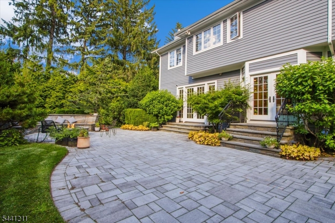
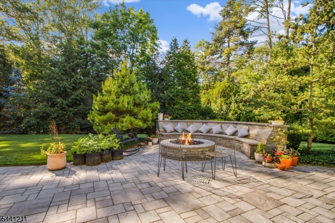
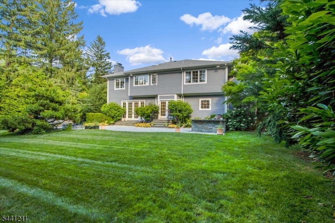
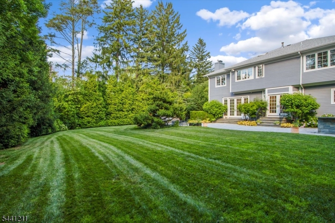
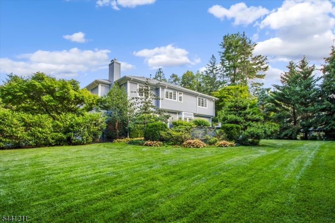
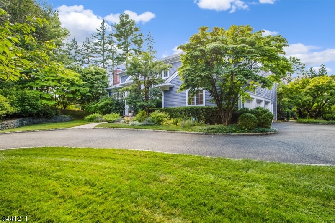
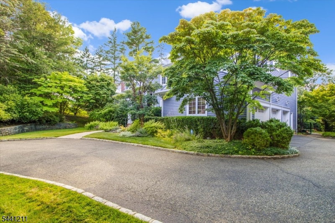
Spectacular Center Hall Colonial ideally located on 0.56 acres of totally level, beautifully landscaped property with mature trees for privacy and expansive patio with outdoor kitchen and fire pit for fabulous outdoor entertaining on a quiet cul de sac in the highly rated Hartshorn Elementary School District. This stunning home features a grand 2-story entrance hall, tremendous natural light from tons of windows, and every modern amenity including a built-in water filtration system, central vacuum, security system, stereo system, and whole house generator. The heart of the home is the gorgeous gourmet eat-in kitchen with a beautiful center island, top of the line appliances, & sunlit eating area w/ French doors to the expansive patio & backyard, totally open to the family room w/ gas fireplace flanked by built-ins, the ideal floor plan. The living room room features a gas fireplace and great natural light. A stunning dining room, impressive home office & powder room complete the 1st level. There is easy 1st level access to the attached 3-car garage. The 2nd level features a luxurious primary bedroom w/ 2 walk-in closets & lavish spa-like bath, & 4 more bedrooms that share 2 new baths. Beautifully finished lower level features a rec room w/ wet bar, a 2nd home office, full bath, & laundry room. Ideally situated on a rare cul de sac location, this stunning home is just .6 miles from Gero Park, the town's rec center, & close to top schools, the train station & downtown Millburn! GSMLS 4037172

Directions to property: Parsonage Hill Rd to Denman Ct.

MLS Listing ID: 
GSMLS 4037172
Listing Status
Status of the Listing.
Listing Status: 
Active
Listing Status (Local): 
Active
Listing Status Accepting Offers: 
1
Community Information
Elementary: 
HARTSHORN
Middle: 
MILLBURN
High: 
MILLBURN
Subdivision: 
Hartshorn
Building Details
Details about the building on a property.
Architectural Style: 
Colonial
Year Built: 
1995
New Construction: 
0
Living Area: 
5,409
Basement: 
Finished, Full
Interior: 
Carbon Monoxide Detector, Fire Alarm Sys, High Ceilings, Security System, Smoke Detector, Stereo System, Walk-In Closet
Fireplaces: 
Yes
Construction
Roof: 
Asphalt Shingle
Exterior: 
Clapboard
Exterior Features: 
Barbeque, Metal Fence, Patio, Thermal Windows/Doors, Underground Lawn Sprinkler
DisabilityFeatures: 
No
Energy Information: 
Electric, Gas-Natural
Porch: 
No
Deck: 
No
Room Details
Details about the rooms in the building.
Total Rooms: 
14
Total Bedrooms: 
5
Total Bathrooms: 
5
Total Full-Bathrooms: 
4
Total Half-Bathrooms: 
1
Master Bedroom 
Dimensions: 
21x15 
Level: 
Second
Second Bedroom 
Dimensions: 
13x15 
Level: 
Second
Third Bedroom 
Dimensions: 
17x16 
Level: 
Second
Fourth Bedroom 
Dimensions: 
13x17 
Level: 
Second
Dining Room 
Dimensions: 
15x16 
Level: 
First
Family Room 
Dimensions: 
23x15 
Level: 
First
Kitchen 
Dimensions: 
25x14 
Level: 
First
Living Room 
Dimensions: 
19x16 
Level: 
First
Other One 
Dimensions: 
15x15 
Level: 
Second
Other Two 
Dimensions: 
23x18 
Level: 
Basement
Other Three 
Dimensions: 
17x15 
Level: 
Basement
Other Four 
Dimensions: 
13x12 
Level: 
First
In-Law Suite 
Master Bathroom 
Level: 
Second
Utilities
Information about utilities available on the property.
Heating System: 
2 Units, Forced Hot Air, Multi-Zone
Heating System Fuel: 
Gas-Natural
Cooling System: 
2 Units, Central Air, Multi-Zone Cooling
Water Heating System: 
Gas
Water Source: 
Public Water, Water Charge Extra
Sewer: 
Public Sewer, Sewer Charge Extra
Lot/Land Details
Details about the lots and land features included on the property.
Acres: 
0.56
Lot Size (Dimensions): 
IRREG .5624AC
Waterfront: 
0
Lot Features
Driveway: 
2 Car Width, Additional Parking, Blacktop
Parking Type: 
2 Car Width, Additional Parking, Blacktop
Total Parking Spaces: 
0
Garage: 
Attached Garage, Finished Garage, Garage Door Opener
Pool: 
No
Fence: 
No
Public Record
Parcel Number: 
1612-03802-0000-00008-0000-
Lot Number: 
8
Annual Tax: 
$36,830.00
Property Zoning: 
Residential
Listing Dates
Dates involved in the transaction.
Listing Entry Date/Time: 
6/26/2026
Contract Details
Details about the listing contract.
Exclusions: 
None.
Possession: 
TBD
Listing Participants
Participants (agents, offices, etc.) in the transaction.
Listing Office Name: 
WEICHERT REALTORS