
20 Sylvan Way | Millburn Twp.

$3,990,000 | 7 Beds | 8 Baths (6 Full, 2 Half) | 7,300 Sq. Ft.

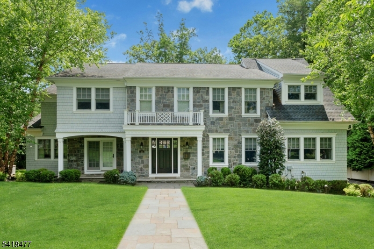
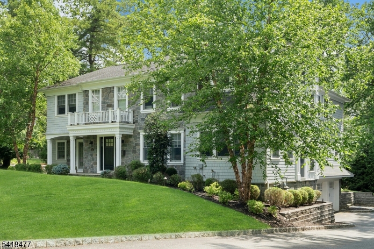
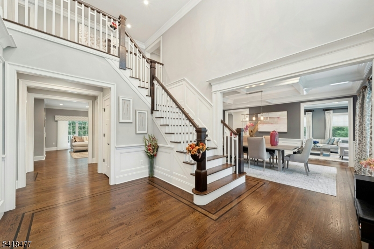
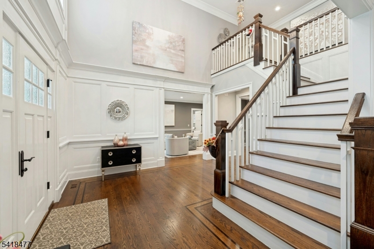
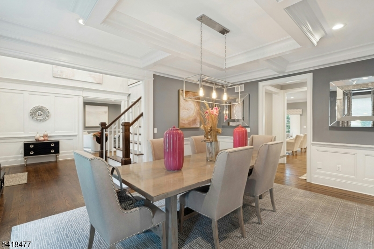
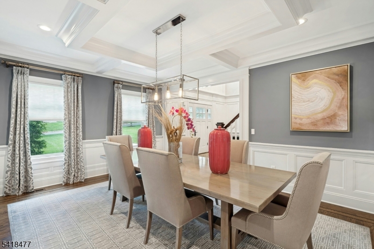
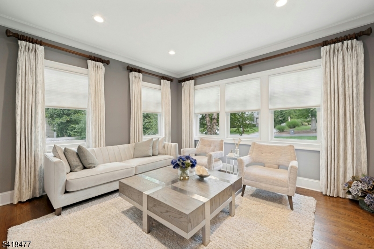
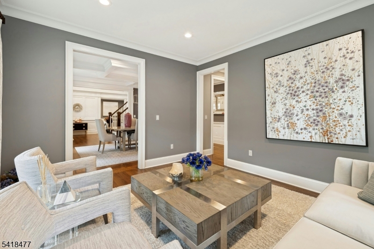
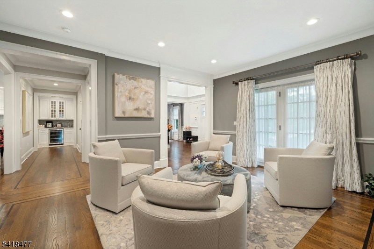
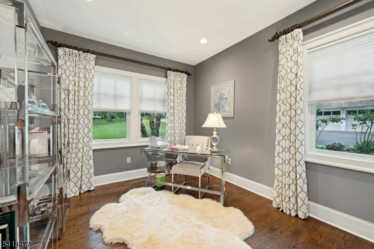
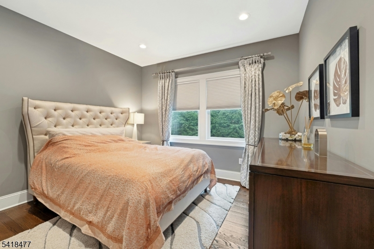
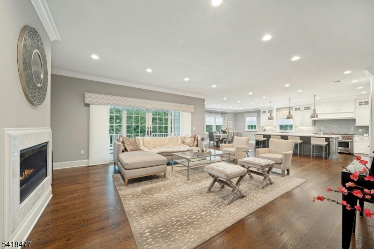
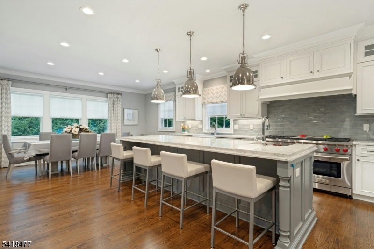
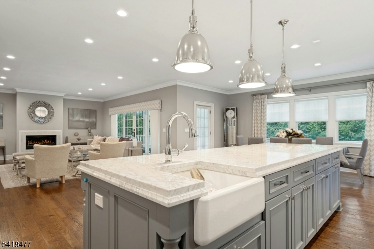
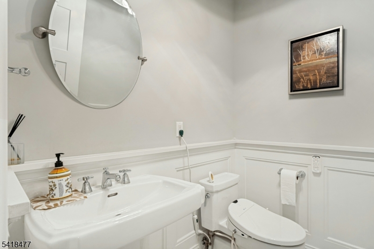
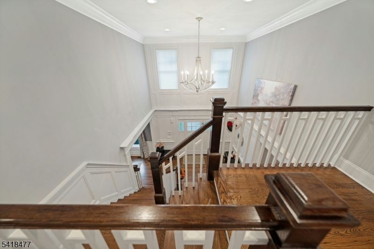
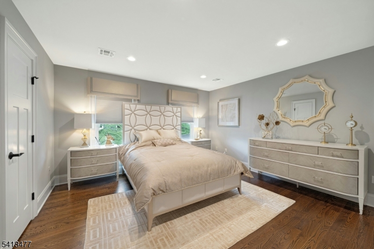
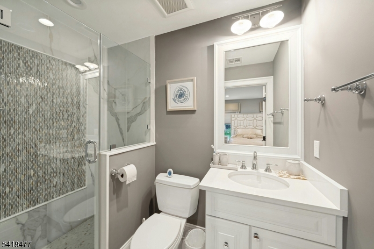
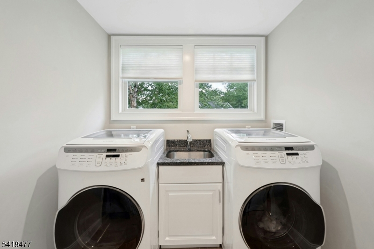
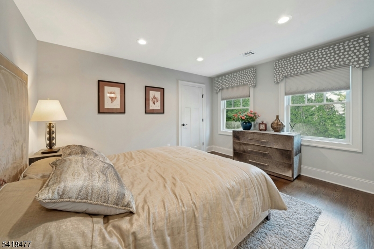
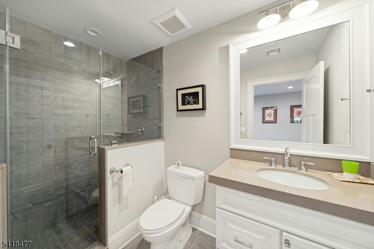
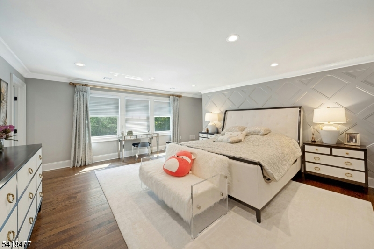
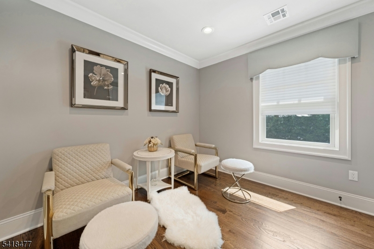
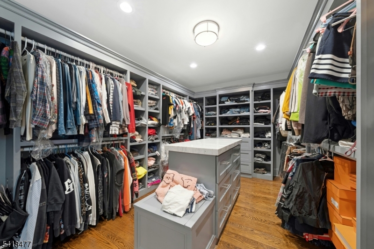
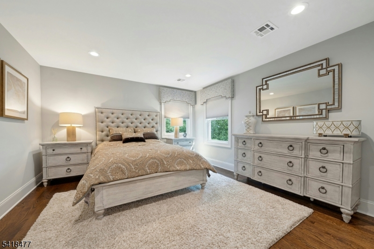
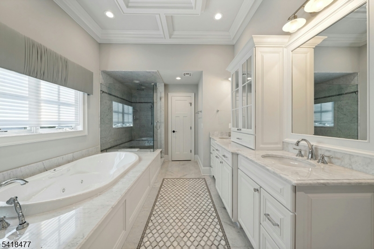
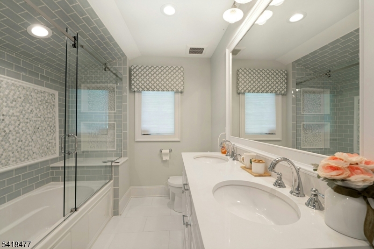
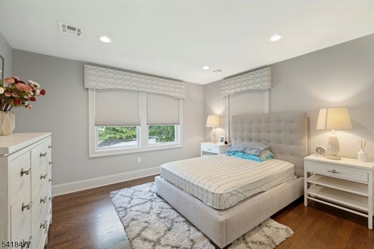
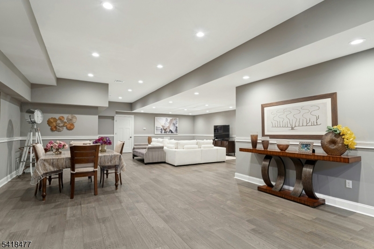
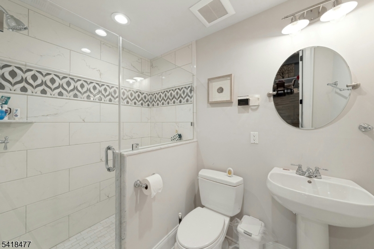
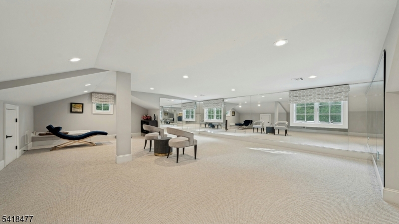
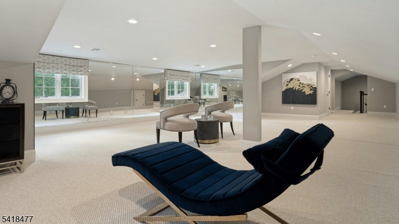
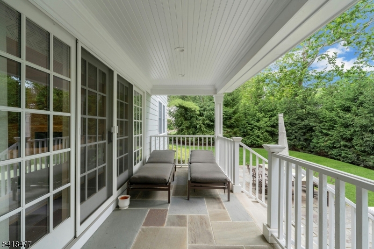
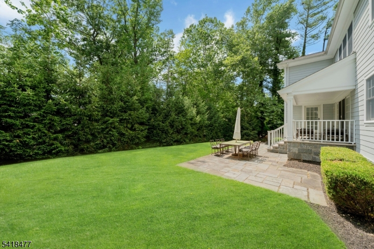
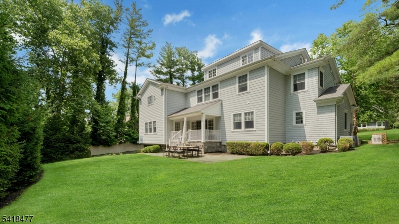
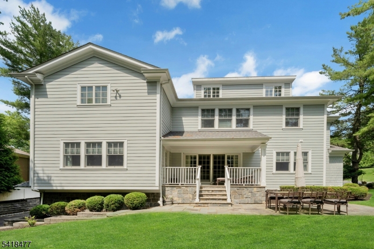
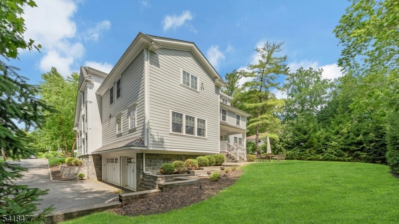
Beautiful 9 year old Colonial built by prominent local builder in the heart of Short Hills. A home offers warm comfort and entertainment with over 7300 sf of luxury living. A entry foyer welcomes you into an open floor plan, designer kitchen, center island, butlers pantry, breakfast nook that opens to the family room with fireplace and outdoor patio, sun room, library & in law suite. Second floor features an impressive master suite, sitting room, spacious walk in closet w/custom built-ins & island! Additionally four generous bedrooms, 3 baths and laundry room. Third floor offers recreation room with half bath, currently used as Yoga room. Basement level has a picturesque mud room, 2nd recreation room and bedroom with full bath. Millburn's Top Schools, Fast Commute, and Vibrant Downtown filled with shops & restaurants. GSMLS 4037261

Directions to property: From Great Hills Rd to Holly Dr to Rolling Hill Rd to Sylvan Way

MLS Listing ID: 
GSMLS 4037261
Listing Status
Status of the Listing.
Listing Status: 
Active
Listing Status (Local): 
Active
Listing Status Accepting Offers: 
1
Community Information
Elementary: 
DEERFIELD
Middle: 
MILLBURN
High: 
MILLBURN
Subdivision: 
Deerfield
Building Details
Details about the building on a property.
Architectural Style: 
Colonial
Year Built: 
2017
New Construction: 
0
Living Area: 
7,300
Basement: 
Finished, Full, Walkout
Interior: 
Beam Ceilings, Carbon Monoxide Detector, Fire Alarm Sys, Fire Extinguisher, High Ceilings, Security System, Shades, Smoke Detector, Walk-In Closet, Window Treatments
Fireplaces: 
Yes
Construction
Roof: 
Asphalt Shingle
Exterior: 
Clapboard, Vinyl Siding
Exterior Features: 
Deck, Open Porch(es), Patio, Storm Door(s), Storm Window(s), Underground Lawn Sprinkler
DisabilityFeatures: 
No
Energy Information: 
Gas-Natural
Porch: 
No
Deck: 
Yes
Room Details
Details about the rooms in the building.
Total Rooms: 
17
Total Bedrooms: 
7
Total Bathrooms: 
8
Total Full-Bathrooms: 
6
Total Half-Bathrooms: 
2
Master Bedroom 
Dimensions: 
18x15 
Level: 
Second
Second Bedroom 
Dimensions: 
15x13 
Level: 
Second
Third Bedroom 
Dimensions: 
13x12 
Level: 
Second
Fourth Bedroom 
Dimensions: 
13x13 
Level: 
Second
Dining Room 
Dimensions: 
18x14 
Level: 
First
Family Room 
Dimensions: 
19x18 
Level: 
First
Kitchen 
Dimensions: 
26x20 
Level: 
First
Living Room 
Dimensions: 
13x11 
Level: 
First
Den 
Dimensions: 
14x12 
Level: 
First
Other One 
Dimensions: 
12x10 
Level: 
First
Other Two 
Dimensions: 
12x10 
Level: 
First
Other Three 
Dimensions: 
13x12 
Level: 
Second
Other Four 
Dimensions: 
8x5 
Level: 
Second
In-Law Suite 
Master Bathroom 
Level: 
Second
Utilities
Information about utilities available on the property.
Heating System: 
Forced Hot Air, Multi-Zone
Heating System Fuel: 
Gas-Natural
Cooling System: 
Central Air, Multi-Zone Cooling
Water Heating System: 
Gas
Water Source: 
Public Water
Sewer: 
Public Sewer
Lot/Land Details
Details about the lots and land features included on the property.
Acres: 
0.46
Lot Size (Dimensions): 
117X171
Waterfront: 
0
Lot Features
Driveway: 
2 Car Width, Additional Parking, Driveway-Exclusive
Parking Type: 
2 Car Width, Additional Parking, Driveway-Exclusive
Total Parking Spaces: 
6
Garage: 
Attached Garage
Pool: 
No
Fence: 
No
Public Record
Parcel Number: 
1612-04504-0000-00007-0000-
Lot Number: 
7
Annual Tax: 
$46,840.00
Property Zoning: 
R-4
Listing Dates
Dates involved in the transaction.
Listing Entry Date/Time: 
6/26/2026
Contract Details
Details about the listing contract.
Exclusions: 
Personal Belongings except fixtures and window treatment
Possession: 
31-60 days
Listing Participants
Participants (agents, offices, etc.) in the transaction.
Listing Office Name: 
PROMINENT PROPERTIES SIR