
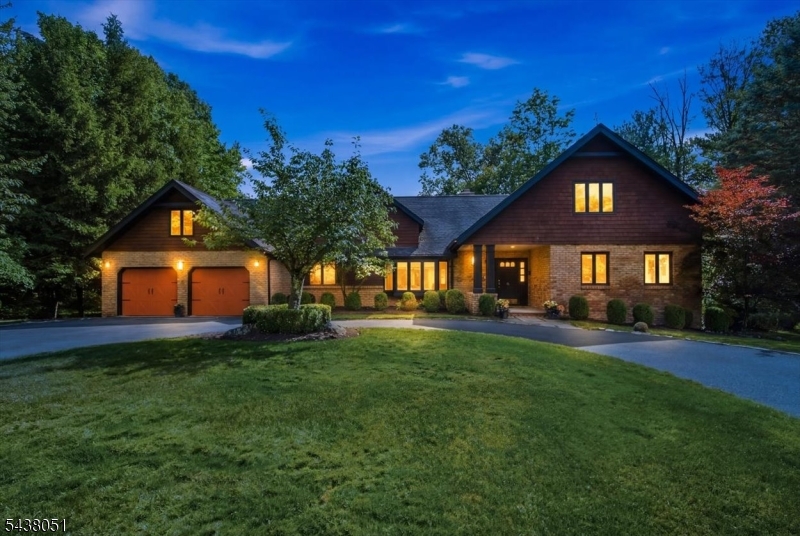
14 Denman Ct | Millburn Twp.

$2,699,000 | 5 Beds | 6 Baths (5 Full, 1 Half) | 6,494 Sq. Ft.

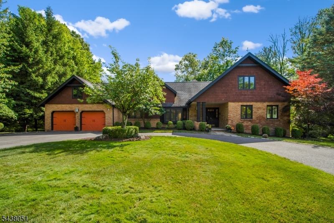
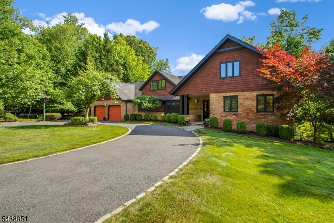
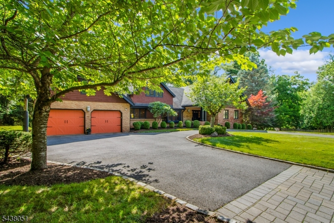
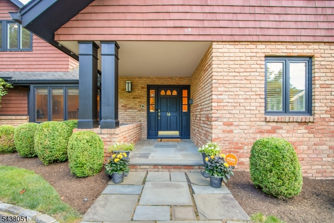
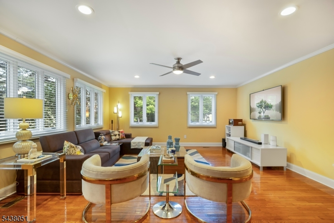
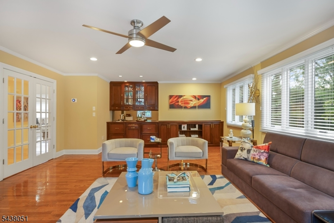
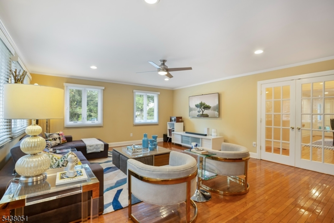
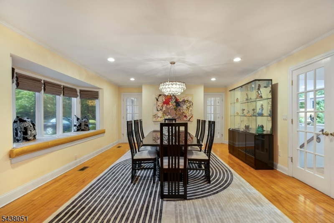
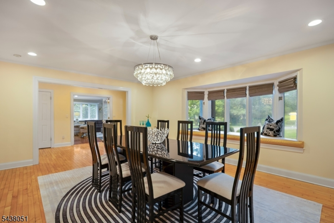
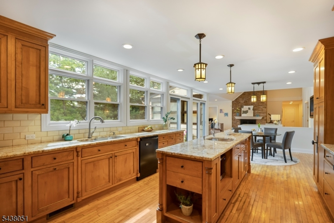
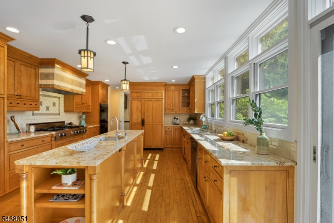
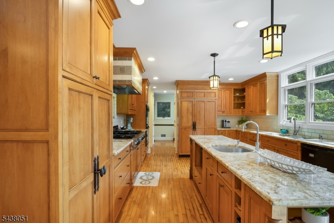
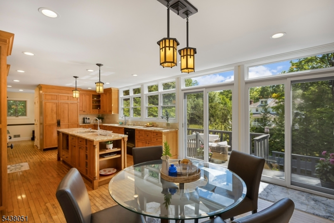
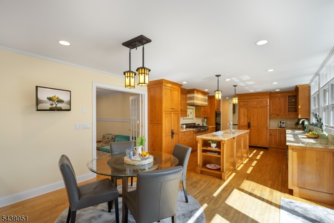
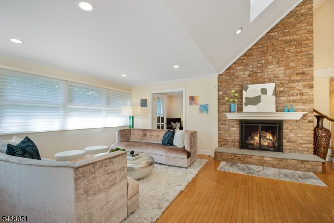
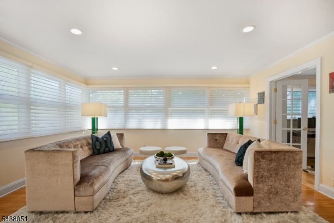
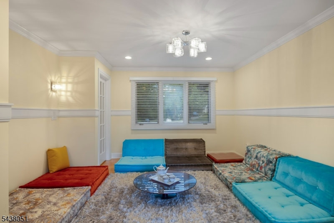
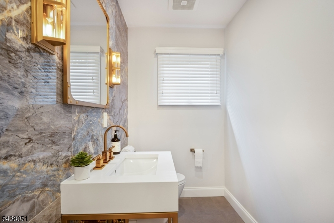
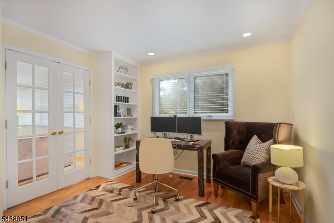
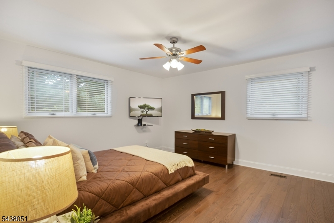
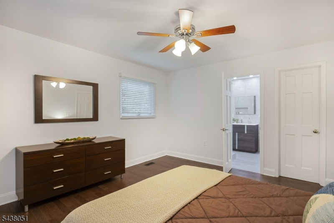
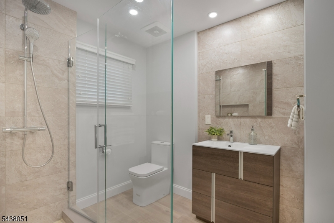
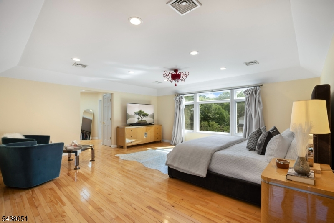
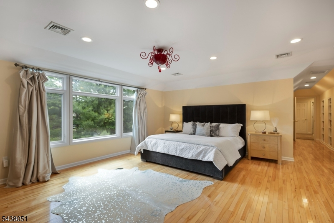
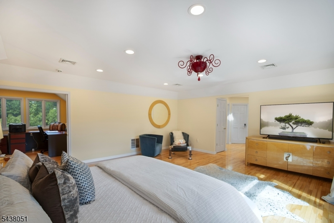
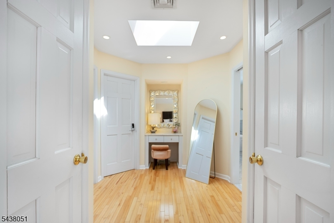
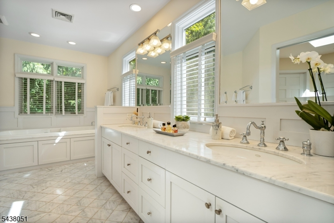
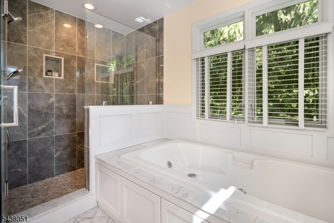
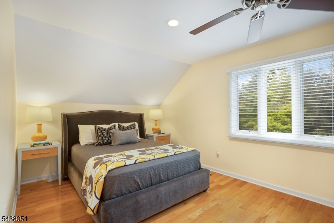
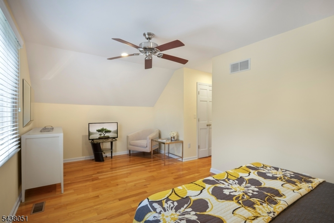
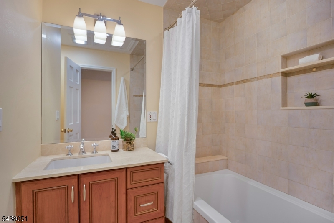
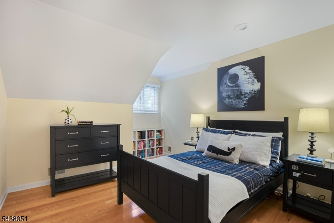
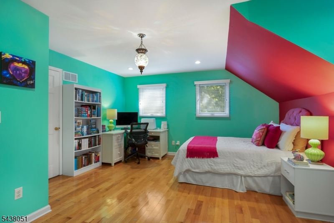
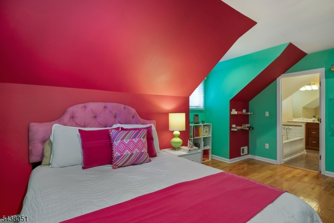
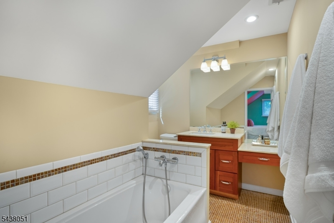
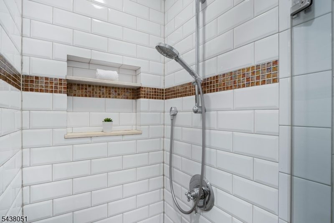
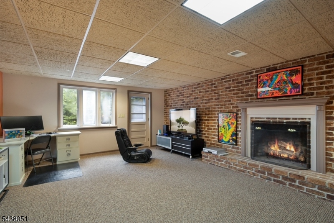
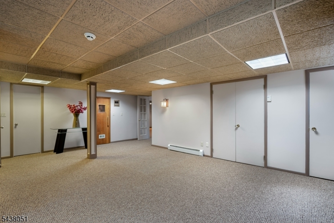
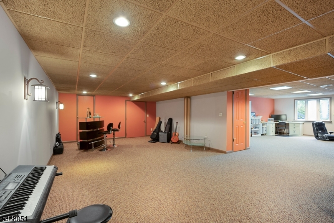
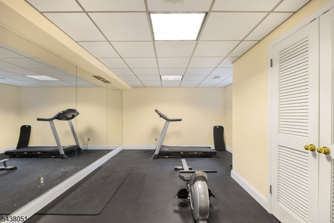
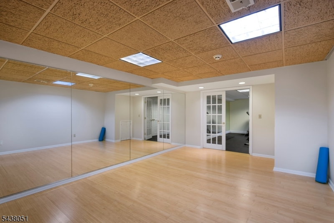
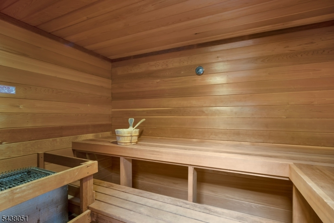
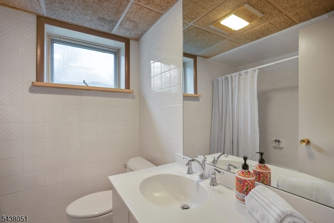
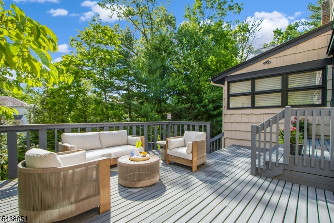
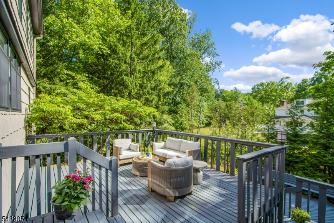
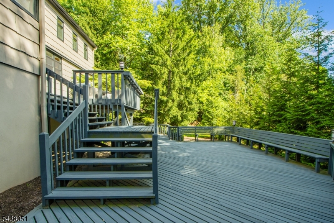
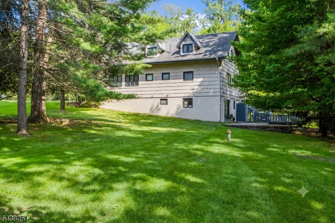
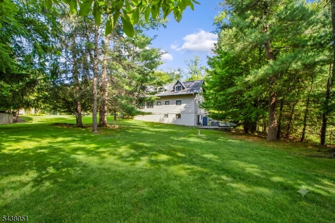
This beautifully renovated, magazine worthy 5 bedroom, 5.1 baths home has it all, w/ gorgeous interior spaces, front door faces East perfect Vastu ! ideally located at the end of a quiet cul de sac with .59 acre of beautiful, manicured property & circular driveway. This home features an open floor plan, convenient 1st floor guest suite & 1st floor laundry room, a stunning new powder room, beautiful dining room w/ bay window, massive living room w/ wet bar & great natural light, large family room w/ gas FP, a stunning eat-in kitchen w/ top of the line appliances, center island & sunlit eating area w/ doors to the beautiful deck, perfect for al fresco dining w/ great views. 2nd level features a large, stunning Primary Suite w/ office , 2 walk-in closets & new spa-like bath w/ jetted tub. Another spacious bedroom w/ a walk-in closet w/ en suite full bath, & 2 more bedrooms share a full bath. Many features including hardwood floors, walk-out lower level, yoga room, full size sauna, 2 recretion rooms, billiard room, multi level deck & Summer Kitchen. Great for entertaining! Move right in! The home has a geothermal system that cools the home & gives water for the underground sprinkler system, plus EV charger. Ideally located walking distance to top ranked schools (.9 miles to Pingry Lower School & 1.2 miles to Hartshorn Elementary School), beautiful parks (0.7 miles to Gero Park, the town's recreation center), the train station, downtown Millburn & 16 minutes to Newark Airport! GSMLS 4037388

Directions to property: Parsonage Hill Rd to Denman Ct.

MLS Listing ID: 
GSMLS 4037388
Listing Status
Status of the Listing.
Listing Status: 
Active
Listing Status (Local): 
Active
Listing Status Accepting Offers: 
1
Community Information
Elementary: 
HARTSHORN
Middle: 
MILLBURN
High: 
MILLBURN
Subdivision: 
Hartshorn
Building Details
Details about the building on a property.
Architectural Style: 
Custom Home
Year Built: 
1973
New Construction: 
0
Living Area: 
6,494
Basement: 
Finished, French Drain, Full, Walkout
Interior: 
Bar-Wet, Cathedral Ceiling, Security System, Skylight, Smoke Detector, Walk-In Closet, Window Treatments
Fireplaces: 
Yes
Construction
Roof: 
Asphalt Shingle
Exterior: 
Brick, Wood Shingle
Exterior Features: 
Curbs, Deck, Patio, Thermal Windows/Doors, Underground Lawn Sprinkler
DisabilityFeatures: 
No
Energy Information: 
Electric, Gas-Natural
Porch: 
No
Deck: 
Yes
Room Details
Details about the rooms in the building.
Total Rooms: 
13
Total Bedrooms: 
5
Total Bathrooms: 
6
Total Full-Bathrooms: 
5
Total Half-Bathrooms: 
1
Master Bedroom 
Dimensions: 
19x18 
Level: 
Second
Second Bedroom 
Dimensions: 
15x16 
Level: 
Second
Third Bedroom 
Dimensions: 
10x11 
Level: 
Second
Fourth Bedroom 
Dimensions: 
20x10 
Level: 
Second
Dining Room 
Dimensions: 
20x15 
Level: 
First
Family Room 
Dimensions: 
16x25 
Level: 
First
Kitchen 
Dimensions: 
27x14 
Level: 
First
Living Room 
Dimensions: 
17x25 
Level: 
First
Other One 
Dimensions: 
14x15 
Level: 
First
Other Two 
Dimensions: 
13x15 
Level: 
First
Other Three 
Dimensions: 
20x24 
Level: 
Basement
Other Four 
Dimensions: 
19x12 
Level: 
Basement
In-Law Suite 
Master Bathroom 
Level: 
Second
Utilities
Information about utilities available on the property.
Heating System: 
3 Units, Forced Hot Air, Multi-Zone
Heating System Fuel: 
Gas-Natural
Cooling System: 
3 Units, Central Air, Geothermal, Multi-Zone Cooling
Water Heating System: 
Gas
Water Source: 
Public Water, Well
Sewer: 
Public Sewer, Sewer Charge Extra
Lot/Land Details
Details about the lots and land features included on the property.
Acres: 
0.59
Lot Size (Dimensions): 
100XIRR .5876 AC
Waterfront: 
0
Lot Features
Driveway: 
1 Car Width, Additional Parking, Blacktop, Circular
Parking Type: 
1 Car Width, Additional Parking, Blacktop, Circular
Total Parking Spaces: 
0
Garage: 
Attached Garage, Garage Door Opener
Pool: 
No
Fence: 
No
Public Record
Parcel Number: 
1612-03802-0000-00006-0000-
Lot Number: 
6
Annual Tax: 
$33,481.00
Property Zoning: 
Residential
Listing Dates
Dates involved in the transaction.
Listing Entry Date/Time: 
6/27/2026
Contract Details
Details about the listing contract.
Exclusions: 
None.
Possession: 
TBA
Listing Participants
Participants (agents, offices, etc.) in the transaction.
Listing Office Name: 
WEICHERT REALTORS