
63 Addison Dr | Millburn Twp.

$3,800,000 | 7 Beds | 7 Baths (6 Full, 1 Half) | 7,848 Sq. Ft.

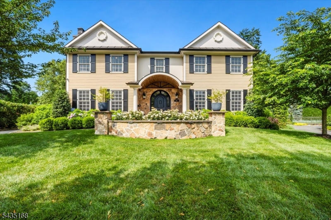
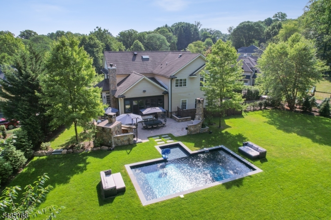
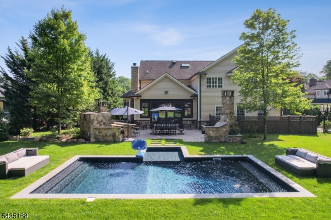
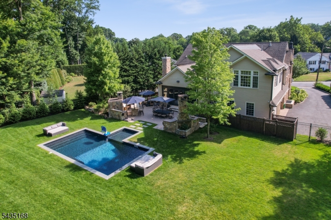
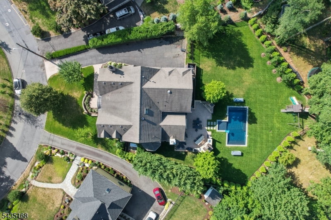
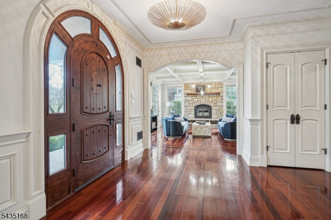
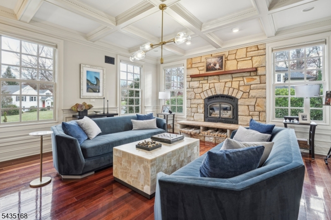
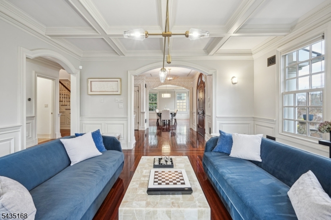
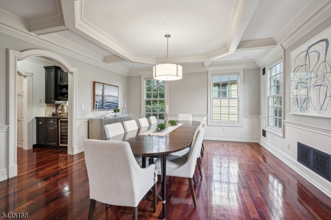
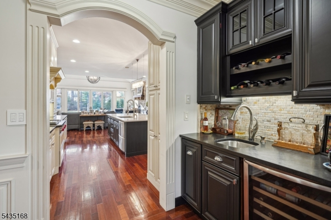
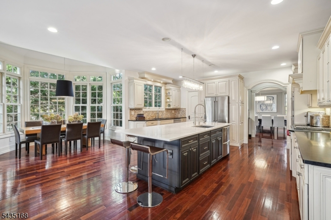
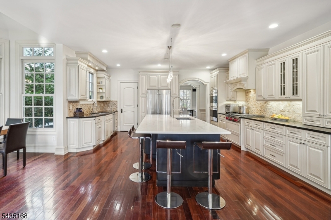
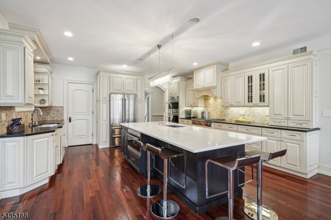
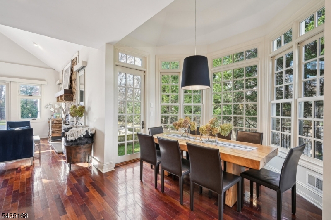
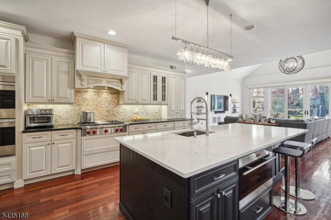
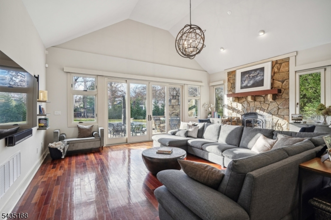
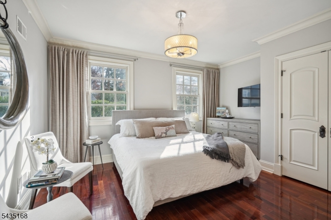
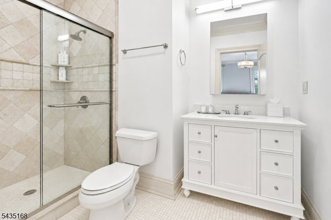
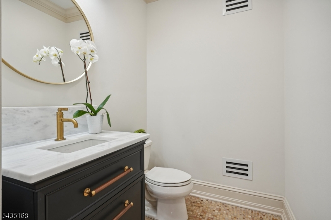
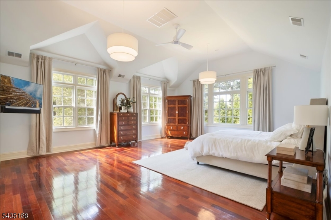
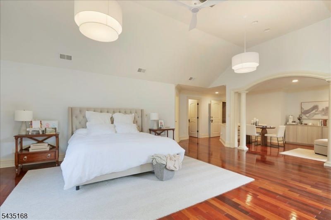
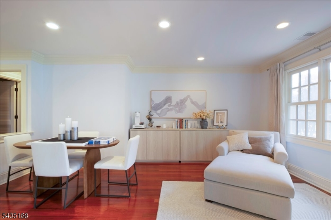
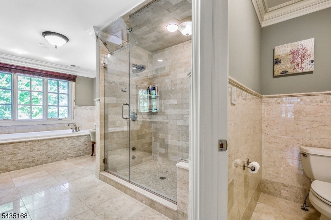
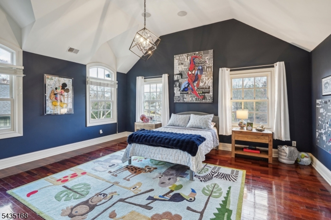
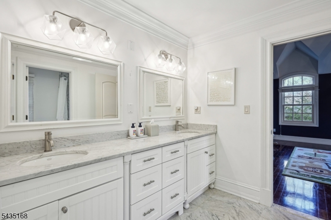
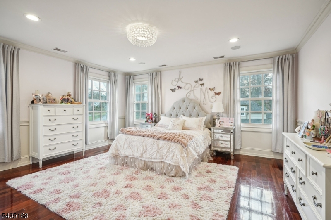
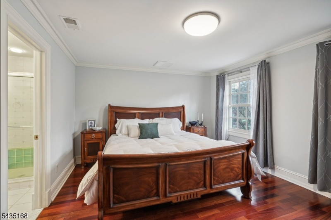
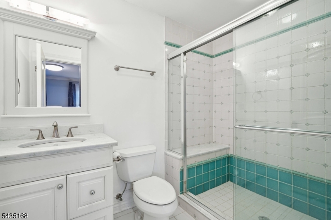
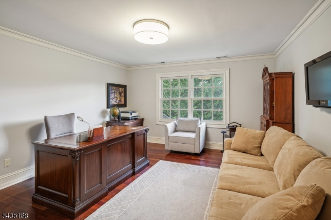
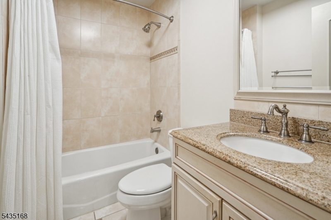
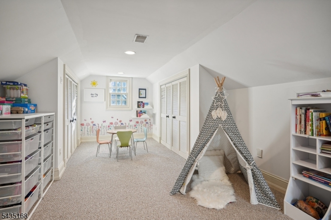
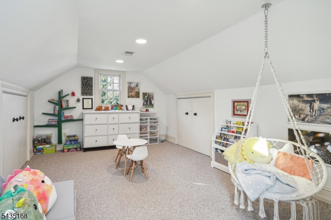
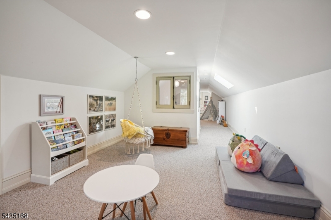
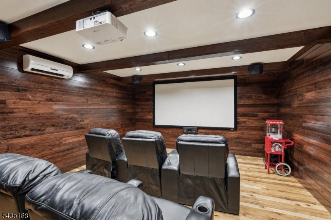
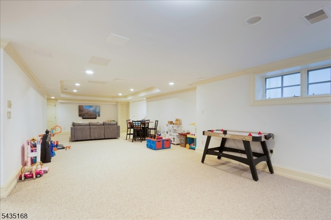
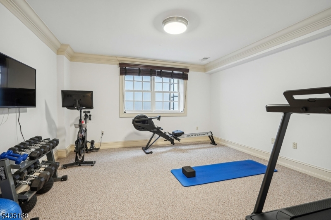
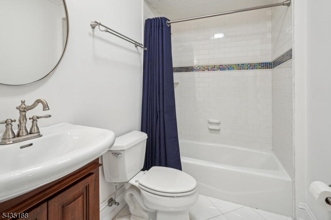
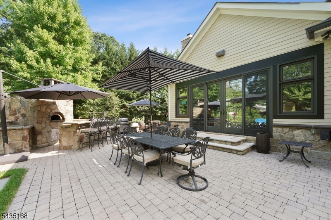
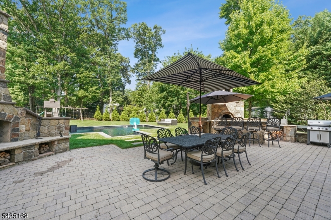
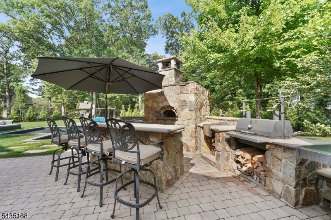
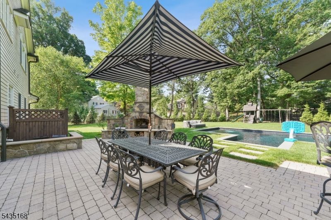
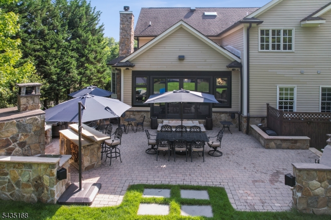
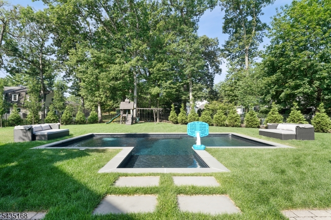
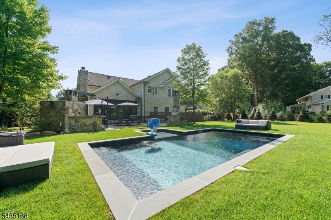
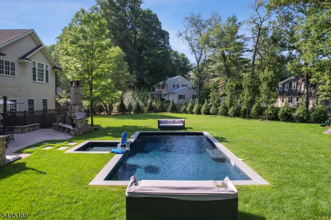
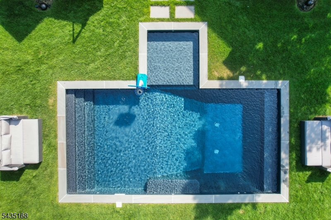
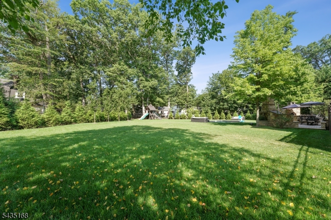
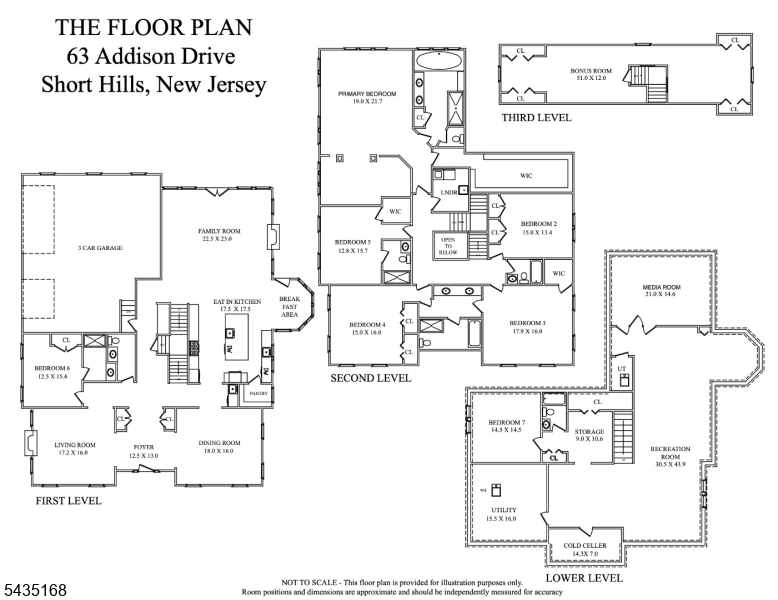
Magnificent custom built stone & shingle center hall colonial on the most beautiful, totally level property with a spectacular new saltwater pool and expansive fenced yard. High ceilings on the 1st level, incredible natural light & fabulous woodwork throughout. Stunning magazine worthy gourmet eat-in kitchen w/ center island, top of the line appliances & walk-in pantry. The kitchen is totally open to family room with 20' high ceilings, wood-burning fireplace, and easy access to the outdoor patio with an outdoor fireplace, summer kitchen & pizza oven, as well as sweeping views of the rear & side lawns which are private w/ mature landscaping. There is a great 1st level in-law suite / guest suite. The luxurious primary suite features vaulted ceilings, a massive walk-in closet & a spa-like primary bath w/ shower and jetted tub. There are 4 more bedrooms on the 2nd floor w/ 3 more baths plus convenient laundry. The 3rd floor is inviting and finished w/ skylights! The beautifully finished lower level has a huge recreation room, a media room & a guest bedroom suite. Many special features including a whole house generator, 400 amp electric, EV charger in attached 3-car garage w/ convenient 1st floor access. This magnificent home is ideally located in the highly desirable Poets section of Short Hills, within walking distance to highly rated Hartshorn Elementary School (just 0.5 miles!), and just minutes to Gero Park, the town's recreation center, & the Short Hills Train Station! GSMLS 4038148

Directions to property: White Oak Ridge to Addison Dr

MLS Listing ID: 
GSMLS 4038148
Listing Status
Status of the Listing.
Listing Status: 
Active
Listing Status (Local): 
Active
Listing Status Accepting Offers: 
1
Community Information
Elementary: 
HARTSHORN
Middle: 
MILLBURN
High: 
MILLBURN
Subdivision: 
POET
Building Details
Details about the building on a property.
Architectural Style: 
Colonial
Year Built: 
2007
New Construction: 
0
Living Area: 
7,848
Basement: 
Finished, Full
Interior: 
Bar-Wet, Beam Ceilings, Carbon Monoxide Detector, Cathedral Ceiling, Fire Extinguisher, High Ceilings, Security System, Skylight, Stereo System, Walk-In Closet, Window Treatments
Fireplaces: 
Yes
Construction
Roof: 
Asphalt Shingle
Exterior: 
Clapboard, Stone, Wood Shingle
Exterior Features: 
Barbeque, Patio, Privacy Fence, Thermal Windows/Doors, Underground Lawn Sprinkler
DisabilityFeatures: 
No
Energy Information: 
All Underground, Electric, Gas-Natural
Porch: 
No
Deck: 
No
Room Details
Details about the rooms in the building.
Total Rooms: 
14
Total Bedrooms: 
7
Total Bathrooms: 
7
Total Full-Bathrooms: 
6
Total Half-Bathrooms: 
1
Master Bedroom 
Dimensions: 
21x19 
Level: 
Second
Second Bedroom 
Dimensions: 
17x16 
Level: 
Second
Third Bedroom 
Dimensions: 
16x15 
Level: 
Second
Fourth Bedroom 
Dimensions: 
15x13 
Level: 
Second
Dining Room 
Dimensions: 
16x18 
Level: 
First
Family Room 
Dimensions: 
23x23 
Level: 
First
Kitchen 
Dimensions: 
28x16 
Level: 
First
Living Room 
Dimensions: 
17x16 
Level: 
First
Other One 
Dimensions: 
15x12 
Level: 
Second
Other Two 
Dimensions: 
12x15 
Level: 
First
Other Three 
Dimensions: 
15x15 
Level: 
Basement
Other Four 
Dimensions: 
44x31 
Level: 
Basement
In-Law Suite 
Master Bathroom 
Level: 
Second
Utilities
Information about utilities available on the property.
Heating System: 
4+ Units, Forced Hot Air, Multi-Zone
Heating System Fuel: 
Gas-Natural
Cooling System: 
4+ Units, Central Air, Elec Air Filter, Multi-Zone Cooling
Water Heating System: 
Gas
Water Source: 
Public Water
Sewer: 
Public Sewer, Sewer Charge Extra
Lot/Land Details
Details about the lots and land features included on the property.
Acres: 
0.54
Lot Size (Dimensions): 
68XIRR .3489 AC
Waterfront: 
0
Lot Features
Driveway: 
1 Car Width, Additional Parking, Blacktop
Parking Type: 
1 Car Width, Additional Parking, Blacktop
Total Parking Spaces: 
0
Garage: 
Attached Garage, Garage Door Opener, Oversize Garage
Pool: 
Yes
Fence: 
Yes
Public Record
Parcel Number: 
1612-05201-0000-00026-0000-
Lot Number: 
26
Annual Tax: 
$50,886.00
Property Zoning: 
RES
Listing Dates
Dates involved in the transaction.
Listing Entry Date/Time: 
7/2/2026
Contract Details
Details about the listing contract.
Exclusions: 
None
Possession: 
TBA
Listing Participants
Participants (agents, offices, etc.) in the transaction.
Listing Office Name: 
WEICHERT REALTORS