
125 Stewart Rd | Millburn Twp.

$3,599,000 | 5 Beds | 6 Baths (4 Full, 2 Half) | 5,509 Sq. Ft.

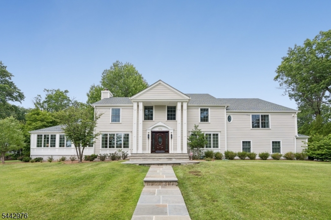
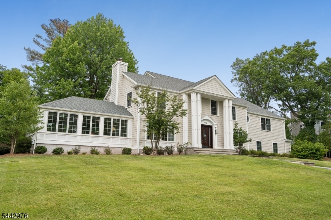
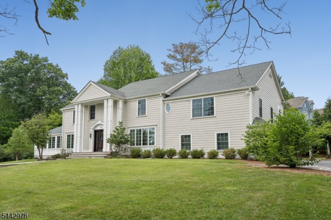
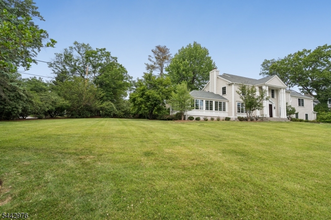
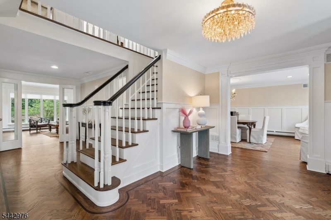
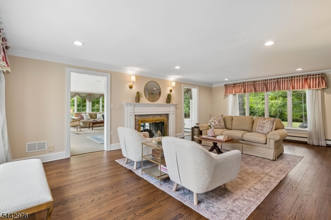
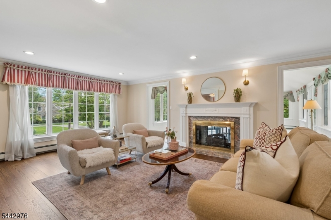
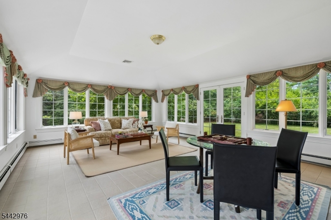
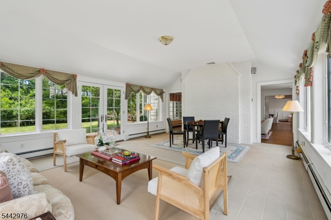
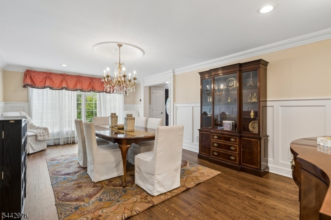
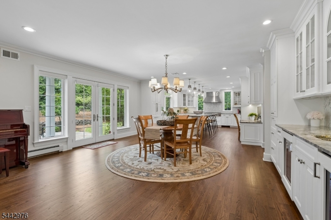
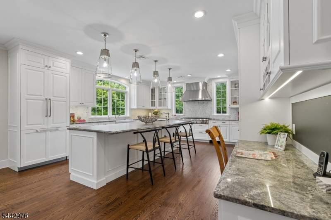
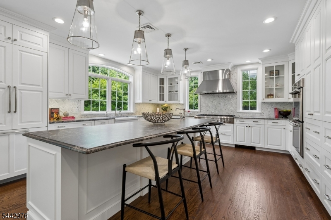
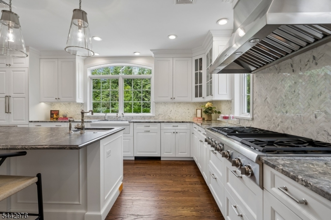
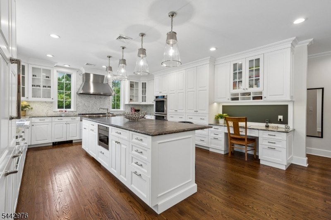
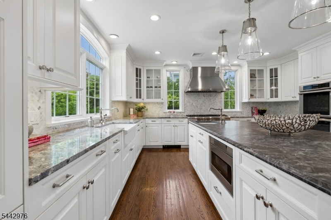
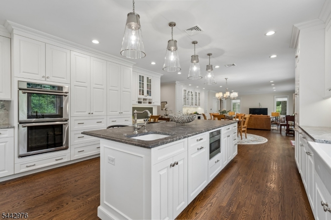
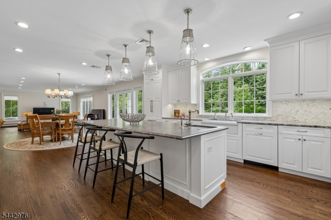
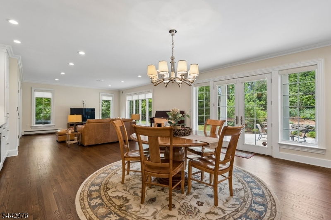
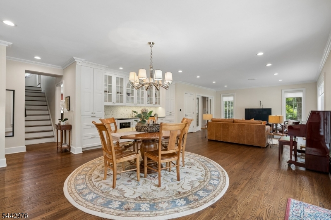
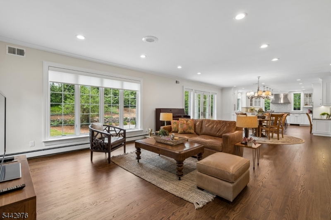
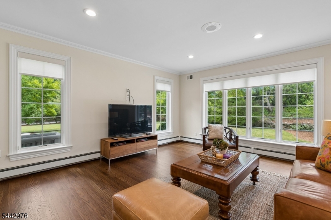
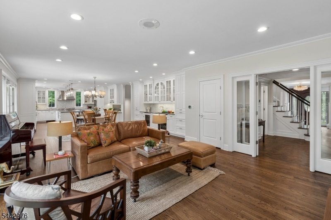
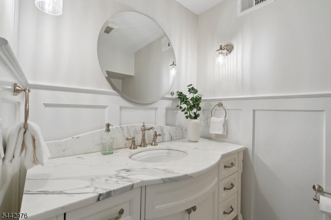
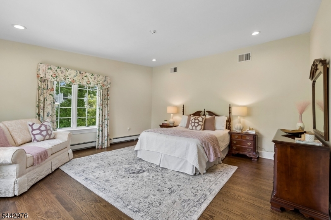
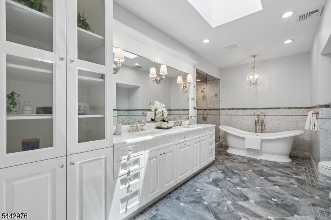
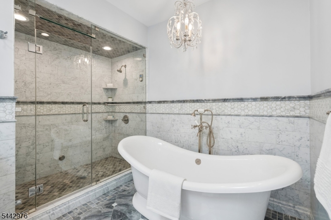
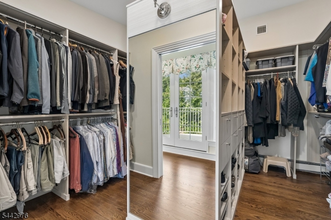
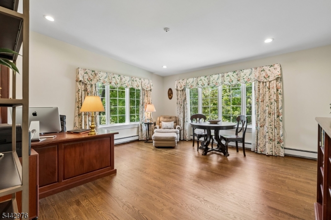
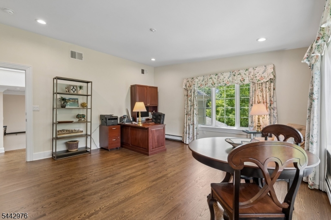
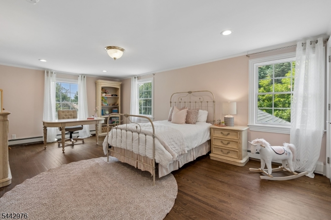
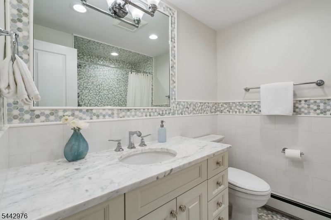
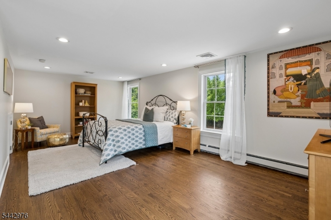
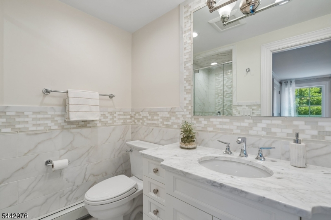
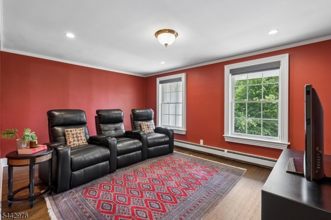
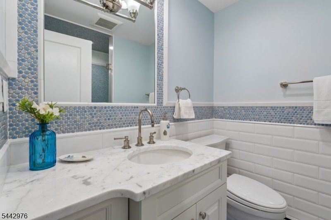
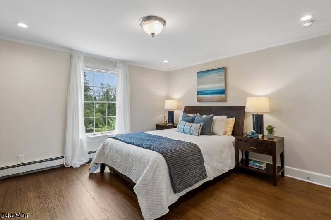
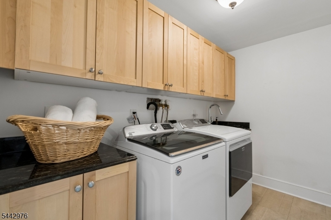
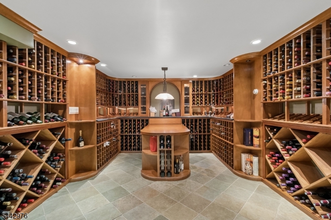
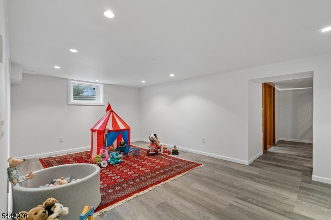
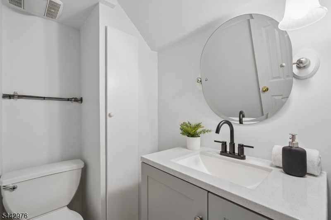
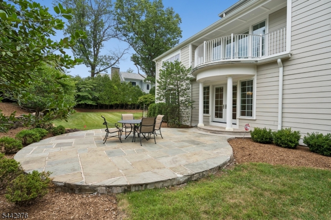
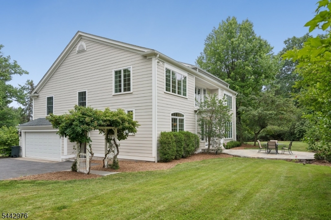
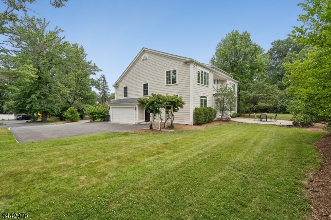
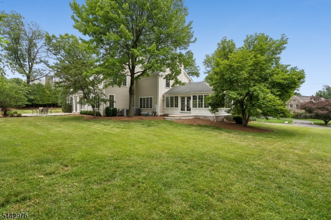
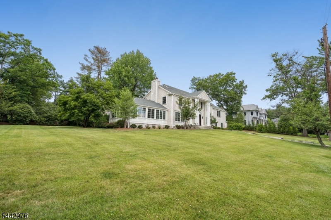
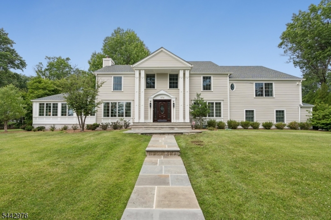
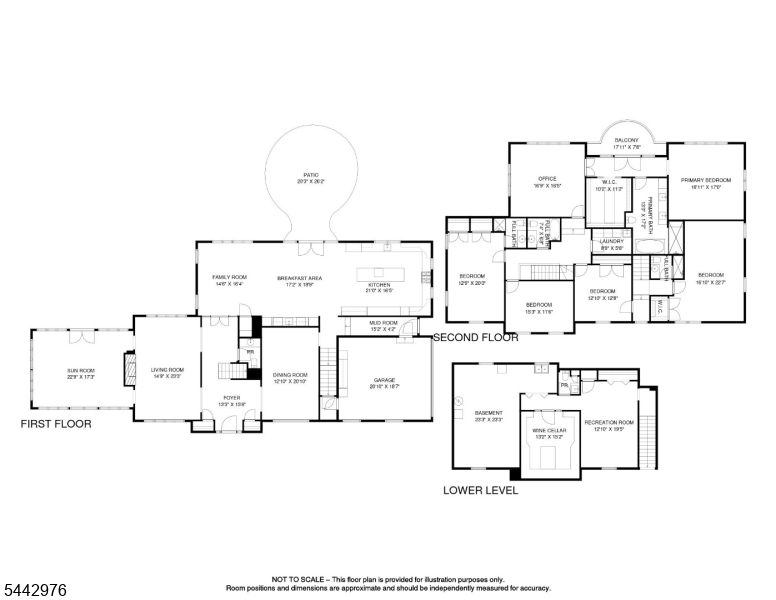
A rare opportunity to own a totally renovated to perfection Colonial on .66 totally level acres with plenty of room for a pool, representing the best of suburban living on the most prestigious street in Short Hills. The living & dining rooms are grand! You'll love the stunning NEW gourmet eat-in kitchen with custom cabinetry, top of the line appliances, walk in pantry, huge center island w/ 2 sinks, totally open to family room w/ wet bar & 2 wine fridges. French doors provide access to beautiful bluestone patio & huge property. Massive sunroom with gas FP, great natural light from 3 exposures, & French doors open to totally level property. New powder room, backstairs & easy 1st level access to attached 2-car garage. Luxurious primary bedroom with vaulted ceiling, huge walk-in closet, office/sitting room & spa-like bath w/ Victoria & Albert soaking tub, steam shower & radiant heated floors. 4 bedrooms (1 ensuite) & 3 new full baths, + laundry room on 2nd level. Beautifully finished lower level with massive custom walk-in wine cellar, recreation room & new powder room. This incredible home features new kitchen, 4 new full baths & 2 new powder rooms, new roof, new exterior & interior doors, new thermal windows, & smart house features. Ideally located on a quiet street walking distance to the Short Hills Train Station, highly rated Hartshorn Elementary School, Gero Park, the town's rec center, Old Short Hills Park & Greenwood Gardens, and the 16 acre Cora Hartshorn arboretum. GSMLS 4038183

Directions to property: Highland Ave to Stewart Rd

MLS Listing ID: 
GSMLS 4038183
Listing Status
Status of the Listing.
Listing Status: 
Active
Listing Status (Local): 
Active
Listing Status Accepting Offers: 
1
Community Information
Elementary: 
HARTSHORN
Middle: 
MILLBURN
High: 
MILLBURN
Subdivision: 
Hartshorn
Building Details
Details about the building on a property.
Architectural Style: 
Colonial
Year Built: 
1951
New Construction: 
0
Living Area: 
5,509
Basement: 
Finished
Interior: 
Bar-Wet, Blinds, Fire Alarm Sys, Security System, Skylight, Walk-In Closet, Window Treatments
Fireplaces: 
Yes
Construction
Roof: 
Asphalt Shingle
Exterior: 
Brick, Clapboard
Exterior Features: 
Curbs, Patio, Thermal Windows/Doors, Underground Lawn Sprinkler
DisabilityFeatures: 
No
Energy Information: 
All Underground, Electric, Gas-Natural
Porch: 
No
Deck: 
No
Room Details
Details about the rooms in the building.
Total Rooms: 
11
Total Bedrooms: 
5
Total Bathrooms: 
6
Total Full-Bathrooms: 
4
Total Half-Bathrooms: 
2
Master Bedroom 
Dimensions: 
20x16 
Level: 
Second
Second Bedroom 
Dimensions: 
21x13 
Level: 
Second
Third Bedroom 
Dimensions: 
13x12 
Level: 
Second
Fourth Bedroom 
Dimensions: 
23x13 
Level: 
Second
Dining Room 
Dimensions: 
22x13 
Level: 
First
Family Room 
Dimensions: 
30x16 
Level: 
First
Kitchen 
Dimensions: 
20x14 
Level: 
First
Living Room 
Dimensions: 
24x15 
Level: 
First
Other Two 
Dimensions: 
23x17 
Level: 
First
In-Law Suite 
Master Bathroom 
Level: 
Second
Utilities
Information about utilities available on the property.
Heating System: 
4+ Units, Baseboard - Hotwater, Multi-Zone
Heating System Fuel: 
Gas-Natural
Cooling System: 
4+ Units, Central Air, Multi-Zone Cooling
Water Heating System: 
Gas
Water Source: 
Public Water, Water Charge Extra
Sewer: 
Public Sewer, Sewer Charge Extra
Lot/Land Details
Details about the lots and land features included on the property.
Acres: 
0.66
Lot Size (Dimensions): 
IRREG .6565 AC
Waterfront: 
0
Lot Features
Driveway: 
1 Car Width, Blacktop
Parking Type: 
1 Car Width, Blacktop
Total Parking Spaces: 
0
Garage: 
Built-In Garage, Garage Door Opener
Pool: 
No
Fence: 
No
Public Record
Parcel Number: 
1612-03001-0000-00010-0000-
Lot Number: 
10
Annual Tax: 
$50,475.00
Property Zoning: 
Residential
Listing Dates
Dates involved in the transaction.
Listing Entry Date/Time: 
7/2/2026
Contract Details
Details about the listing contract.
Exclusions: 
None.
Possession: 
TBD
Listing Participants
Participants (agents, offices, etc.) in the transaction.
Listing Office Name: 
WEICHERT REALTORS