
14 Edgewood Ter | Millburn Twp.

$5,600 | 4 Beds | 2 Baths (1 Full, 1 Half)

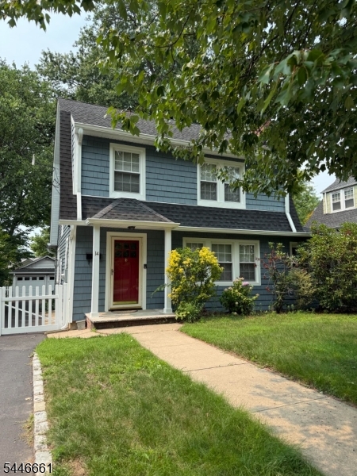
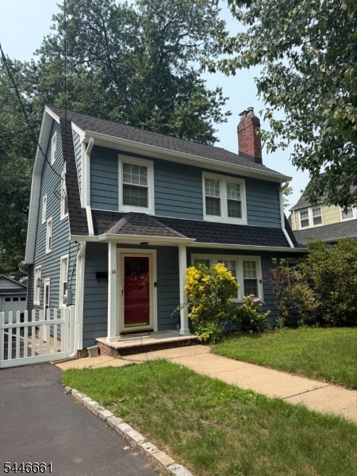
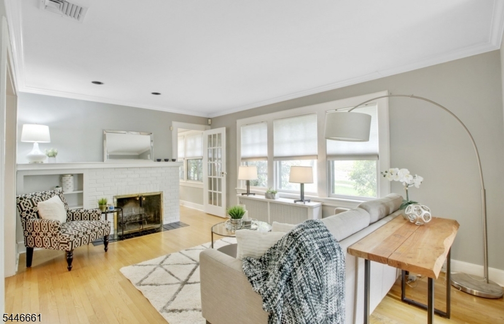
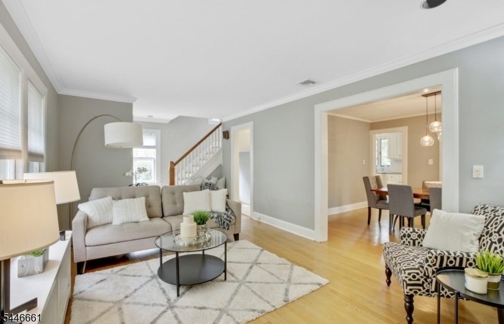
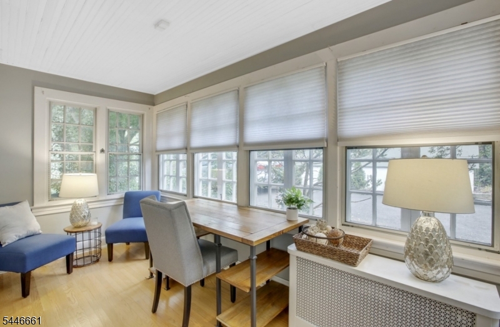
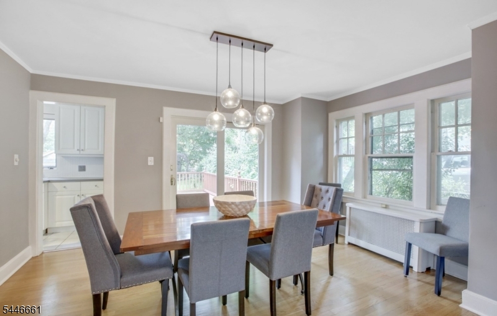
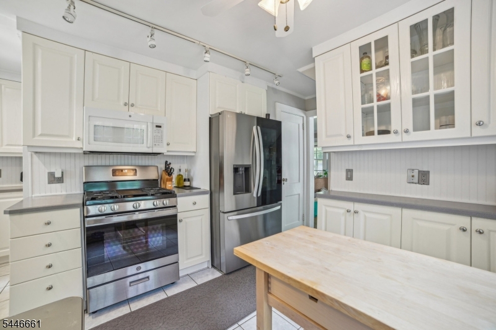
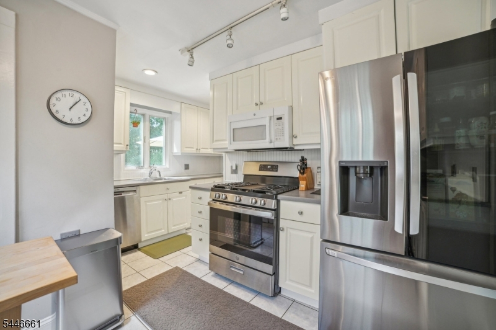
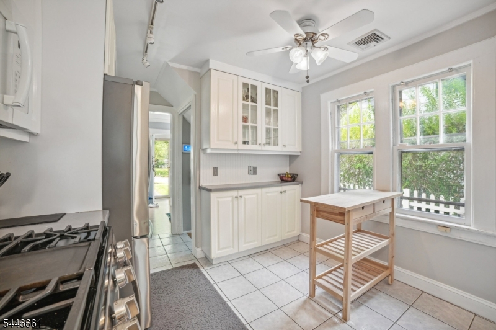
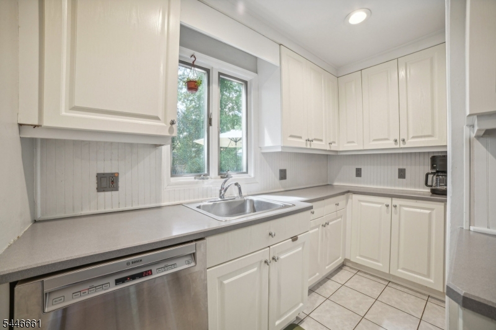
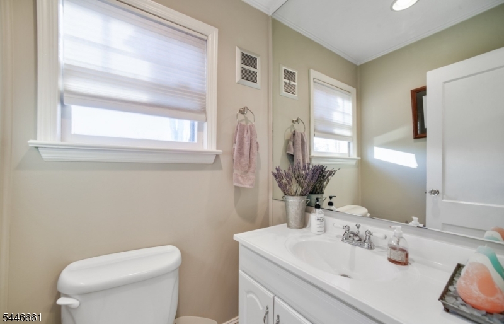
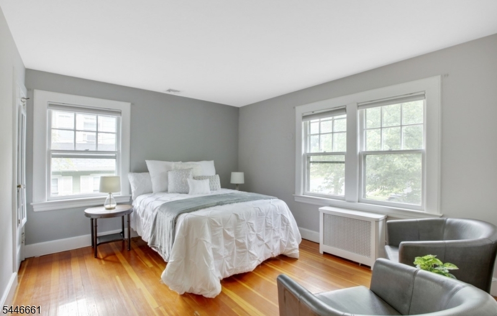
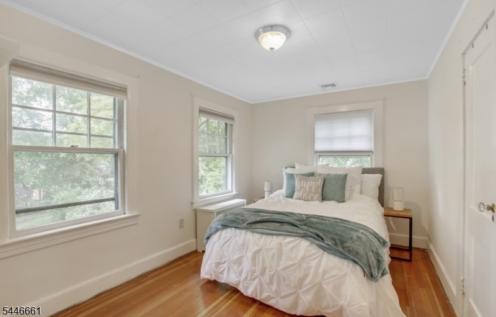
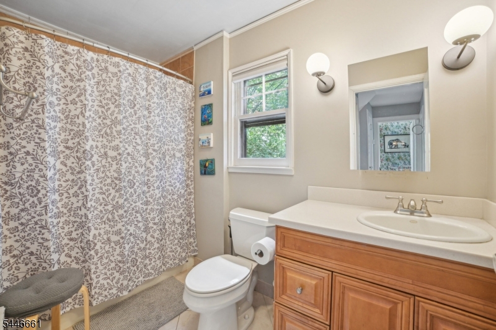
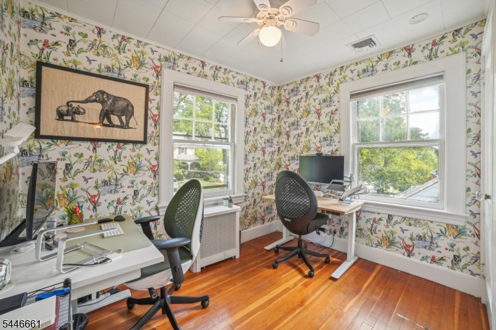
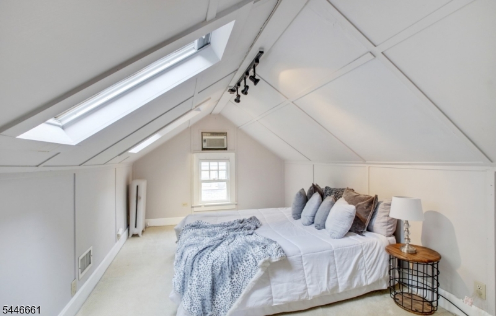
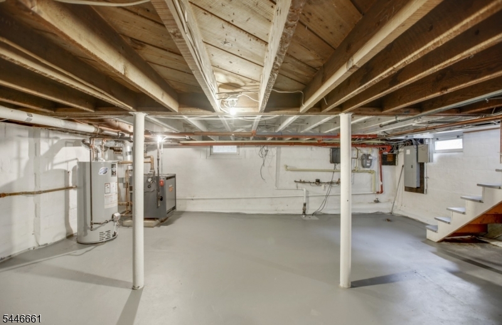
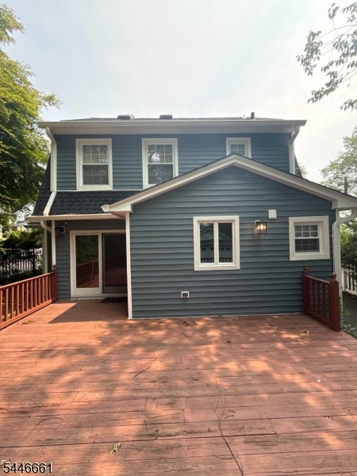
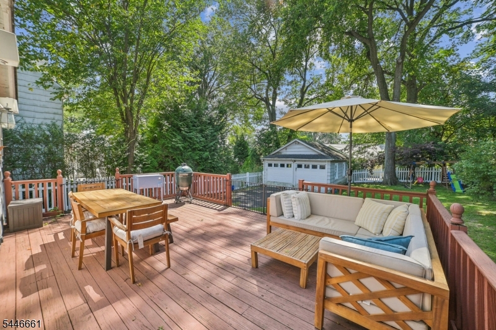
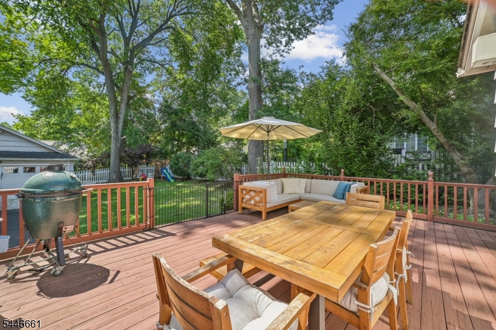
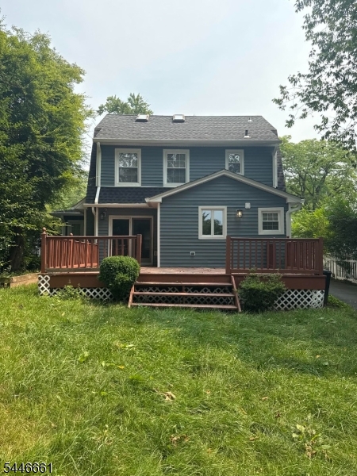
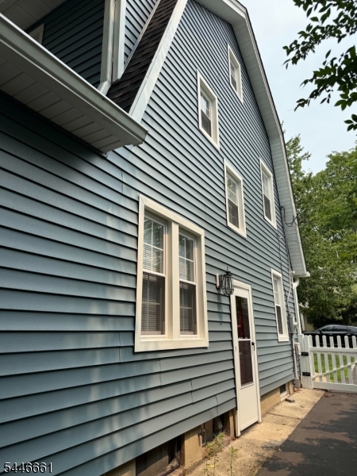
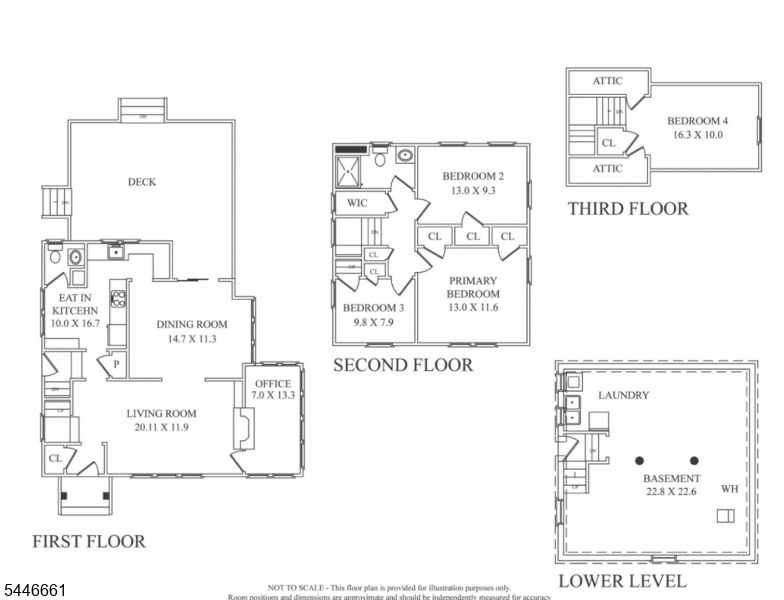
This charming side hall colonial is bathed in natural light, boasting sun-drenched rooms and a white kitchen with newer appliances. The first floor offers a well appointed layout, including a convenient powder room, a spacious kitchen, a formal dining room, a cozy living room and a functional office space or den. Access the delightful deck through sliding doors, which overlook a flat fully fenced backyard, offering seamless flow for entertaining. Upstairs, the second floor features three inviting bedrooms, a full bath and a bonus bedroom on the third floor, providing ample spare for your needs. Convenience abounds with close proximity to trains and shopping options, including CVS and Trader Joe's. This location is perfectly situated between the vibrant communities of Millburn and Maplewood. Nestled on a peaceful block in the Wyoming section of Millburn, this residence boasts brand new windows and siding, central air, a detached 2 car garage and laundry facilities in the basement. Please note pictures are prior to current tenant. GSMLS 4040622

Directions to property: Millburn Avenue to Ridgewood Road to Edgewood Terrace

MLS Listing ID: 
GSMLS 4040622
Listing Status
Status of the Listing.
Listing Status: 
Active
Listing Status (Local): 
Active
Listing Status Accepting Offers: 
1
Community Information
Elementary: 
WYOMING
Middle: 
MILLBURN
High: 
MILLBURN
Subdivision: 
Wyoming
Building Details
Details about the building on a property.
Architectural Style: 
2 Stories
Year Built: 
1924
New Construction: 
0
Basement: 
Unfinished
Interior: 
Blinds, Fire Alarm Sys, Skylight, Smoke Detector, Track Lighting
Fireplaces: 
Yes
Construction
Exterior Features: 
Deck
DisabilityFeatures: 
No
Energy Information: 
Electric, Gas-Natural
Porch: 
No
Deck: 
Yes
Room Details
Details about the rooms in the building.
Total Rooms: 
8
Total Bedrooms: 
4
Total Bathrooms: 
2
Total Full-Bathrooms: 
1
Total Half-Bathrooms: 
1
Master Bedroom 
Dimensions: 
13x12 
Level: 
Second
Second Bedroom 
Dimensions: 
13x9 
Level: 
Second
Third Bedroom 
Dimensions: 
10x8 
Level: 
Second
Dining Room 
Dimensions: 
15x12 
Level: 
First
Family Room 
Dimensions: 
7x13 
Level: 
First
Kitchen 
Dimensions: 
10x17 
Level: 
First
Living Room 
Dimensions: 
21x12 
Level: 
First
Other One 
Dimensions: 
16x10 
Level: 
Third
Utilities
Information about utilities available on the property.
Heating System: 
1 Unit, Radiators - Hot Water
Heating System Fuel: 
Gas-Natural
Cooling System: 
1 Unit, Central Air, Window A/C(s)
Water Heating System: 
Gas
Water Source: 
Public Water
Sewer: 
Public Sewer
Lot/Land Details
Details about the lots and land features included on the property.
Acres: 
0.14
Waterfront: 
0
Lot Features
Driveway: 
1 Car Width, Blacktop
Parking Type: 
1 Car Width, Blacktop
Garage: 
Detached Garage, Garage Door Opener
Pool: 
No
Fence: 
Yes
Public Record
Parcel Number: 
1612-00312-0000-00041-0000-
Listing Dates
Dates involved in the transaction.
Listing Entry Date/Time: 
7/14/2026
Contract Details
Details about the listing contract.
Inclusions: 
Sewer, Taxes, Trash Removal
Possession: 
Immediately
Listing Participants
Participants (agents, offices, etc.) in the transaction.
Listing Office Name: 
KELLER WILLIAMS REALTY