
25 West Rd | Millburn Twp.

$2,250,000 | 5 Beds | 5 Baths (4 Full, 1 Half)

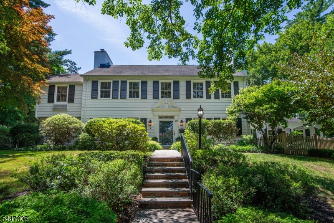
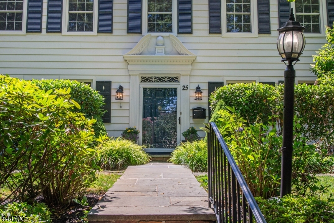
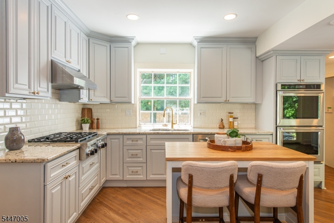
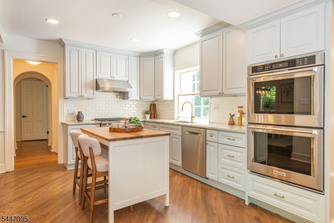
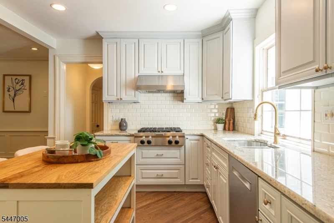
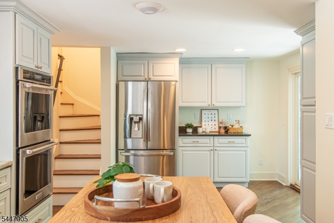
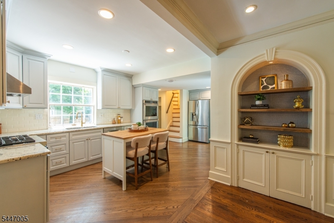
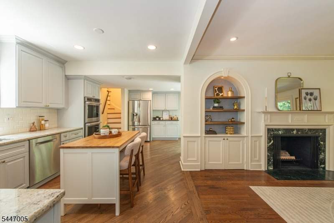
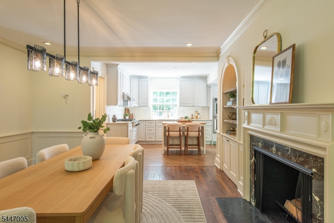
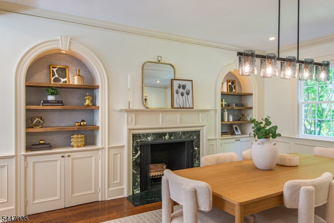
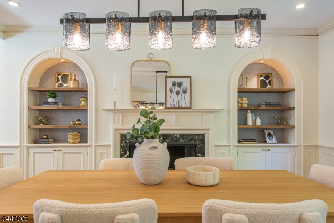
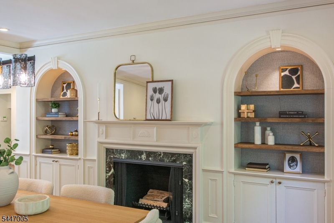
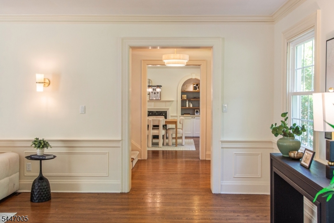
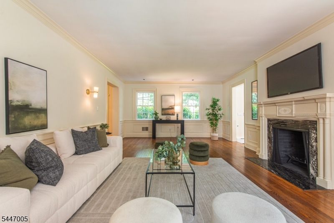
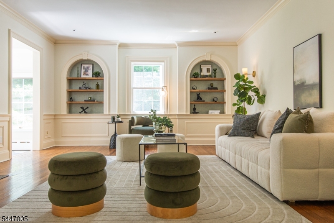
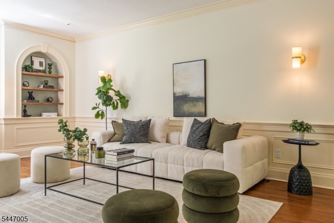
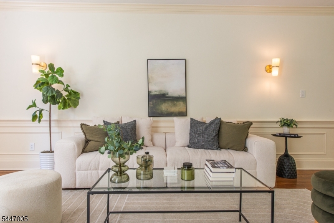
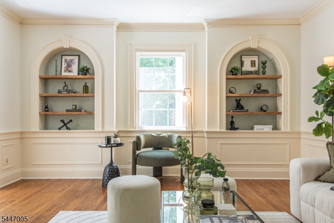
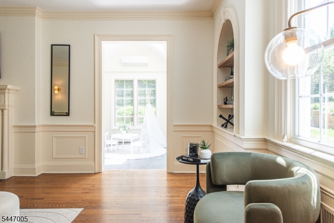
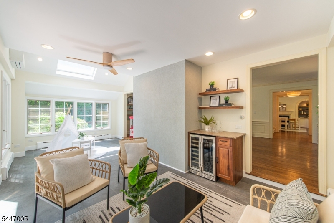
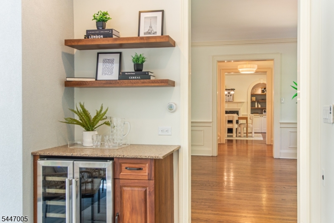
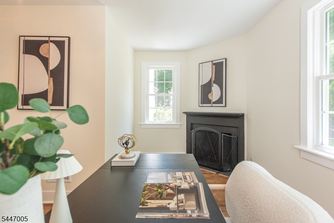
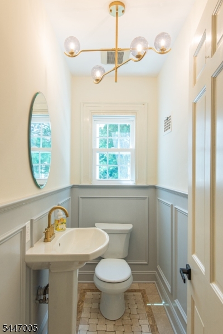
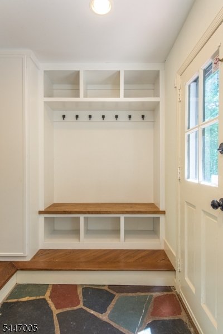
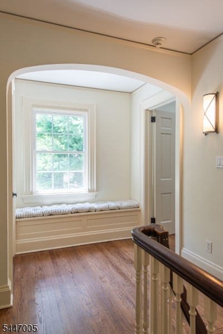
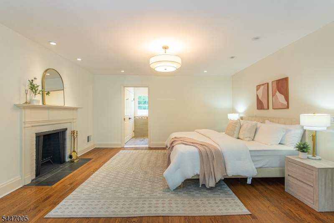
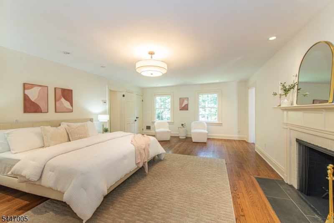
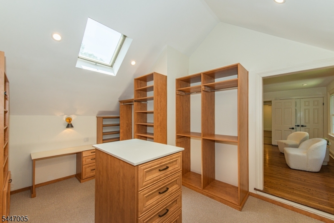
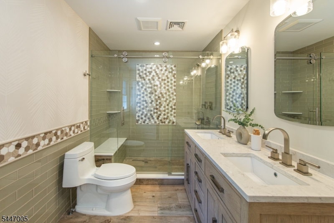
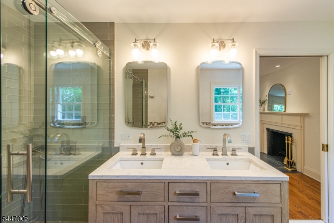
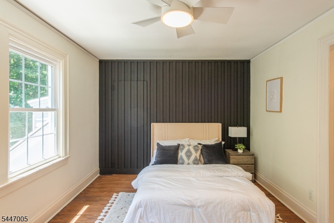
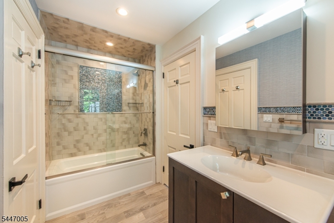
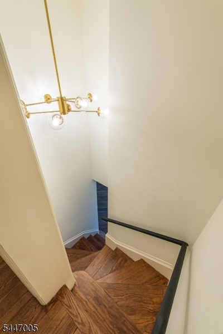
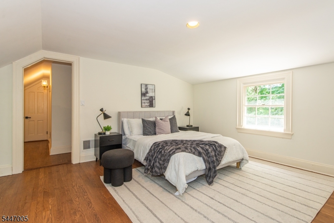
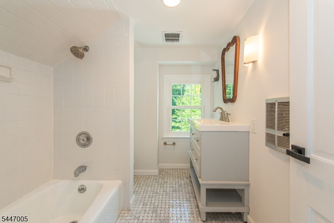
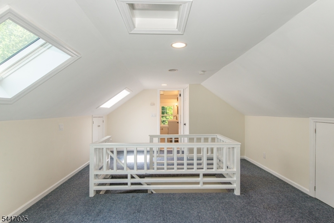
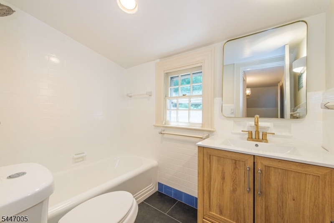
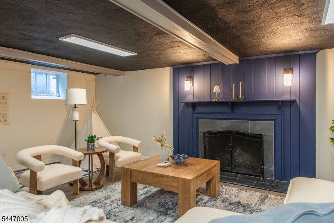
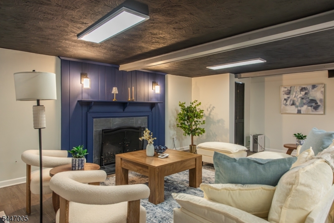
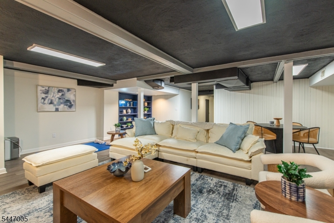
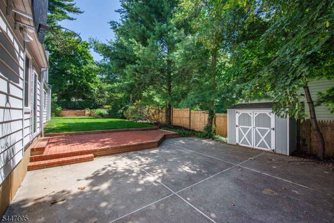
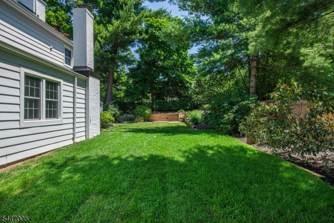
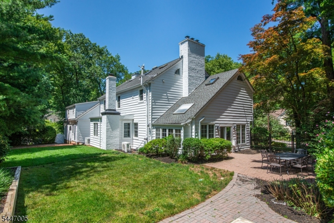
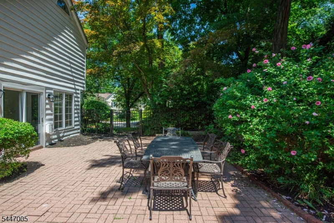
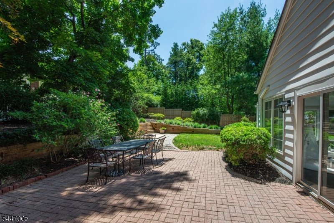
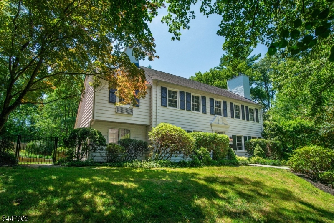
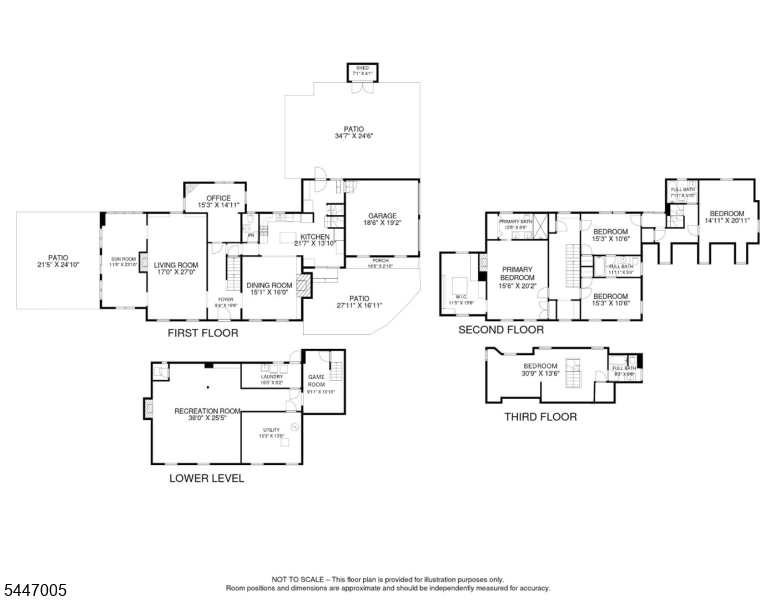
A rare opportunity to own a distinguished Center Hall Colonial in one of Short Hills' most desirable neighborhoods. This elegant residence blends timeless architecture with thoughtful modern updates. Rich in character, the home showcases refinished hardwood floors, graceful archways, detailed moldings, and five fireplaces. The first level features formal living and dining rooms with built-ins, a renovated sunroom with wine cooler, a refreshed gourmet kitchen with center island and premium appliances, mudroom, plus an updated office and powder room. The luxurious primary suite offers a fireplace, professionally designed walk-in closet, and spa-inspired bath. Three additional bedrooms, including one with a private bath ideal for guests, complete the second level. The third floor features another bedroom with a full bath. The finished lower level provides exceptional additional living space. Updates include numerous new plumbing and lighting fixtures, updated baths, the majority of the windows replaced with Pella windows, and a roof approximately five years old. A spacious two-car garage, large driveway, Generac generator, and gas line for a grill add everyday convenience. Set on nearly one-half acre of beautifully landscaped grounds with multiple patios, this exceptional home is just moments from Short Hills Village, The Mall at Short Hills, dining, golf clubs, parks, major highways, NYC train, and the nationally acclaimed Millburn-Short Hills School District. GSMLS 4040953

Directions to property: Hobart Gap Road or South Terrace to West Road. Home is on the corner of Lakeview Avenue.

MLS Listing ID: 
GSMLS 4040953
Listing Status
Status of the Listing.
Listing Status: 
Active
Listing Status (Local): 
Active
Listing Status Accepting Offers: 
1
Community Information
Elementary: 
GLENWOOD
Middle: 
MILLBURN
High: 
MILLBURN
Building Details
Details about the building on a property.
Architectural Style: 
Colonial
Year Built: 
1932
New Construction: 
0
Basement: 
Bilco-Style Door, Finished, Full
Interior: 
Bar-Dry, Carbon Monoxide Detector, Cathedral Ceiling, Cedar Closets, Fire Extinguisher, Skylight, Smoke Detector, Walk-In Closet
Fireplaces: 
Yes
Construction
Roof: 
Asphalt Shingle
Exterior: 
Aluminum Siding
Exterior Features: 
Metal Fence, Patio, Storage Shed, Underground Lawn Sprinkler, Wood Fence
DisabilityFeatures: 
No
Energy Information: 
Electric, Gas-Natural
Porch: 
No
Deck: 
No
Room Details
Details about the rooms in the building.
Total Rooms: 
11
Total Bedrooms: 
5
Total Bathrooms: 
5
Total Full-Bathrooms: 
4
Total Half-Bathrooms: 
1
Master Bedroom 
Dimensions: 
16x20 
Level: 
Second
Second Bedroom 
Dimensions: 
15x21 
Level: 
Second
Third Bedroom 
Dimensions: 
15x11 
Level: 
Second
Fourth Bedroom 
Dimensions: 
15x11 
Level: 
Second
Dining Room 
Dimensions: 
15x16 
Level: 
First
Kitchen 
Dimensions: 
22x14 
Level: 
First
Living Room 
Dimensions: 
17x27 
Level: 
First
Other One 
Dimensions: 
31x14 
Level: 
Third
Other Two 
Dimensions: 
15x15 
Level: 
First
Other Three 
Dimensions: 
11x24 
Level: 
First
Other Four 
Dimensions: 
38x25 
Level: 
Basement
In-Law Suite 
Master Bathroom 
Level: 
Second
Utilities
Information about utilities available on the property.
Heating System: 
Baseboard - Electric, Forced Hot Air, Multi-Zone, Radiators - Hot Water
Heating System Fuel: 
Gas-Natural
Cooling System: 
Ceiling Fan, Central Air, Ductless Split AC, Multi-Zone Cooling
Water Heating System: 
Gas
Water Source: 
Public Water
Sewer: 
Public Sewer
Lot/Land Details
Details about the lots and land features included on the property.
Acres: 
0.41
Lot Size (Dimensions): 
100X177
Waterfront: 
0
Lot Features
Driveway: 
Blacktop
Parking Type: 
Blacktop
Total Parking Spaces: 
7
Garage: 
Built-In Garage, Finished Garage, Garage Door Opener
Pool: 
No
Fence: 
Yes
Public Record
Parcel Number: 
1612-03406-0000-00008-0000-
Lot Number: 
8
Annual Tax: 
$27,761.00
Listing Dates
Dates involved in the transaction.
Listing Entry Date/Time: 
7/15/2026
Contract Details
Details about the listing contract.
Exclusions: 
Staging furniture.
Possession: 
IMMEDIATE
Listing Participants
Participants (agents, offices, etc.) in the transaction.
Listing Office Name: 
REAL