
148 Great Hills Rd | Millburn Twp.

$25,000 | 7 Beds | 6 Baths (6 Full)

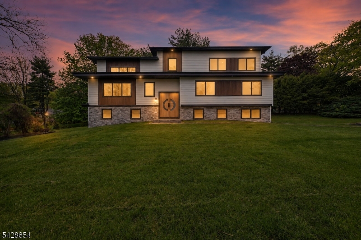
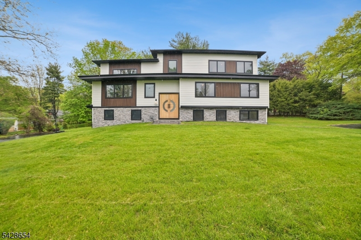
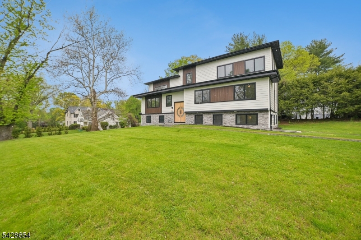
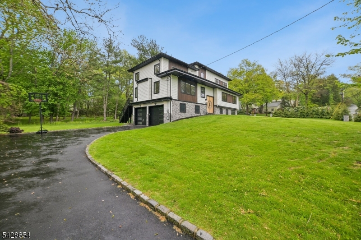
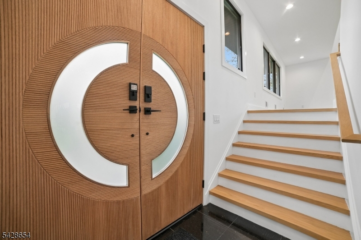
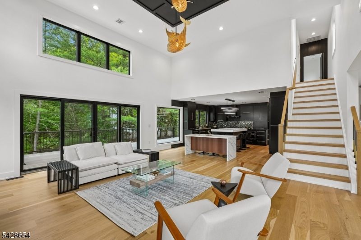
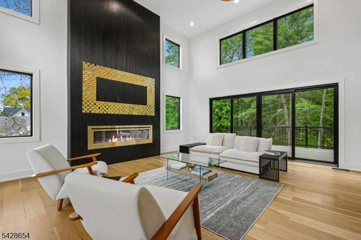
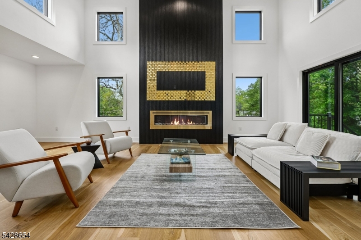
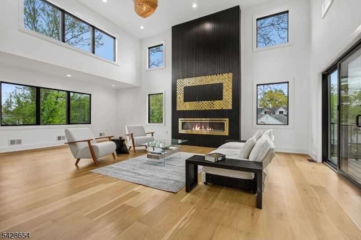
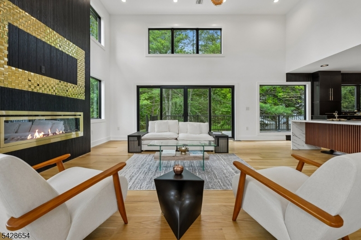
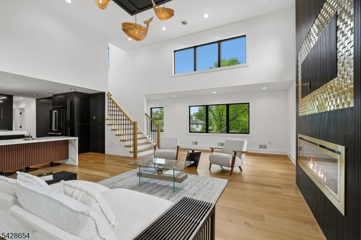
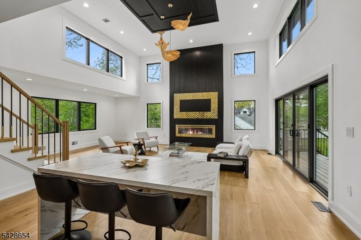
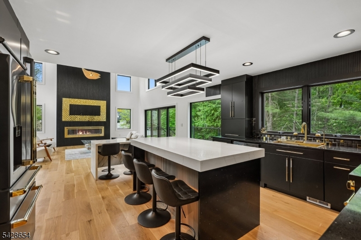
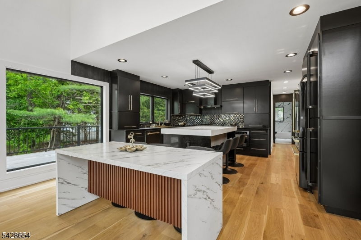
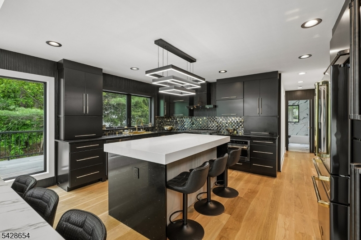
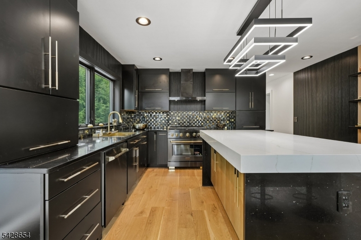
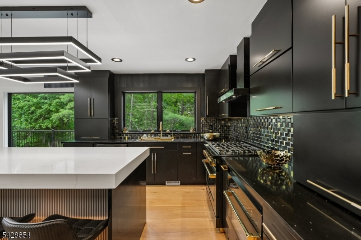
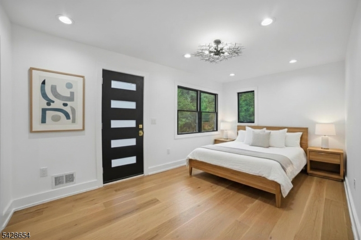
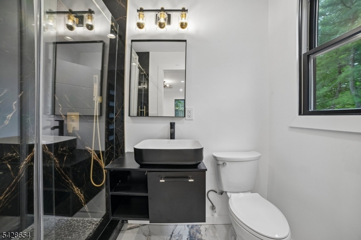
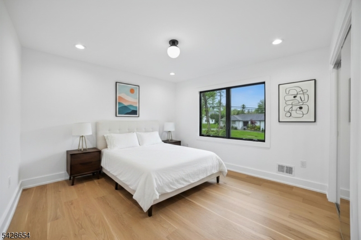
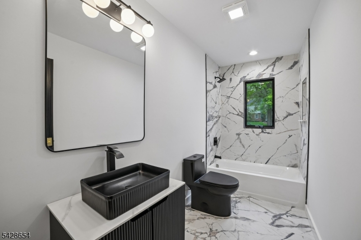
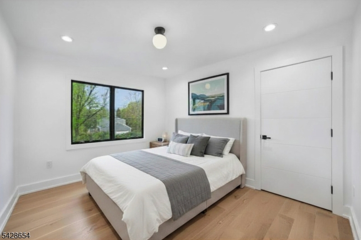
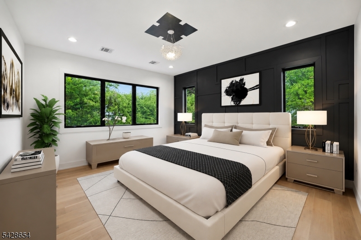
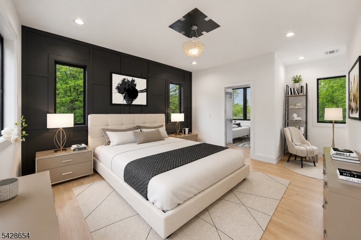
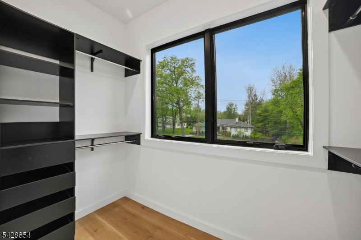
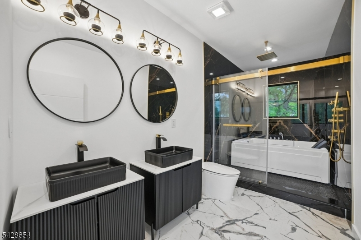
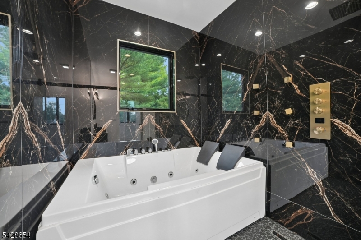
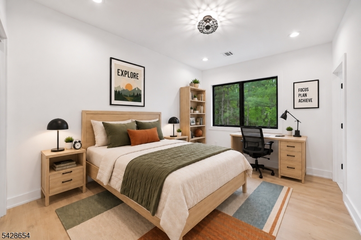
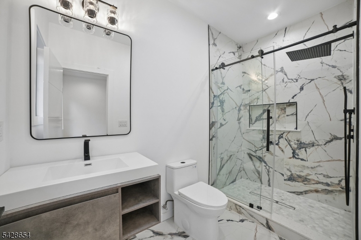
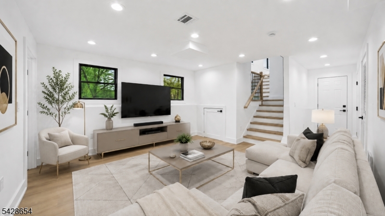
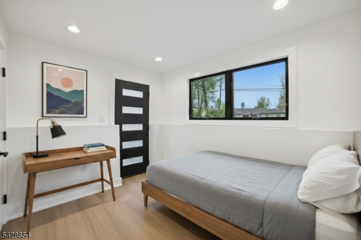
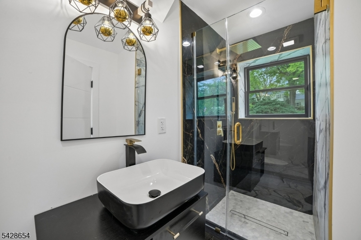
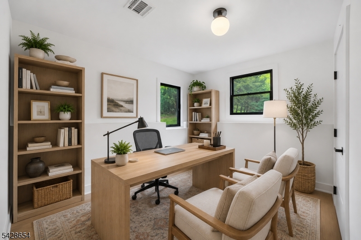
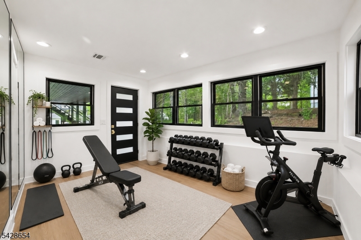
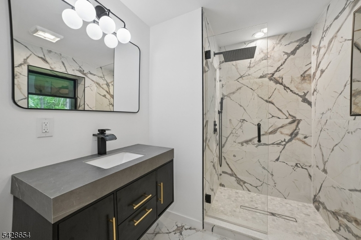
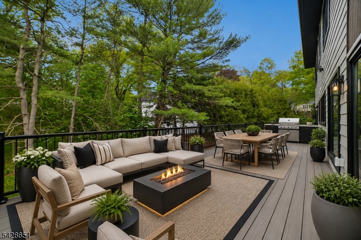
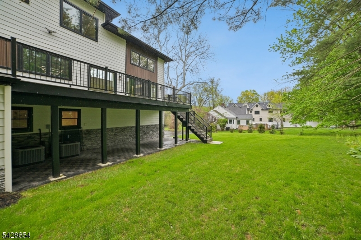
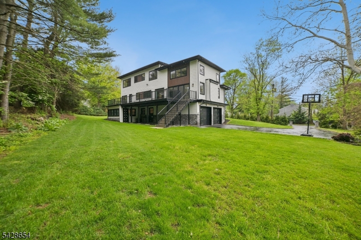
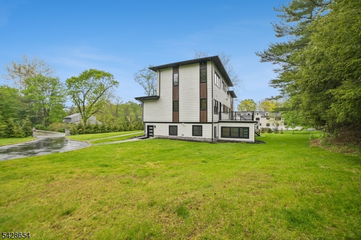
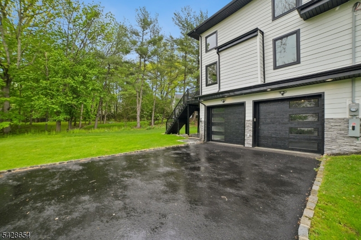
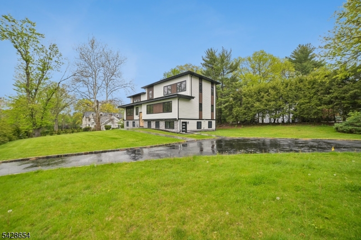
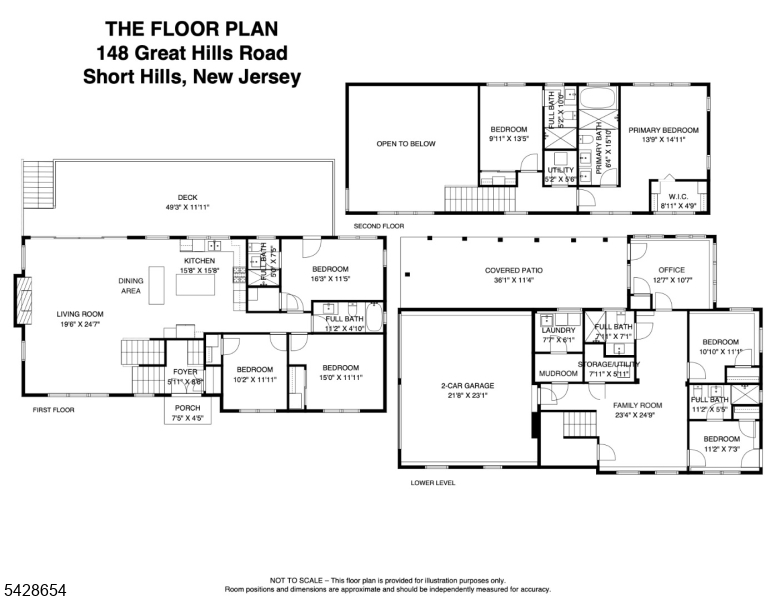
Stunning New Construction Custom home ideally located on .52 acres of spectacular property in the highly desirable Deerfield School district! This 8 Bedroom 6 Full Bath home features incredible natural light from soaring ceilings & an open floor plan flowing seamlessly through the home & outdoor spaces. The spectacular 2-story family rm features a linear electric fireplace w/ gas supply flanked by windows, as well as doors & windows opening to the beautiful deck & open to the stunning gourmet eat-in kitchen, the perfect layout for entertaining as well as everyday life. Builder will agree to change color of cabinetry . There are 3 bedrooms on the 1st level & 2 gorgeous full baths. The 2nd level features a luxurious Primary Suite w/ tremendous natural light from large windows overlooking the beautiful backyard, a large walk-in closet, & a spa-like bath with 2 person Jacuzzi, a large walk-in marble shower & double vanities. There is another large en suite bedroom on 2nd level. Beautifully finished lower level features a rec room, guest bedroom, full bath & home office with its own entrance, driveway & full bath that could be a terrific guest suite. Smart home technology including climate, lighting, security at your fingertips for the ultimate in modern luxury. Walk to highly rated Deerfield Elementary School (0.7 miles) & 1 mile to Gero Park w/pool, tennis & pickleball. Builder provides warranty. GSMLS 4044114

Directions to property: White Oak Ridge or Holly to Great Hills Rd

MLS Listing ID: 
GSMLS 4044114
Listing Status
Status of the Listing.
Listing Status: 
Active
Listing Status (Local): 
Active
Listing Status Accepting Offers: 
1
Community Information
Elementary: 
DEERFIELD
Middle: 
MILLBURN
High: 
MILLBURN
Building Details
Details about the building on a property.
Architectural Style: 
Custom Home
Year Built: 
2025
New Construction: 
0
Basement: 
Finished, Full, Walkout
Interior: 
Carbon Monoxide Detector, Fire Alarm Sys, High Ceilings, Smoke Detector, Walk-In Closet
Fireplaces: 
Yes
Construction
Exterior Features: 
Curbs, Deck, Patio, Thermal Windows/Doors, Underground Lawn Sprinkler
DisabilityFeatures: 
No
Energy Information: 
Electric, Gas-Natural
Porch: 
No
Deck: 
Yes
Room Details
Details about the rooms in the building.
Total Rooms: 
12
Total Bedrooms: 
7
Total Bathrooms: 
6
Total Full-Bathrooms: 
6
Total Half-Bathrooms: 
0
Master Bedroom 
Dimensions: 
18x14 
Level: 
Second
Second Bedroom 
Dimensions: 
16x12 
Level: 
First
Third Bedroom 
Dimensions: 
15x12 
Level: 
First
Kitchen 
Dimensions: 
16x18 
Level: 
First
Living Room 
Dimensions: 
26x21 
Level: 
First
Other One 
Dimensions: 
12x10 
Level: 
First
Other Two 
Dimensions: 
14x10 
Level: 
Second
Other Three 
Dimensions: 
12x11 
Level: 
Ground
Utilities
Information about utilities available on the property.
Heating System: 
2 Units, Forced Hot Air
Heating System Fuel: 
Gas-Natural
Cooling System: 
2 Units, Central Air
Water Heating System: 
Gas
Water Source: 
Public Water
Sewer: 
Public Sewer
Lot/Land Details
Details about the lots and land features included on the property.
Acres: 
0.52
Waterfront: 
0
Lot Features
Driveway: 
1 Car Width, Blacktop
Parking Type: 
1 Car Width, Blacktop
Garage: 

Attached Garage, Garage Door Opener, Oversize Garage
Pool: 
No
Fence: 
No
Public Record
Parcel Number: 
1612-04605-0000-00001-0000-
Property Zoning: 
Residential
Listing Dates
Dates involved in the transaction.
Listing Entry Date/Time: 
7/31/2026
Contract Details
Details about the listing contract.
Inclusions: 
Sewer, Taxes, Trash Removal
Possession: 
Immediate
Listing Participants
Participants (agents, offices, etc.) in the transaction.
Listing Office Name: 
WEICHERT REALTORS