
22 Hillside Way | Millburn Twp.

$7,000 | 4 Beds | 3 Baths (2 Full, 1 Half)

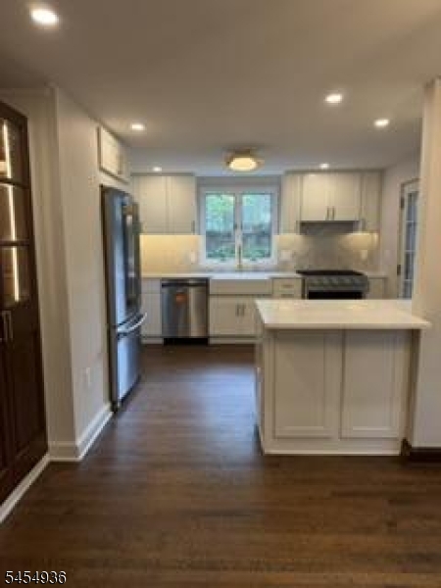
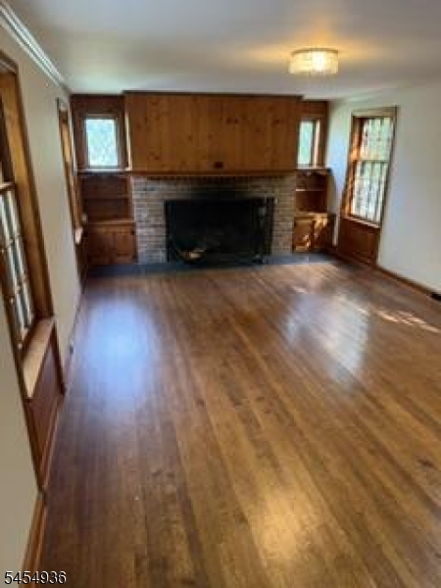
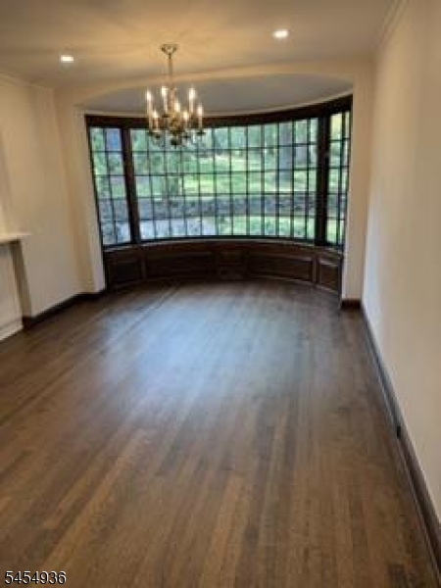
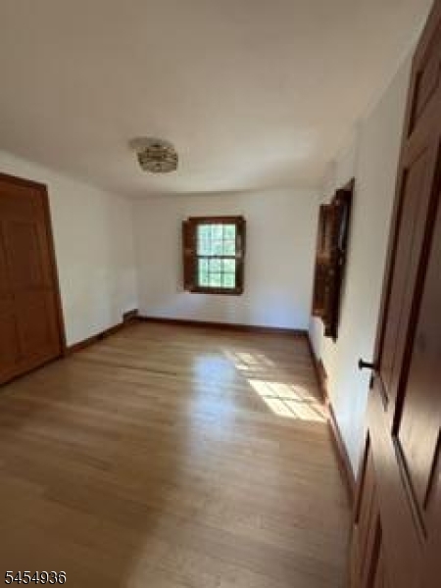
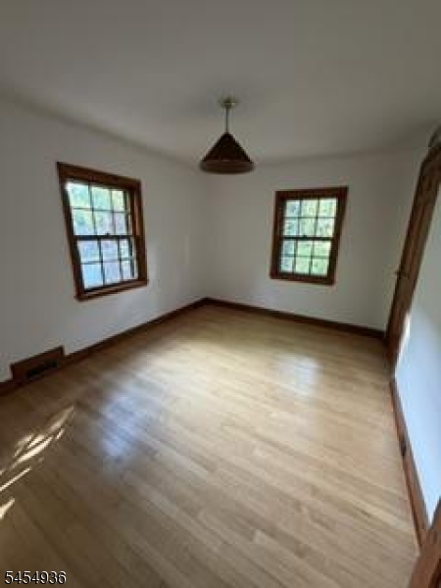
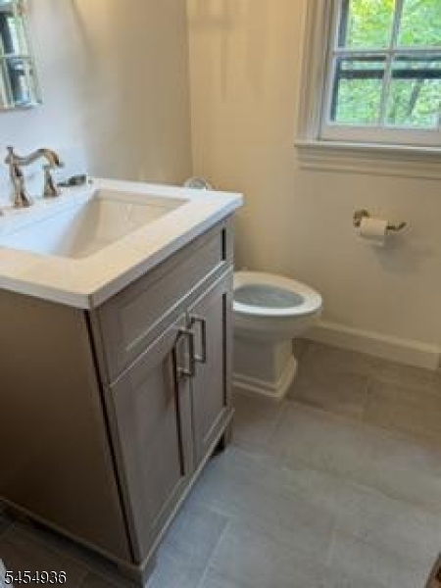
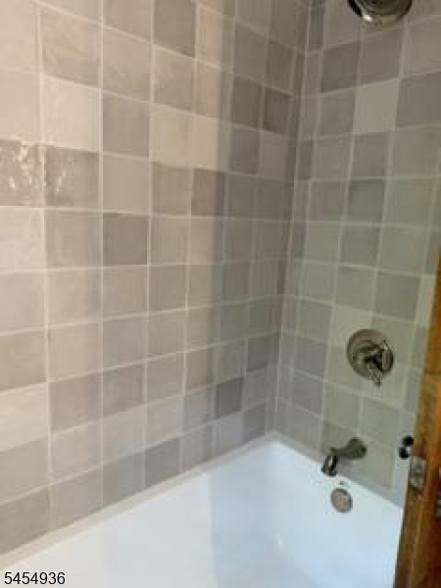
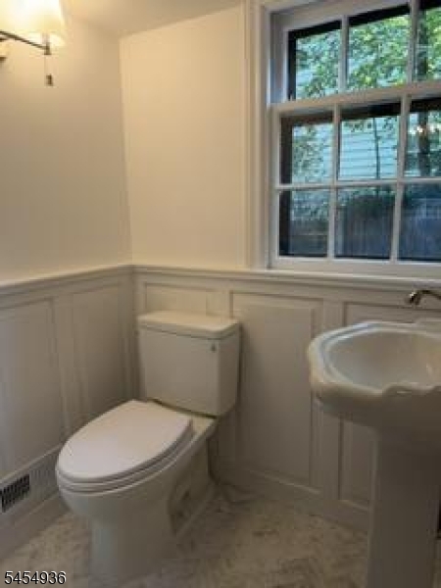
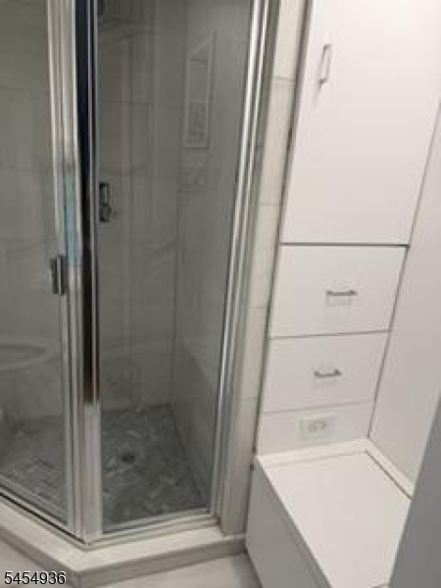
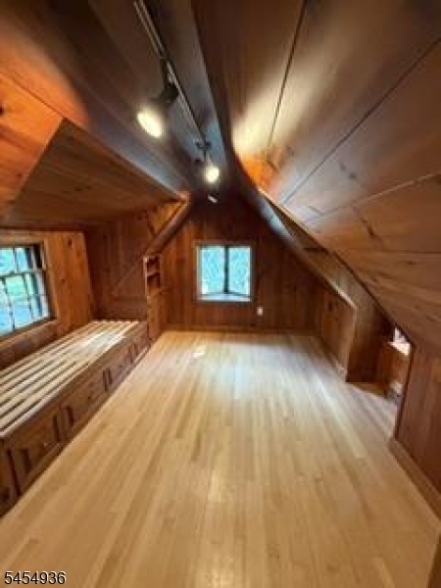
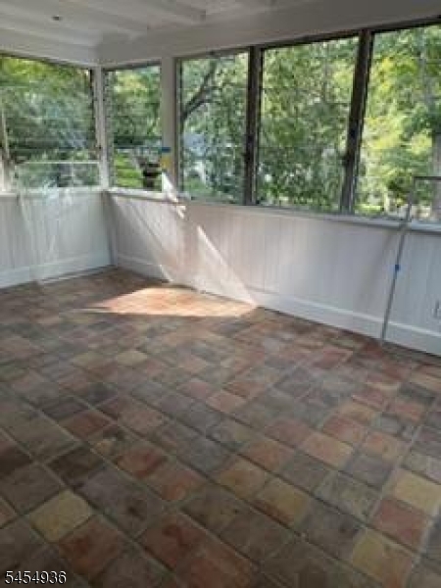
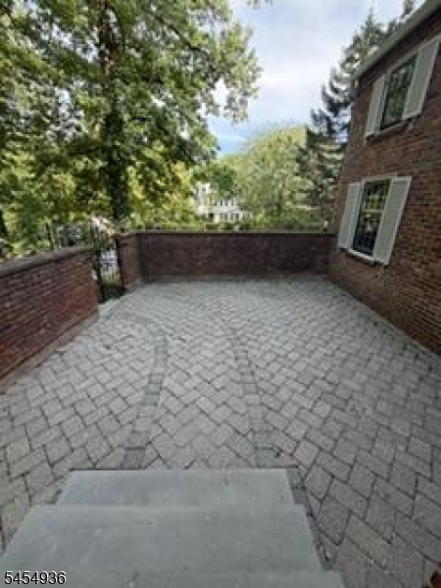
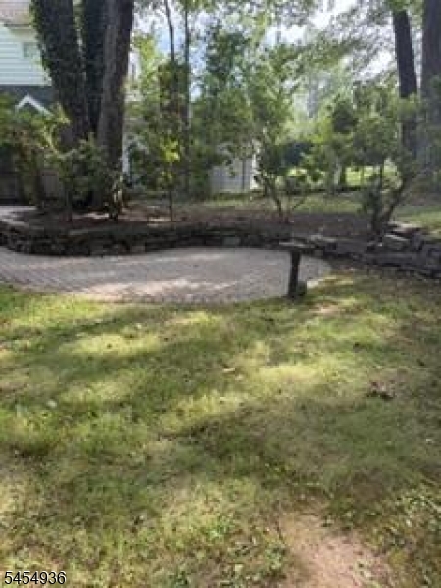
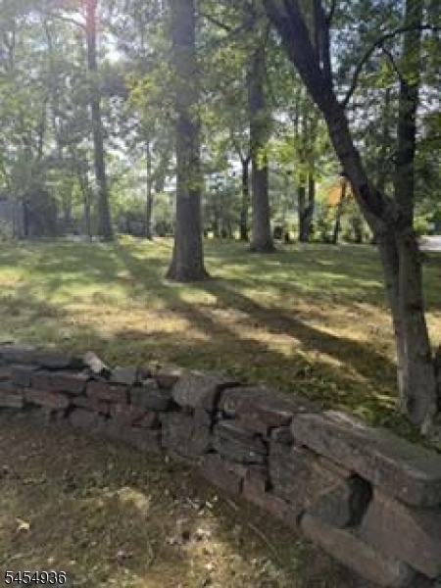
Stunning Custom Brick Colonial on a private quiet lane, Beautiful Totally Renovated Kitchen complete with Farm sink and filtered water, new French doors to amazing, secluded Patio and treed rear property; Luxurious quarter sawn oak floors, Amazing private quiet location, steps to town and NYC Direct trains. Majestically perched on a deep garden lot, Enchanting front brick walled Courtyard, Three season clay tile floored family sunroom with heat! Dining/Family room with wall sized bow window overlooking rear patio and maturely landscaped yard. Second patio with gas grill conveniently located outside Kitchen. Beautiful new marble powder room, 4 Bedrooms on the 2nd level with 2 amazing new baths. Charming Separate sunny room, perfect for work or play area and laundry on lower level. GSMLS 4048471

Directions to property: Glen Ave to Marion to Hillside Way

MLS Listing ID: 
GSMLS 4048471
Listing Status
Status of the Listing.
Listing Status: 
Active
Listing Status (Local): 
Active
Listing Status Accepting Offers: 
1
Community Information
Elementary: 
DEERFIELD
Middle: 
MILLBURN
High: 
MILLBURN
Subdivision: 
So Moutain Reservati
Building Details
Details about the building on a property.
Architectural Style: 
2 Stories
Year Built: 
1936
New Construction: 
0
Basement: 
Finished, Finished-Partially
Interior: 
Carbon Monoxide Detector, Smoke Detector
Fireplaces: 
Yes
Construction
Exterior Features: 
Barbeque, Enclosed Porch(es), Patio
DisabilityFeatures: 
No
Porch: 
No
Deck: 
No
Room Details
Details about the rooms in the building.
Total Rooms: 
9
Total Bedrooms: 
4
Total Bathrooms: 
3
Total Full-Bathrooms: 
2
Total Half-Bathrooms: 
1
Master Bedroom 
Dimensions: 
13x12 
Level: 
Second
Second Bedroom 
Dimensions: 
12x9 
Level: 
Second
Third Bedroom 
Dimensions: 
12x10 
Level: 
Second
Dining Room 
Dimensions: 
15x10 
Level: 
First
Kitchen 
Dimensions: 
11x10 
Level: 
First
Living Room 
Dimensions: 
20x12 
Level: 
First
Other One 
Dimensions: 
16x10 
Level: 
First
Other Two 
Dimensions: 
11x11 
Level: 
Second
Other Three 
Dimensions: 
17x11 
Level: 
Basement
Utilities
Information about utilities available on the property.
Heating System Fuel: 
Gas-Natural
Cooling System: 
1 Unit
Water Heating System: 
Gas
Water Source: 
Public Water
Sewer: 
Public Sewer
Lot/Land Details
Details about the lots and land features included on the property.
Acres: 
0.29
Waterfront: 
0
Lot Features
Driveway: 
Blacktop
Parking Type: 
Blacktop
Garage: 
Built-In Garage, Oversize Garage
Pool: 
No
Fence: 
No
Public Record
Parcel Number: 
1612-01302-0000-00006-0000-
Property Zoning: 
Residential
Listing Dates
Dates involved in the transaction.
Listing Entry Date/Time: 
8/24/2026
Contract Details
Details about the listing contract.
Inclusions: 
Sewer, Taxes
Possession: 
09/01/2026
Listing Participants
Participants (agents, offices, etc.) in the transaction.
Listing Office Name: 
COLDWELL BANKER REALTY