
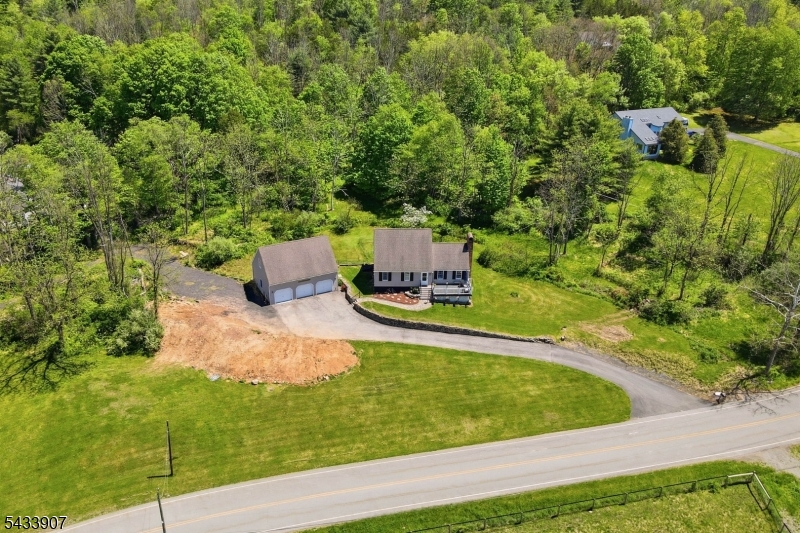
138 Overlook Dr | Montague Twp.

$495,000 | 3 Beds | 2 Baths (2 Full)

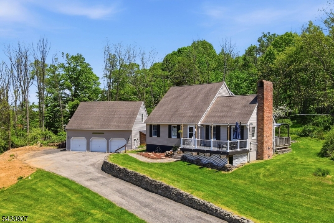
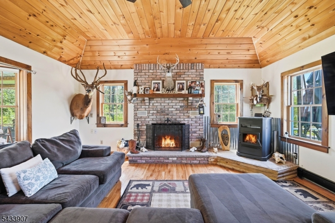
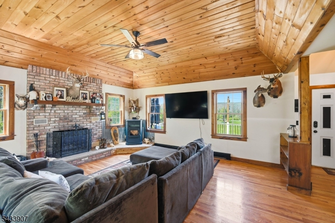
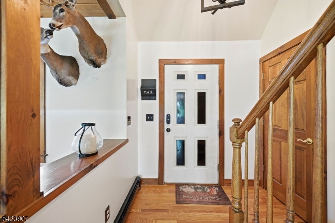
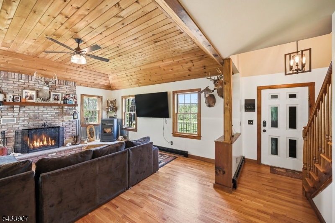
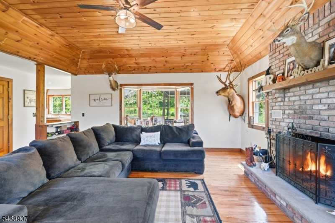
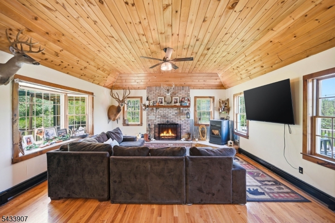
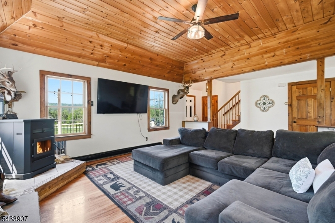
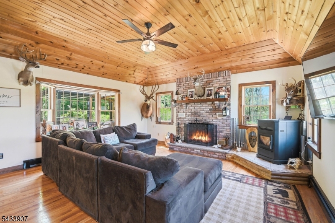
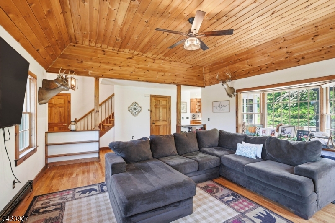
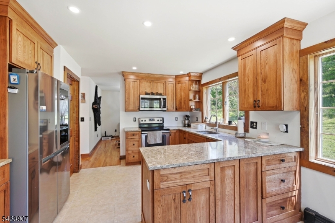
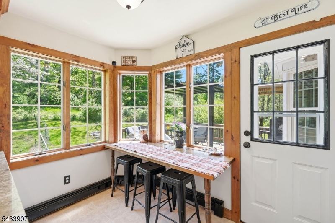
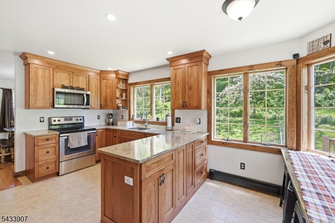
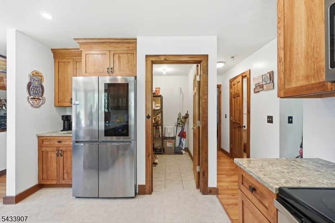
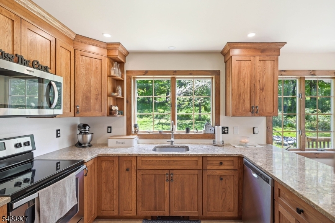
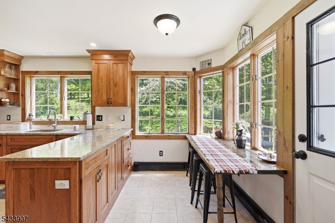
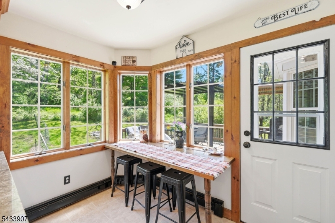
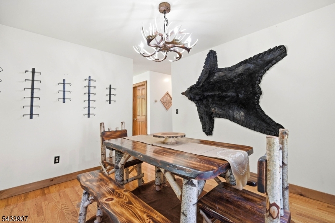
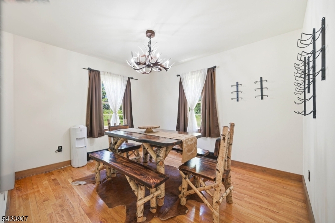
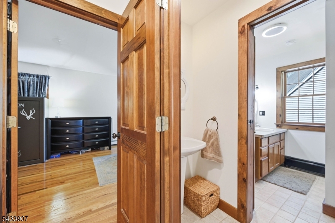
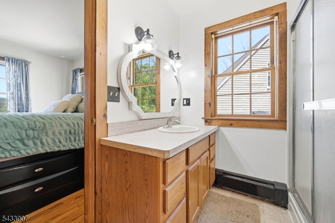
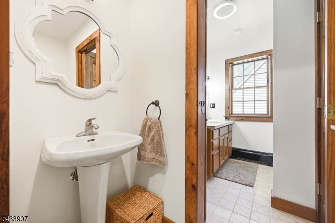
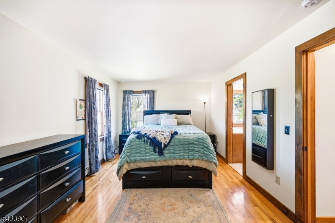
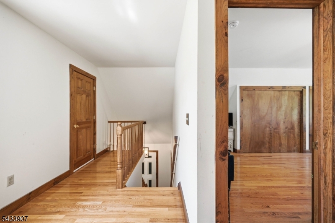
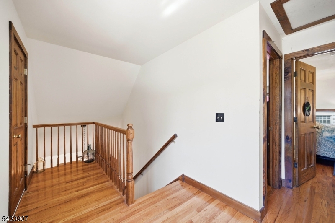
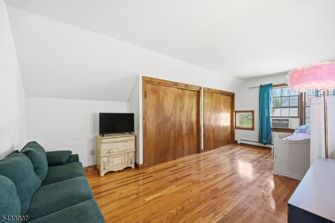
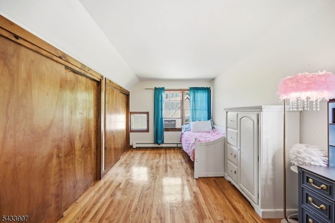
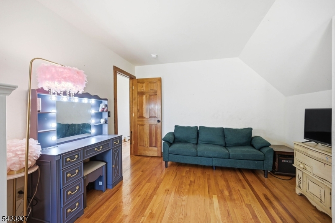
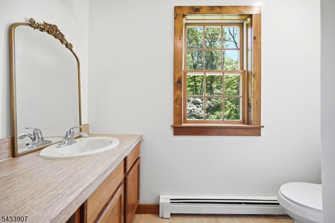
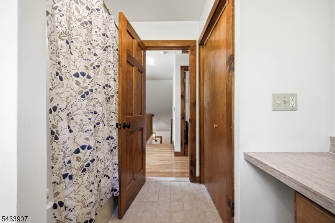
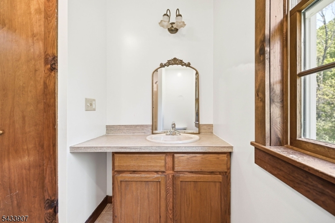
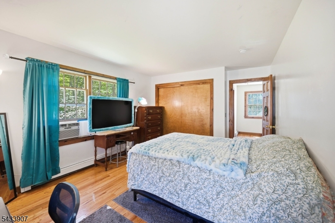
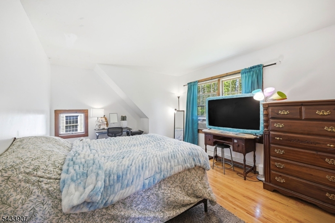
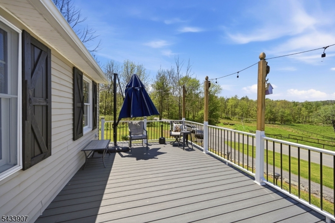
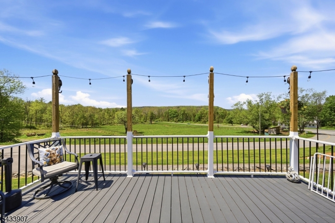
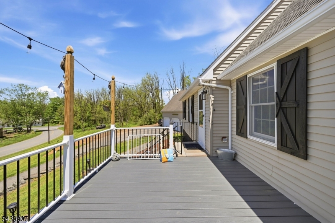
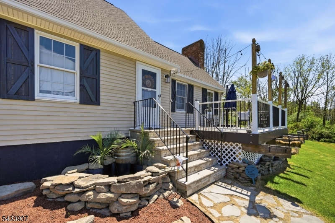
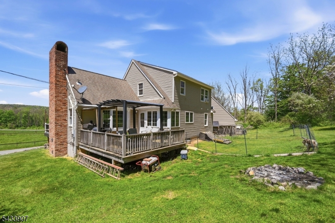
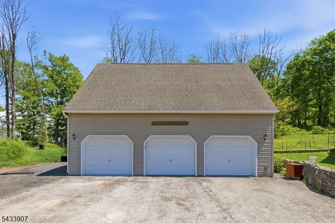
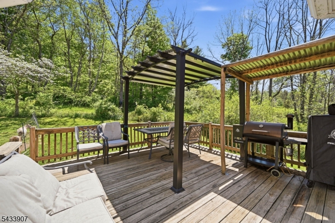
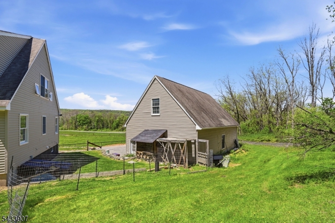
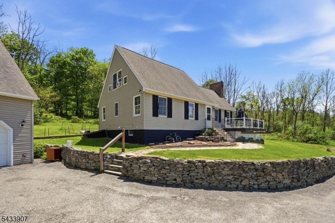
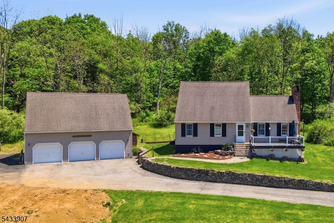
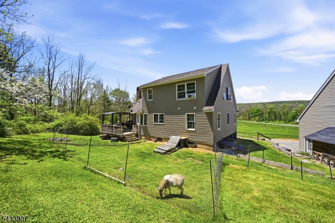
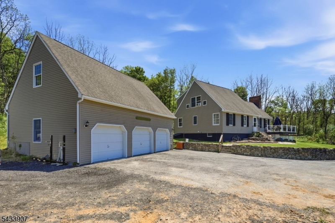
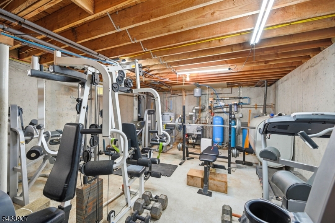
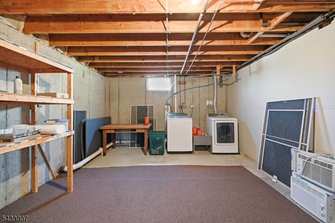
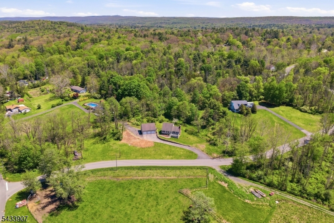
Set on over 2 private acres in scenic Montague just minutes from downtown Milford, this beautifully maintained Cape Cod could be your own country compound. Featuring 3 bedrooms, 2 full baths, and an oversized detached 3 car garage with loft space and abundant parking, this property blends charm, space, and functionality. The spacious living room with custom wood ceiling is anchored by a beautiful brick fireplace with wood stove, pellet stove, and a large bay window overlooking the backyard creating a warm and welcoming feel the moment you walk in. The renovated eat-in kitchen showcases custom wood cabinetry, granite countertops, updated appliances, breakfast bar seating, and an oversized walk-in pantry. A formal dining room and back deck extend your entertaining space outdoors. Hardwood floors throughout both living levels. The first floor primary bedroom connects to a full bath, while upstairs offers two oversized bedrooms, another full bath, and generous attic storage. The unfinished basement features high ceilings and excellent potential for a future recreation room, home gym, workshop, or additional storage. A newly built front porch with Trex decking perfectly captures the peaceful setting and open field view across the street. Plus, low taxes and a rare combination of privacy, views, garage space, and timeless Cape Cod charm just minutes to restaurants, shops, hiking, and commuter routes. GSMLS 4029244

Directions to property: Rt 206 to River Rd to Overlook Dr

MLS Listing ID: 
GSMLS 4029244
Listing Status
Status of the Listing.
Listing Status: 
Active
Listing Status (Local): 
Coming Soon
Listing Status Accepting Offers: 
0
Community Information
Elementary: 
MONTAGUE
Middle: 
HIGH POINT
High: 
HIGH POINT
Building Details
Details about the building on a property.
Architectural Style: 
Cape Cod
Year Built: 
1997
New Construction: 
0
Basement: 
Full, Unfinished
Interior: 
Carbon Monoxide Detector, Smoke Detector
Fireplaces: 
Yes
Construction
Roof: 
Asphalt Shingle
Exterior: 
Vinyl Siding
Exterior Features: 
Deck, Open Porch(es)
Energy Information: 
Electric
Porch: 
No
Deck: 
Yes
Room Details
Details about the rooms in the building.
Total Rooms: 
7
Total Bedrooms: 
3
Total Bathrooms: 
2
Total Full-Bathrooms: 
2
Total Half-Bathrooms: 
0
Utilities
Information about utilities available on the property.
Heating System: 
Baseboard - Hotwater
Heating System Fuel: 
Oil Tank Above Ground - Inside
Cooling System: 
Ceiling Fan, Wall A/C Unit(s)
Water Source: 
Well
Sewer: 
Septic
Lot/Land Details
Details about the lots and land features included on the property.
Acres: 
2.24
Lot Size (Dimensions): 
2.216 ACS
View: 
Mountain View
Waterfront: 
0
Lot Features
Driveway: 
1 Car Width, Blacktop
Parking Type: 
1 Car Width, Blacktop
Total Parking Spaces: 
6
Garage: 
Detached Garage, Oversize Garage
Fence: 
No
Public Record
Parcel Number: 
2814-00016-0010-00026-0000-
Lot Number: 
26
Annual Tax: 
$6,953.00
Listing Dates
Dates involved in the transaction.
Listing Entry Date/Time: 
5/21/2026
Contract Details
Details about the listing contract.
Possession: 
at closing
Listing Participants
Participants (agents, offices, etc.) in the transaction.
Listing Office Name: 
EXP REALTY, LLC