
118- B North Ct O2 | Montague Twp.

$216,000 | 2 Beds | 2 Baths (2 Full)

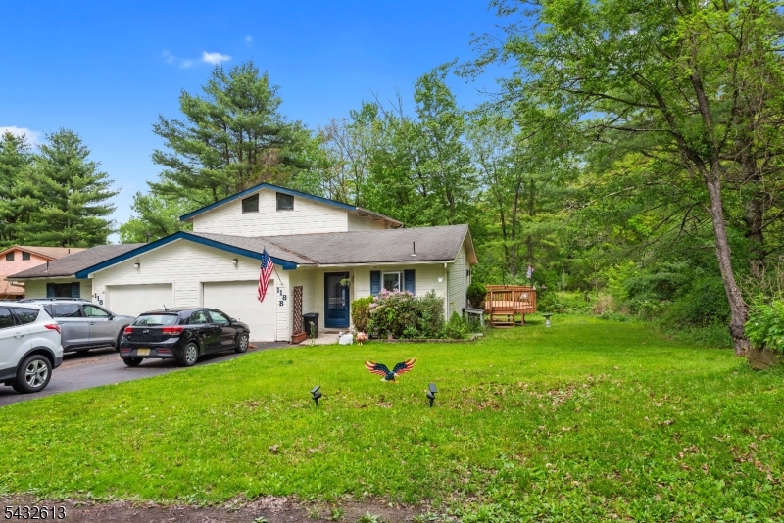
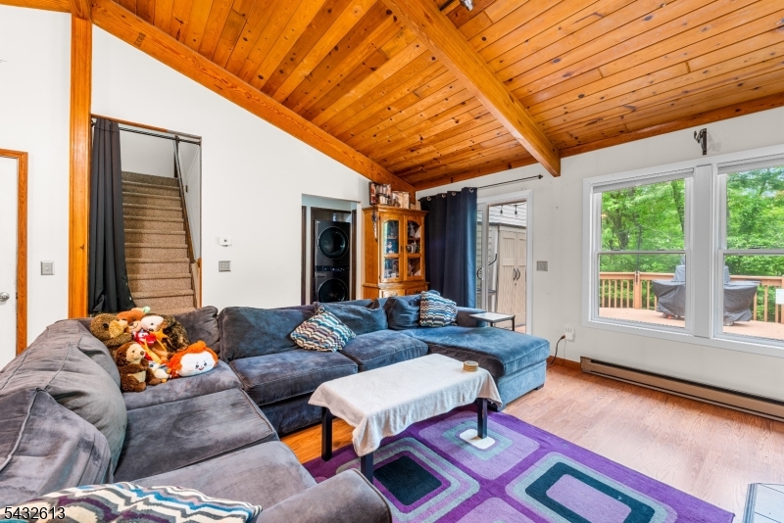
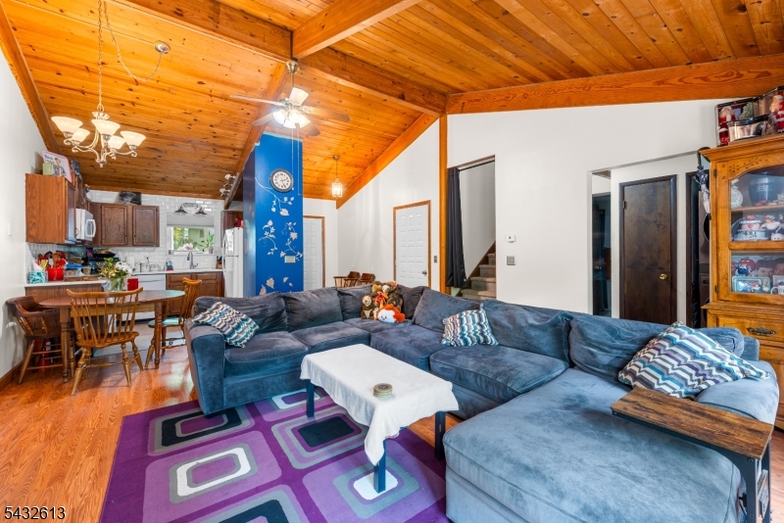
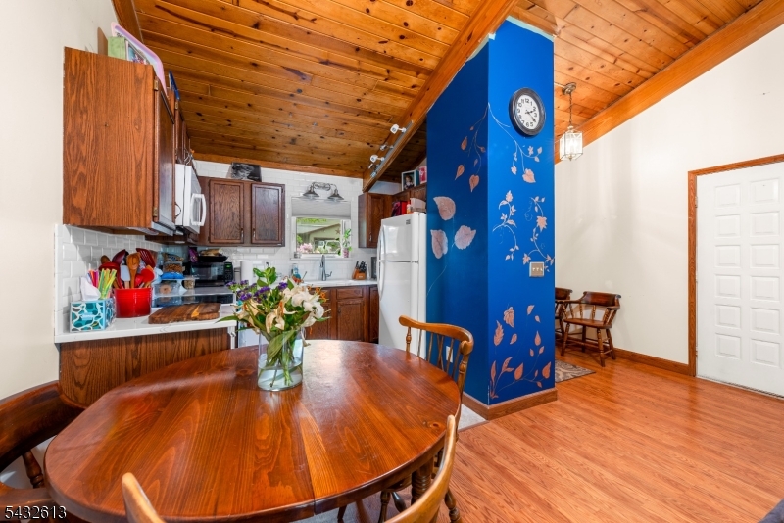
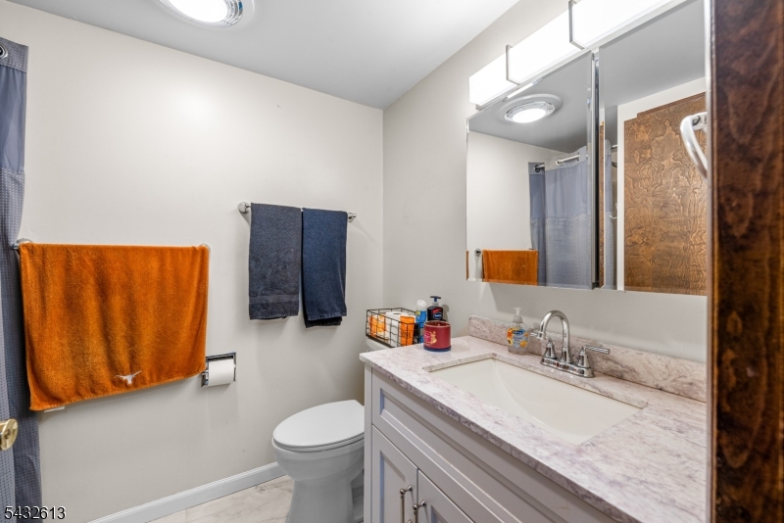
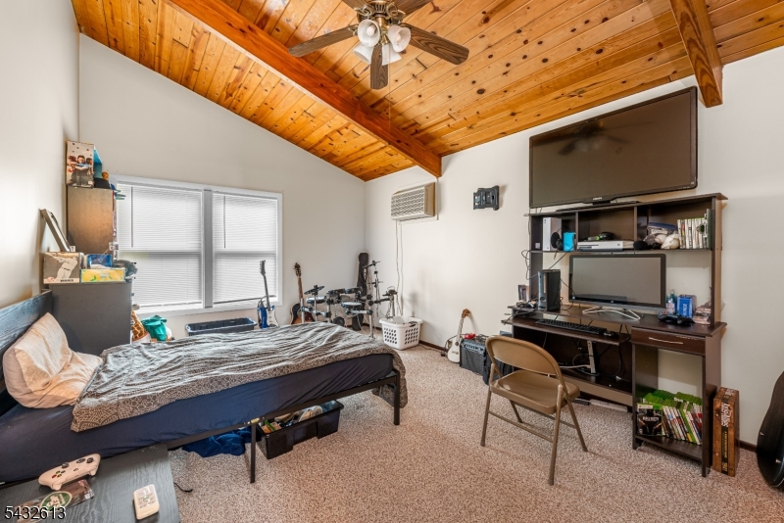
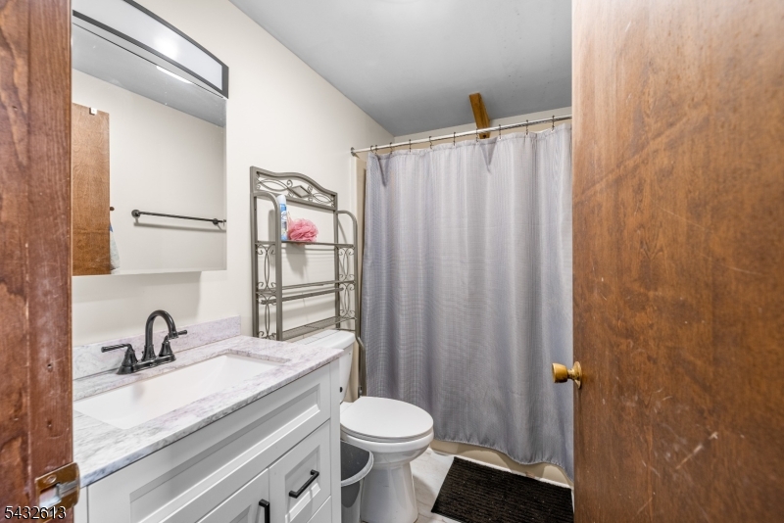
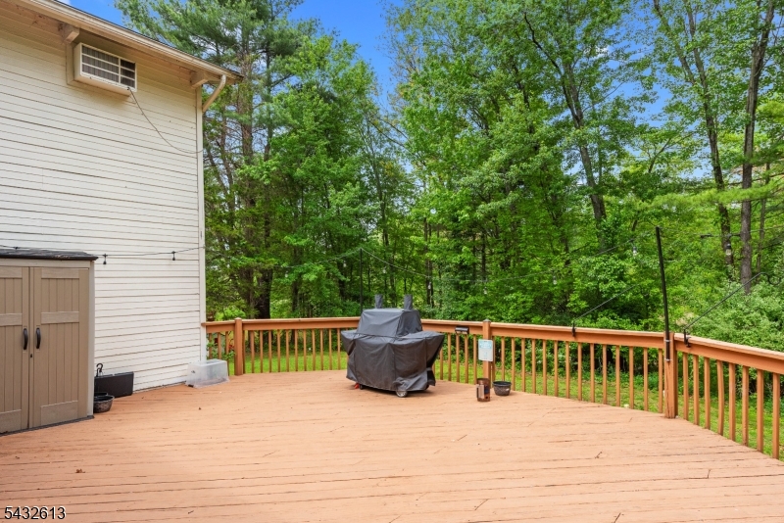
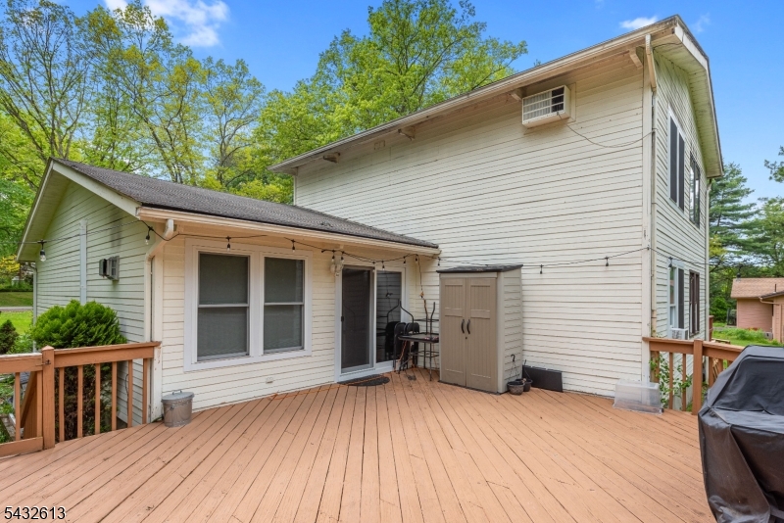
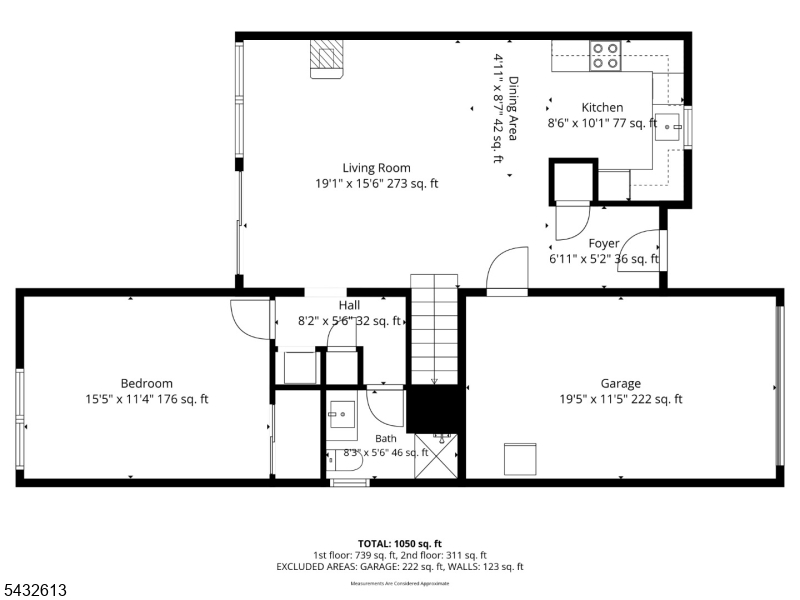
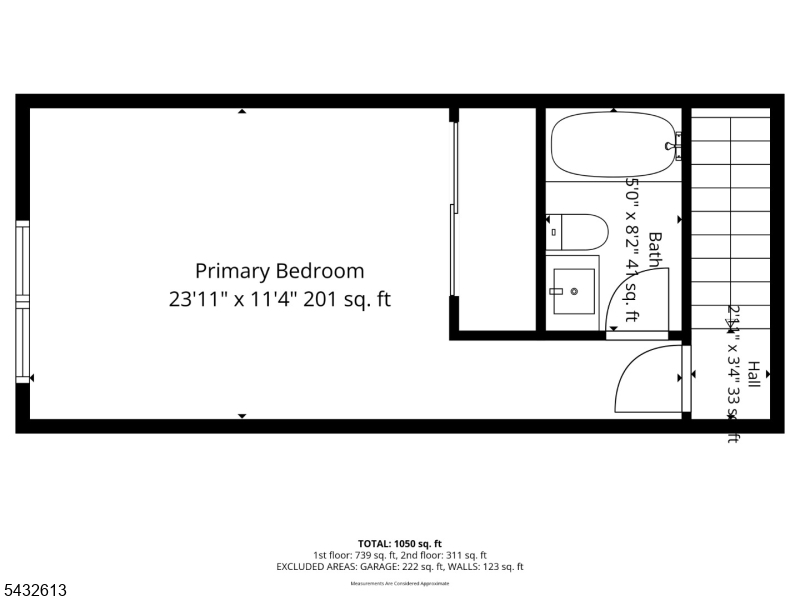
Located on a peaceful cul-de-sac, this well- cared-for 2-bedroom, 2-full-bath half duplex in High Point Country Club has it all! This rarely offered model features a ground-level garage, offering exceptional ease and direct access to the main level of the home. Inside feels bright and welcoming, with soaring beamed ceilings in the living room that create an airy atmosphere and distinctive charm. For enhanced comfort throughout the seasons, the home includes a freestanding propane stove and a split-unit heating and cooling system. The updated kitchen is both practical and tasteful, featuring quartz-inspired countertops and a ceramic tile backsplash. Both bathrooms have been thoughtfully refreshed, adding to the home's polished appeal. Newer sliding glass doors (and newer windows) add natural sunlight and lead you outside to the EXPANSIVE deck, where the wooded natural setting creates a tranquil and secluded outdoor retreat. Amenities include lake access, pool, tennis and basketball court, and playground. Also within the Community is the High Point Country Club 18-HOLE PUBLIC GOLF COURSE! Loads of outdoor recreation nearby with High Point Monument State Park, the Appalachian Trail, Delaware River Rafting, and local Ski Resorts. All room sizes are approximate. Why rent when you can own? GSMLS 4029391

Directions to property: 206 North to R on Clove Rd to R into HPCC

MLS Listing ID: 
GSMLS 4029391
Listing Status
Status of the Listing.
Listing Status: 
Active
Listing Status (Local): 
Coming Soon
Listing Status Accepting Offers: 
0
Community Information
Elementary: 
MONTAGUE
Middle: 
MONTAGUE
High: 
MONTAGUE
Subdivision: 
High Point Country C
Association Fee: 
$129
Building Details
Details about the building on a property.
Architectural Style: 
Townhouse-End Unit
Year Built: 
1985
New Construction: 
0
Basement: 
Crawl Space
Interior: 
Beam Ceilings, Blinds, Carbon Monoxide Detector, Cathedral Ceiling, Fire Extinguisher, High Ceilings, Smoke Detector, Track Lighting
Fireplaces: 
No
Construction
Roof: 
Asphalt Shingle
Exterior: 
Composition Siding
Exterior Features: 
Deck, Storm Door(s), Storm Window(s)
DisabilityFeatures: 
No
Energy Information: 
All Underground, Electric
Porch: 
No
Deck: 
Yes
Room Details
Details about the rooms in the building.
Total Rooms: 
4
Total Bedrooms: 
2
Total Bathrooms: 
2
Total Full-Bathrooms: 
2
Total Half-Bathrooms: 
0
Master Bedroom 
Dimensions: 
16x12 
Level: 
First
Second Bedroom 
Dimensions: 
16x12 
Level: 
Second
Kitchen 
Dimensions: 
9x8 
Level: 
First
Living Room 
Dimensions: 
19x16 
Level: 
First
Utilities
Information about utilities available on the property.
Heating System: 
Baseboard - Electric
Heating System Fuel: 
Electric
Cooling System: 
Ceiling Fan, Ductless Split AC, Wall A/C Unit(s)
Water Heating System: 
Electric
Water Source: 
Public Water, Water Charge Extra
Sewer: 
Septic
Lot/Land Details
Details about the lots and land features included on the property.
Acres: 
0.2
Lot Size (Dimensions): 
.202 ACS
Waterfront: 
0
Lot Features
Driveway: 
1 Car Width, Blacktop, Driveway-Shared
Parking Type: 
1 Car Width, Blacktop, Driveway-Shared
Total Parking Spaces: 
2
Garage: 
Built-In Garage, Garage Door Opener, Loft Storage
Pool: 
Yes
Fence: 
No
Public Record
Parcel Number: 
2814-00018-0042-00162-0000-CO2
Lot Number: 
162
Annual Tax: 
$2,566.00
Property Zoning: 
residential
Listing Dates
Dates involved in the transaction.
Listing Entry Date/Time: 
5/22/2026
Contract Details
Details about the listing contract.
Possession: 
at closing
Listing Participants
Participants (agents, offices, etc.) in the transaction.
Listing Office Name: 
HIGHMARK REAL ESTATE