
100-B North Gate Road, B | Montague Twp.

$294,000 | 2 Beds | 2 Baths (2 Full) | 1,140 Sq. Ft.

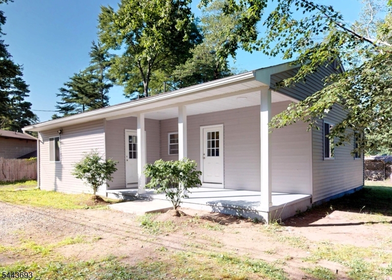
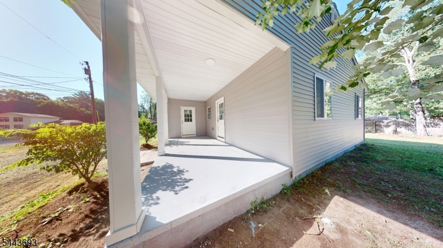
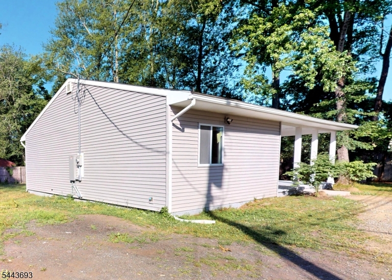
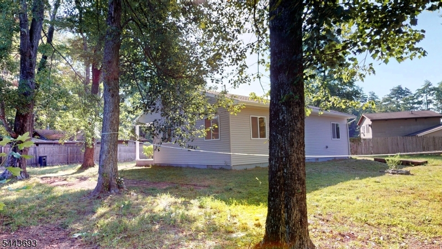
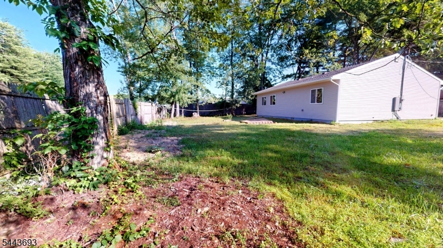
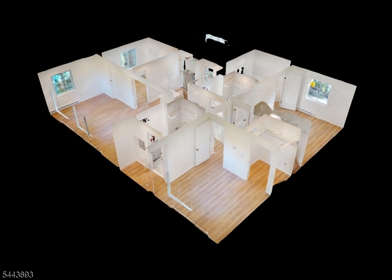
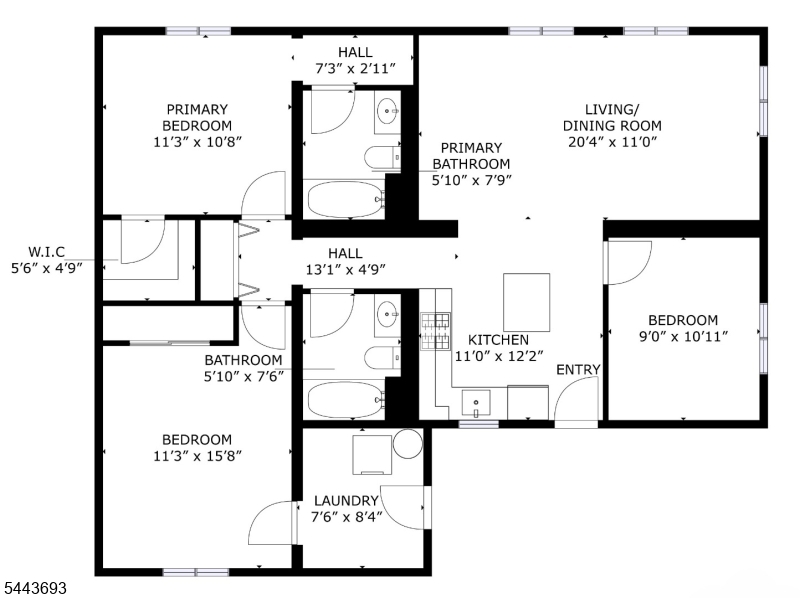
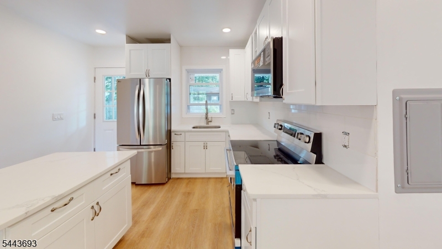
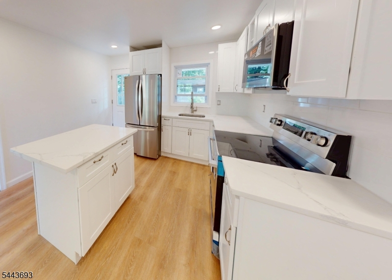
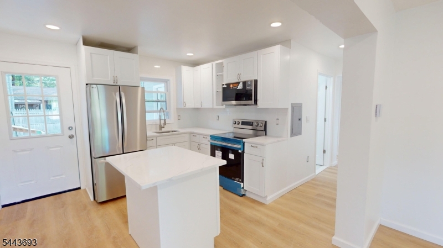
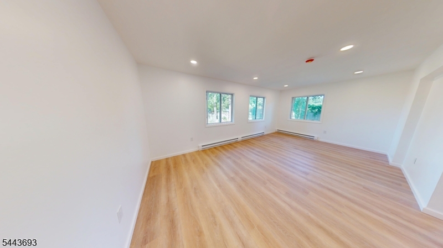
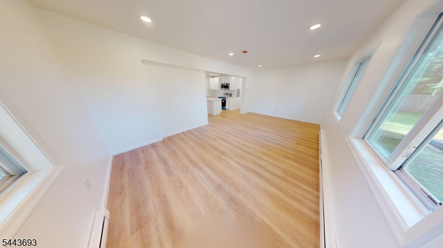
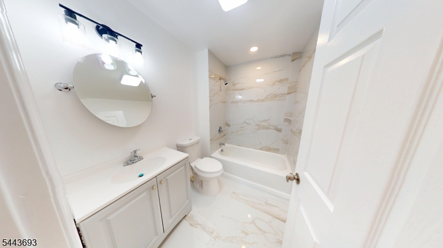
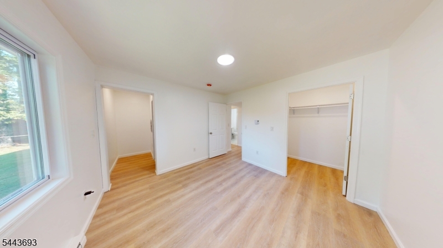
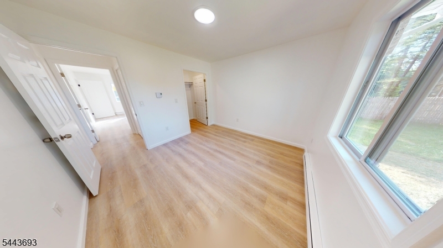
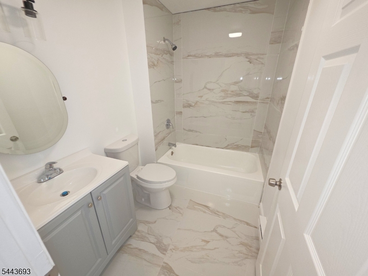
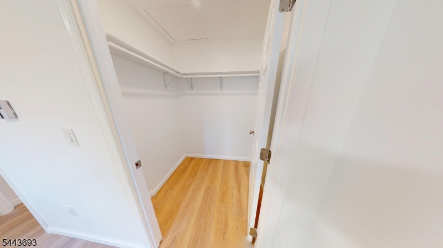
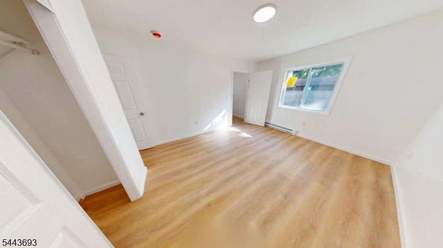
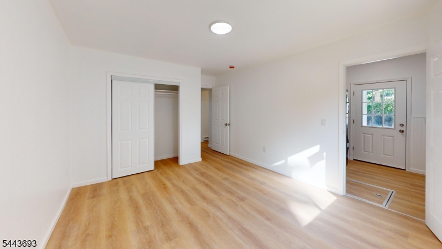
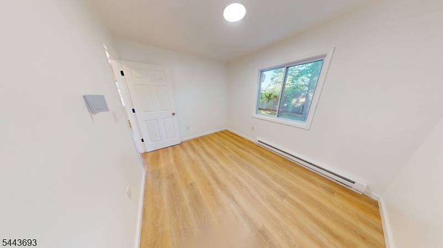
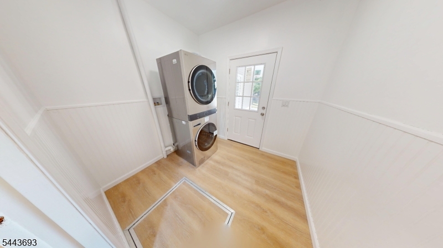
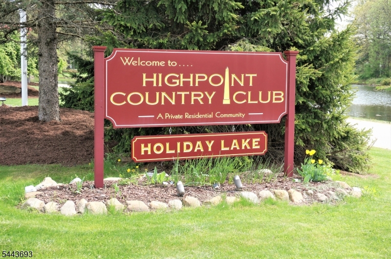
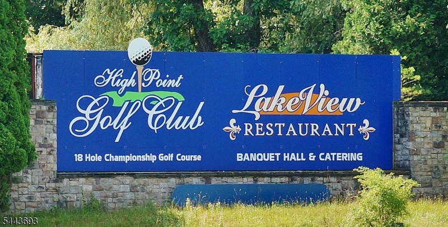
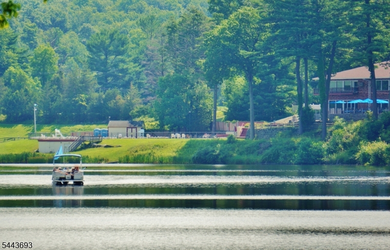
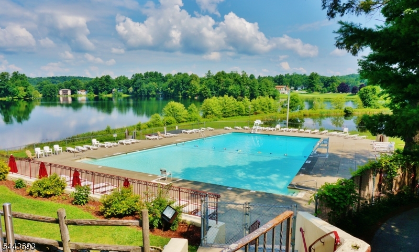
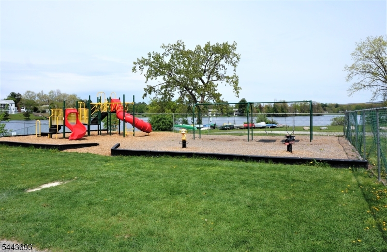
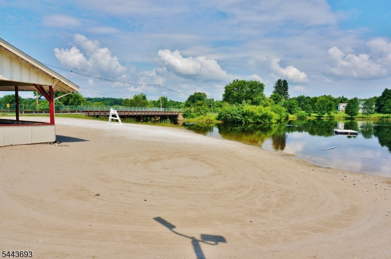
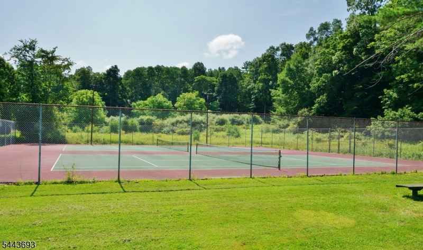
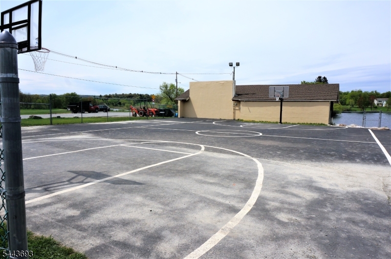
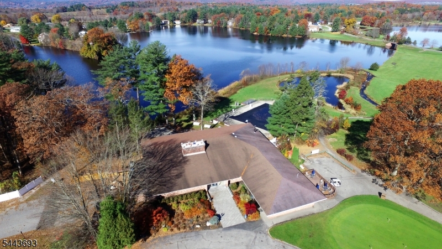
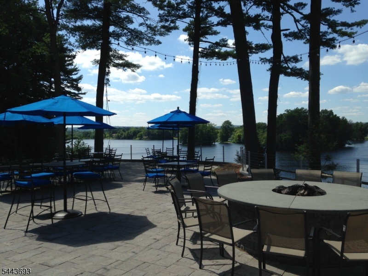
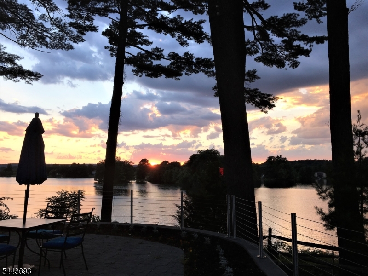
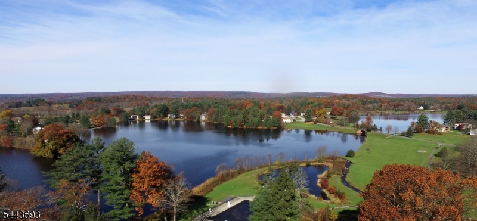
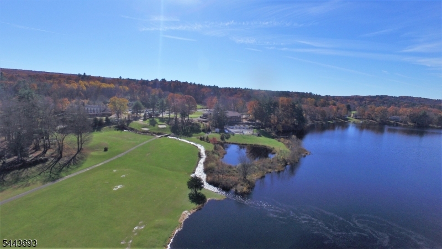
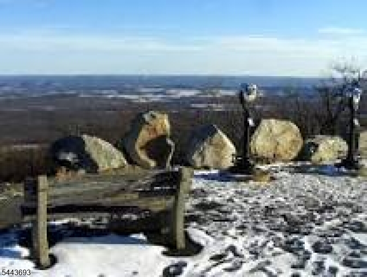
DISCOVER THE LIFESTYLE YOU'VE BEEN WAITING FOR! Tucked away at the end of a private road near the entrance to Holiday Lake, this beautifully reimagined home offers comfort, convenience, and year-round recreation. Set on a spacious fenced yard, this move-in-ready home was completely rebuilt from the inside out, featuring a brand-new kitchen, bathrooms, plumbing, electrical, windows, doors, roof, siding, and stylish finishes throughout. The thoughtfully designed floor plan includes a bright Living Room, modern Kitchen, 2 Bedrooms, including a Primary Suite with its own Full Bath, a flexible Office/Potential 3rd Bedroom, second Full Bath, Laundry Room, inviting Front Porch, and new Storage Shed. Holiday Lake offers an exceptional quality of life with lake access, beach, oversized pool, playground, ball field, basketball and tennis courts, dog park, and more. Winding through the community is High Point Country Club's scenic 18-hole public golf course, restaurant, patio, and lounge. Nearby High Point State Park, the Appalachian Trail, Delaware River rafting, and local ski resorts provide endless outdoor adventure. Whether you're looking for your first home, an easier-to-maintain lifestyle, a weekend escape, or an investment opportunity, this property delivers. Convenient to Routes 84, 23, 206, 6, and NJ Transit. GSMLS 4038374

Directions to property: Driveway is NOT on North Gate. Route 206 or 23 to Clove Road, to North Gate Road, left on Birchwood,

MLS Listing ID: 
GSMLS 4038374
Listing Status
Status of the Listing.
Listing Status: 
Active
Listing Status (Local): 
Active
Listing Status Accepting Offers: 
1
Community Information
Elementary: 
MONTAGUE
Middle: 
MONTAGUE
High: 
HIGH POINT
Subdivision: 
Holiday Lake
Association Fee: 
$123
Building Details
Details about the building on a property.
Architectural Style: 
Raised Ranch
Year Built: 
1975
New Construction: 
0
Living Area: 
1,140
Basement: 
Crawl Space
Fireplaces: 
No
Construction
Roof: 
Asphalt Shingle
Exterior: 
Vinyl Siding
Exterior Features: 
Storage Shed
Energy Information: 
Electric
Porch: 
No
Deck: 
No
Room Details
Details about the rooms in the building.
Total Rooms: 
5
Total Bedrooms: 
2
Total Bathrooms: 
2
Total Full-Bathrooms: 
2
Total Half-Bathrooms: 
0
Master Bedroom 
Dimensions: 
11x11 
Level: 
First
Second Bedroom 
Dimensions: 
16x11 
Level: 
First
Kitchen 
Dimensions: 
12x11 
Level: 
First
Living Room 
Dimensions: 
20x11 
Level: 
First
Other One 
Dimensions: 
11x9 
Level: 
First
Other Two 
Dimensions: 
8x7 
Level: 
First
Master Bathroom 
Level: 
First
Utilities
Information about utilities available on the property.
Heating System: 
Baseboard - Electric, Multi-Zone
Heating System Fuel: 
Electric
Cooling System: 
Ceiling Fan
Water Heating System: 
Electric
Water Source: 
Water Charge Extra
Sewer: 
Septic
Lot/Land Details
Details about the lots and land features included on the property.
Acres: 
0.67
Lot Size (Dimensions): 
0.67 Acres
Waterfront: 
0
Lot Features
Driveway: 
Crushed Stone, Off-Street Parking
Parking Type: 
Crushed Stone, Off-Street Parking
Total Parking Spaces: 
6
Pool: 
Yes
Fence: 
No
Public Record
Parcel Number: 
2814-00018-0042-00170-0000-CO2
Lot Number: 
170/C02
Annual Tax: 
$2,316.00
Property Zoning: 
R-4
Listing Dates
Dates involved in the transaction.
Listing Entry Date/Time: 
7/3/2026
Contract Details
Details about the listing contract.
Possession: 
At Closing
Listing Participants
Participants (agents, offices, etc.) in the transaction.
Listing Office Name: 
KRUMPFER REALTY GROUP