
26 Red Hill Rd | Montague Twp.

$349,000 | 3 Beds | 1 Baths (1 Full) | 1,064 Sq. Ft.

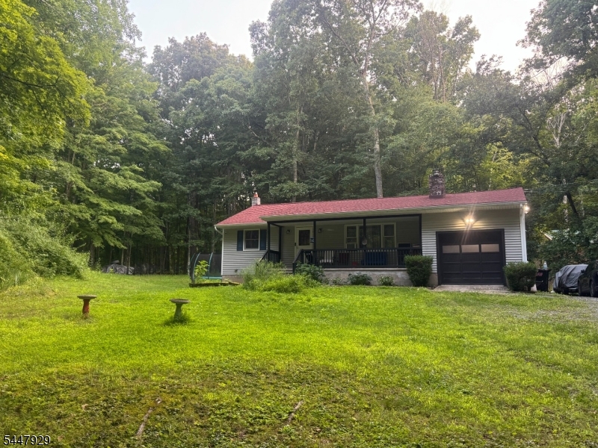
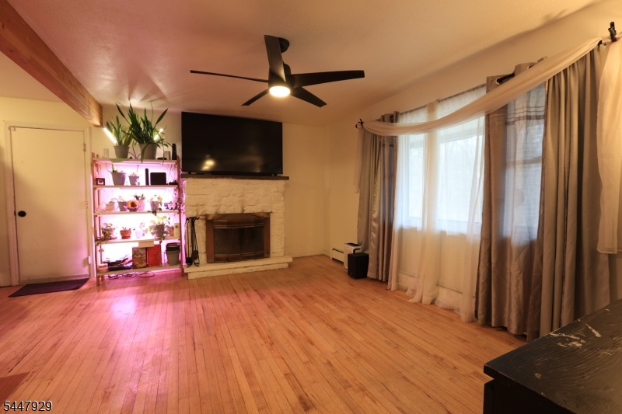
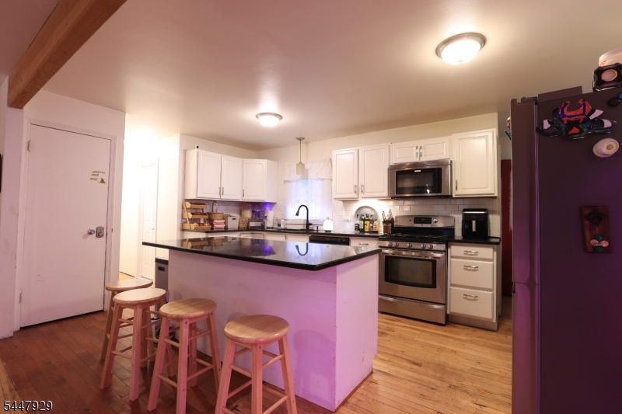
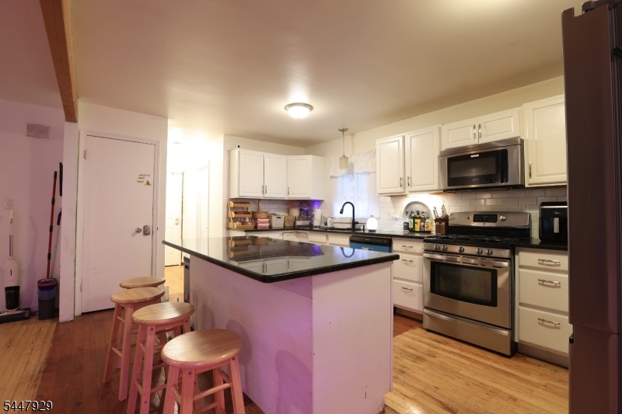
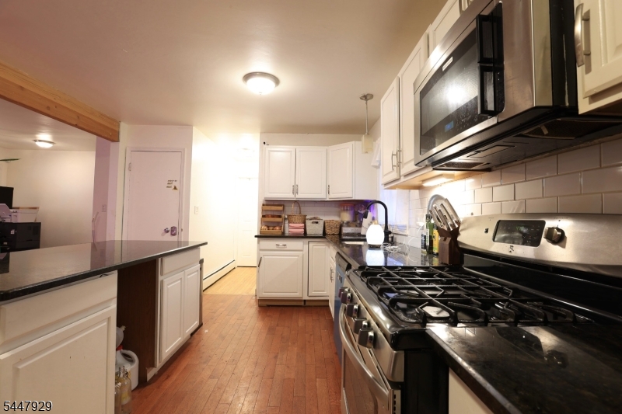
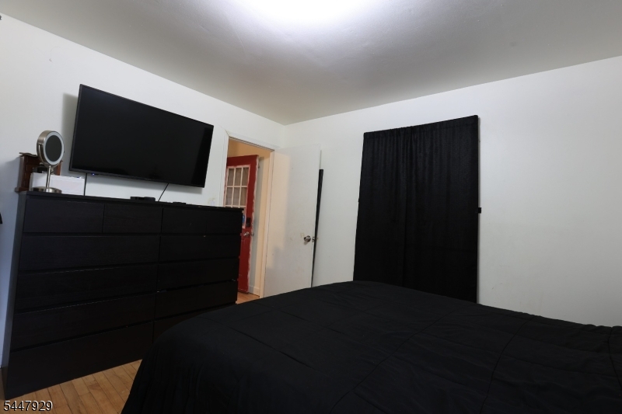
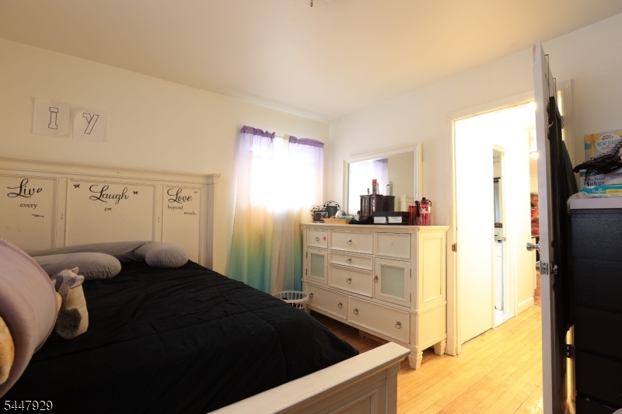
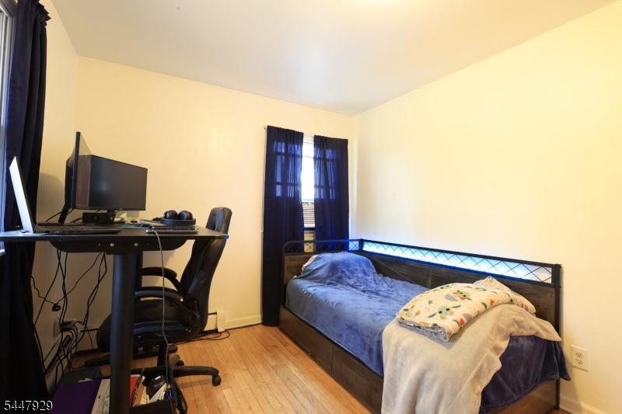
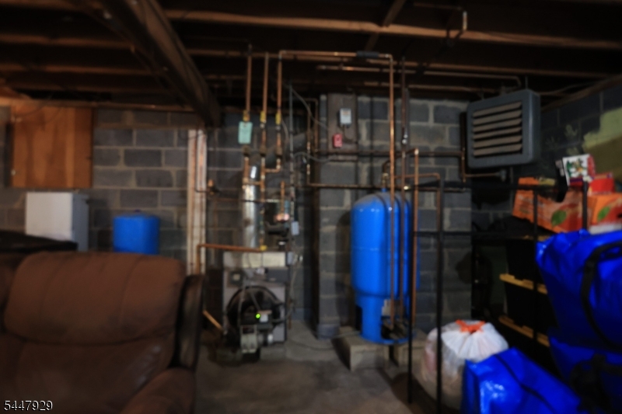
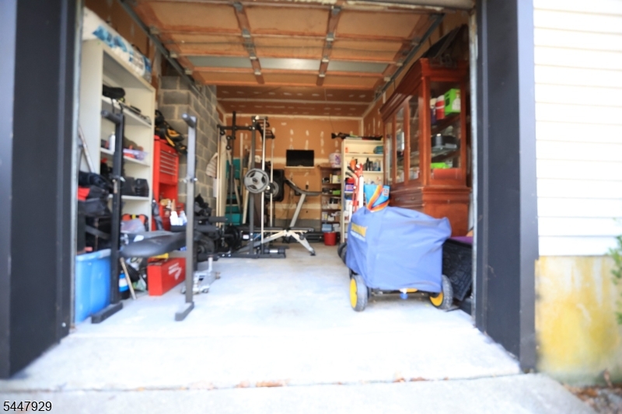
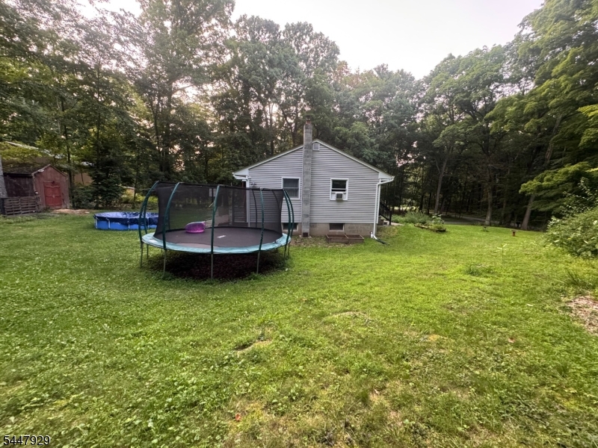
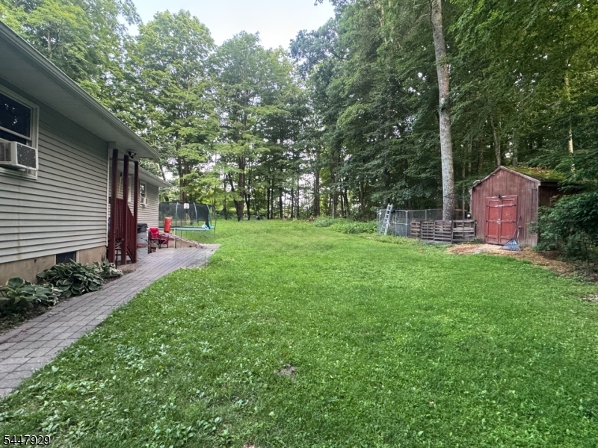
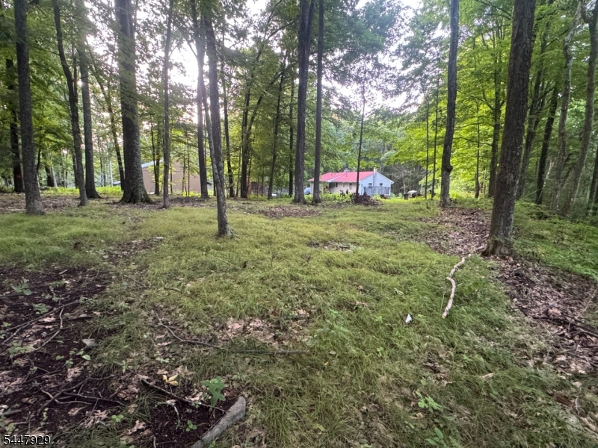
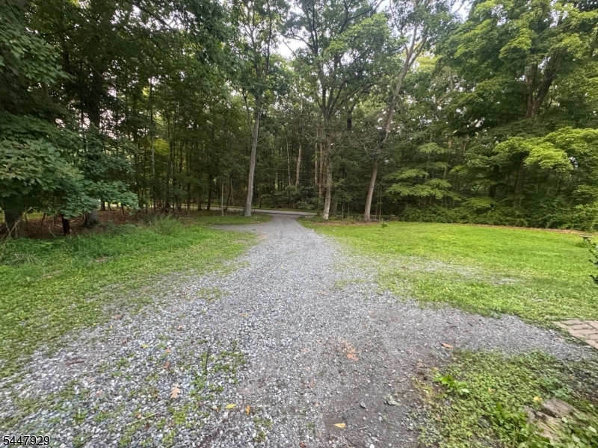
Your private Woodland Escape. Tucked along a winding gravel drive on 1.08 wooded acres, this cozy 3 bedrooms, 1 bathroom ranch offers the privacy everyone's searching for. This home is surrounding by mature trees on every side, with plenty of open outdoor space to enjoy. A covered front porch welcomes you home, while an attached garage adds everyday ease. Inside, hard wood floors run throughout, and the updated kitchen shines with white cabinetry, black granite-style countertops and stainless-steel appliances, ready for everyday cooking or entertaining. The full basement offers great storage now and potential for future finishing. Out back, the big level yard is already entertainment-ready; trampoline, patio and storage shed included. New Septic 2023. The perfect setup for weekend hangout or quiet evenings under trees. Peace, privacy, and space to spread out; all just minutes from town. A rare find. Don't Miss IT!! GSMLS 4047173

Directions to property: Rt 206, Right on Clove Rd, Right on Red Hill Rd. Home is on Right # 26.

MLS Listing ID: 
GSMLS 4047173
Listing Status
Status of the Listing.
Listing Status: 
Active
Listing Status (Local): 
Active
Listing Status Accepting Offers: 
1
Community Information
Elementary: 
MONTAGUE
Middle: 
MONTAGUE
High: 
HIGH POINT
Building Details
Details about the building on a property.
Architectural Style: 
Ranch
Year Built: 
1972
New Construction: 
0
Living Area: 
1,064
Basement: 
Full, Unfinished
Interior: 
Carbon Monoxide Detector, Smoke Detector
Fireplaces: 
Yes
Construction
Roof: 
Asphalt Shingle
Exterior: 
Vinyl Siding
Exterior Features: 
Open Porch(es), Storage Shed
Energy Information: 
Gas-Propane
Porch: 
No
Deck: 
No
Room Details
Details about the rooms in the building.
Total Rooms: 
6
Total Bedrooms: 
3
Total Bathrooms: 
1
Total Full-Bathrooms: 
1
Total Half-Bathrooms: 
0
Master Bedroom 
Dimensions: 
13x13 
Level: 
First
Second Bedroom 
Dimensions: 
11x12 
Level: 
First
Third Bedroom 
Dimensions: 
12x12 
Level: 
First
Kitchen 
Dimensions: 
18x13 
Level: 
First
Living Room 
Dimensions: 
12x22 
Level: 
First
Utilities
Information about utilities available on the property.
Heating System: 
Baseboard - Hotwater
Heating System Fuel: 
Oil Tank Above Ground - Inside, Wood
Cooling System: 
Window A/C(s)
Water Heating System: 
From Furnace, Oil
Water Source: 
Well
Sewer: 
Septic
Lot/Land Details
Details about the lots and land features included on the property.
Acres: 
1.08
Lot Size (Dimensions): 
1 AC
Waterfront: 
0
Lot Features
Driveway: 
2 Car Width
Parking Type: 
2 Car Width
Total Parking Spaces: 
6
Garage: 
Built-In Garage
Pool: 
No
Fence: 
No
Public Record
Parcel Number: 
2814-00046-0000-00002-0001-
Lot Number: 
2.01
Annual Tax: 
$4,918.00
Property Zoning: 
Residential
Listing Dates
Dates involved in the transaction.
Listing Entry Date/Time: 
8/16/2026
Contract Details
Details about the listing contract.
Exclusions: 
Freezers, Fridge, Cameras, Doorknobs, EV Charger, Pool, Bookcase
Possession: 
At closing
Listing Participants
Participants (agents, offices, etc.) in the transaction.
Listing Office Name: 
KISTLE REALTY, LLC.