
7 Galloping Hill Rd | Montague Twp.

$499,999 | 3 Beds | 3 Baths (2 Full, 1 Half)

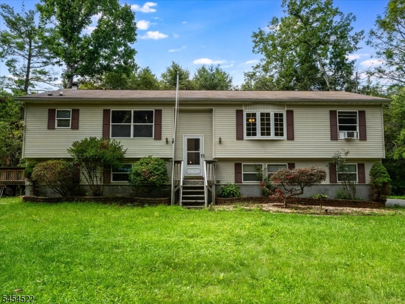
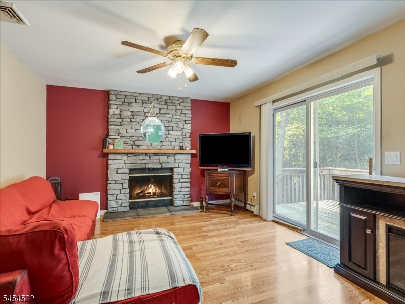
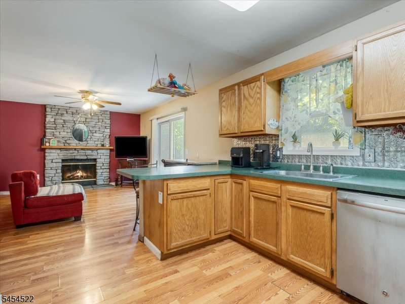
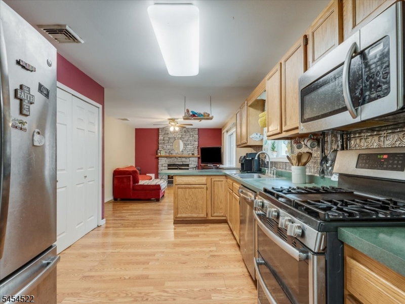
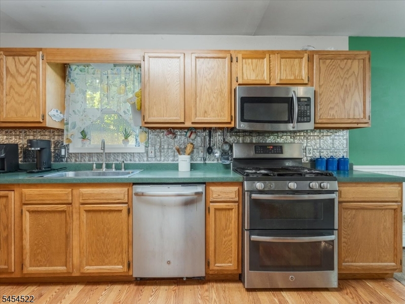
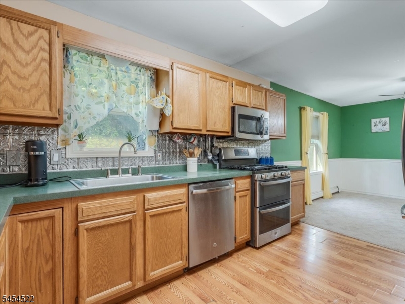
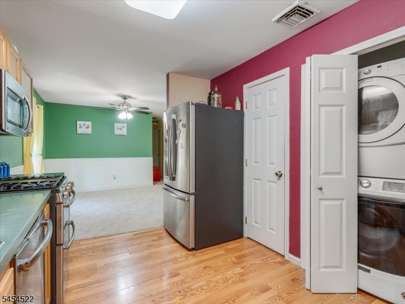
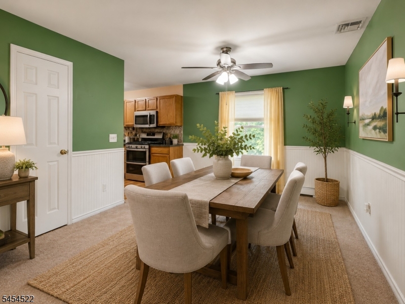
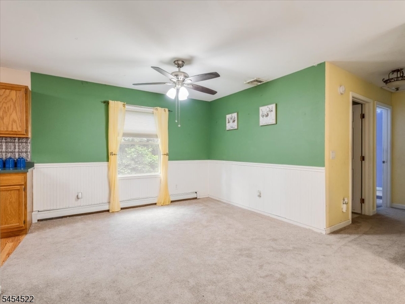
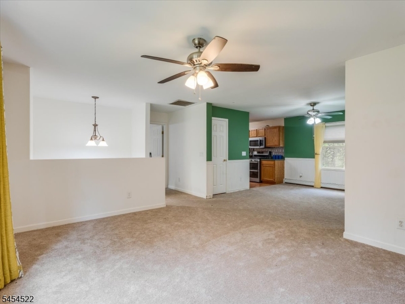
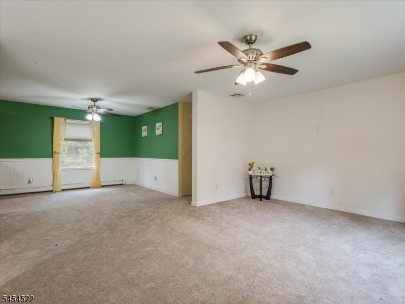
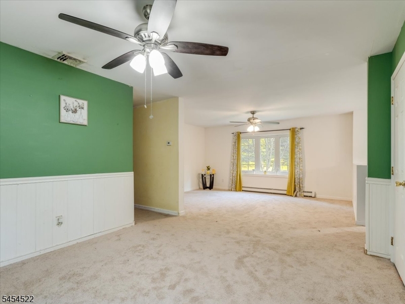
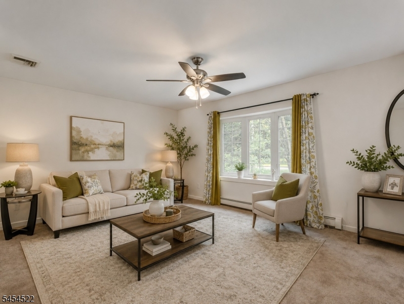
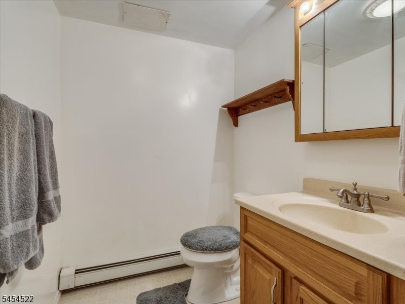
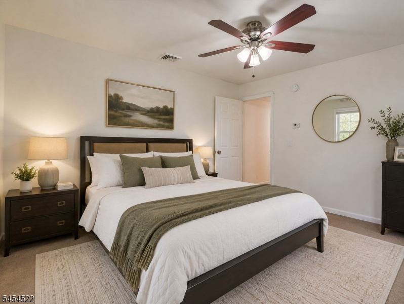
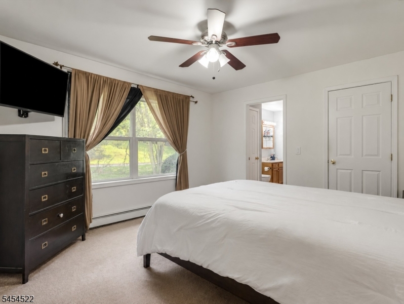
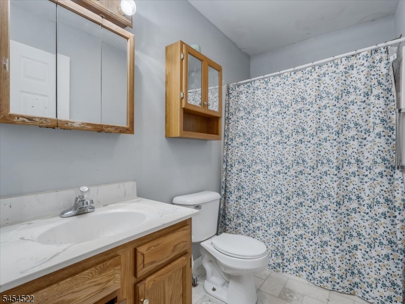
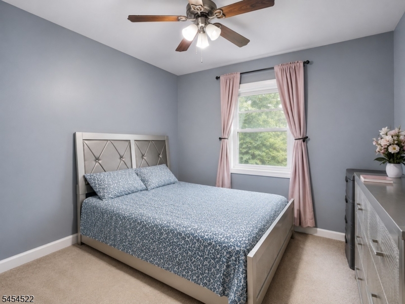
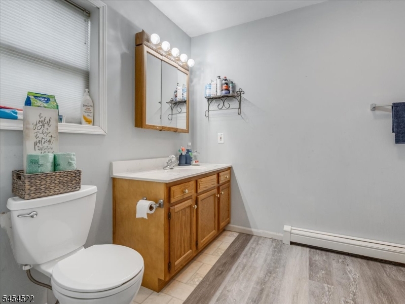
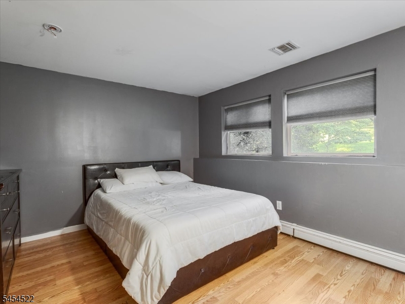
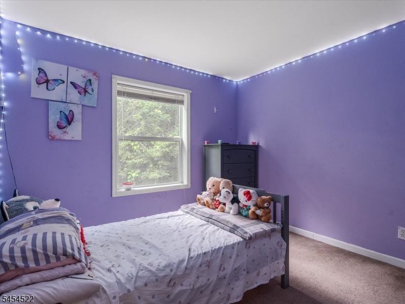
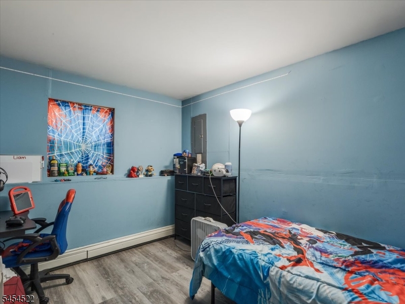
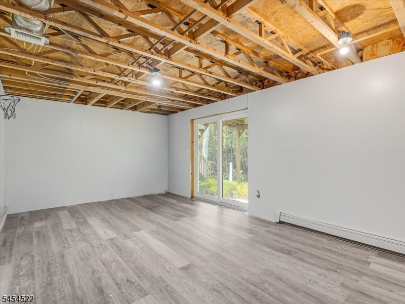
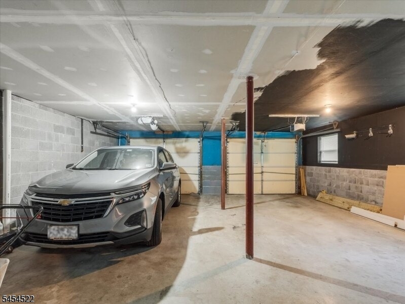
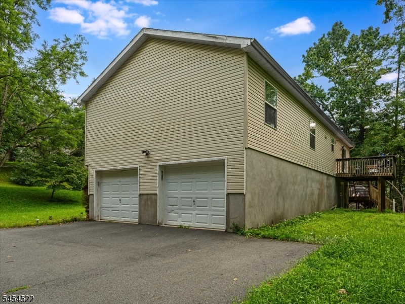
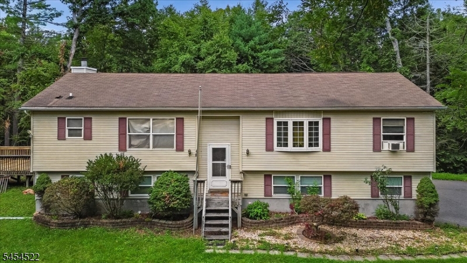
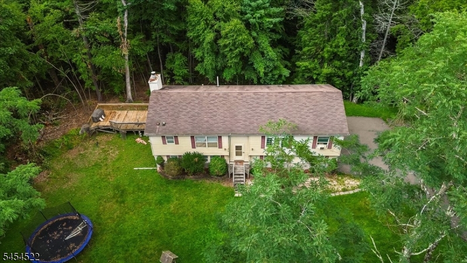
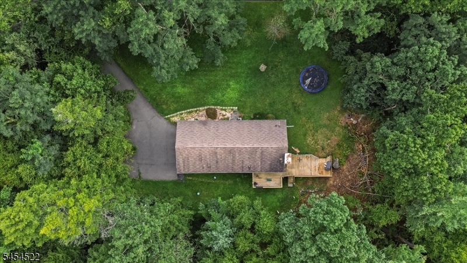
Welcome to this beautiful home tucked away on a quiet cul-de-sac and set on almost 2 acres of property! The main level features three bedrooms, including a spacious primary suite with its own full bath and walk-in closet. The kitchen offers a generously sized pantry, breakfast bar, and convenient main-level washer and dryer setup. It opens right into the family room with a cozy fireplace, creating a comfortable space for everyday living and entertaining. The dining room flows into the living room, giving the main level an open and inviting feel. Downstairs, the finished ground level adds even more flexible living space with two bonus rooms, a half bath, and a full walkout to the backyard. Step outside and enjoy the two-tier deck, perfect for relaxing, entertaining, or simply taking in the peaceful surroundings. You'll also find a large two-car garage and a spacious driveway with plenty of parking for several cars. GSMLS 4047409

Directions to property: 206N to Clove Rd--left on to New Mashipacong Rd--2nd right is Galloping Hill Rd

MLS Listing ID: 
GSMLS 4047409
Listing Status
Status of the Listing.
Listing Status: 
Active
Listing Status (Local): 
Active
Listing Status Accepting Offers: 
1
Community Information
Elementary: 
MONTAGUE
Middle: 
MONTAGUE
Building Details
Details about the building on a property.
Architectural Style: 
Bi-Level
Year Built: 
2003
New Construction: 
0
Basement: 
Full, Walkout
Interior: 
Carbon Monoxide Detector, Fire Extinguisher, Smoke Detector, Walk-In Closet
Fireplaces: 
Yes
Construction
Roof: 
Asphalt Shingle
Exterior: 
Vinyl Siding
Exterior Features: 
Deck
DisabilityFeatures: 
No
Energy Information: 
Electric, Gas-Propane
Porch: 
No
Deck: 
Yes
Room Details
Details about the rooms in the building.
Total Rooms: 
9
Total Bedrooms: 
3
Total Bathrooms: 
3
Total Full-Bathrooms: 
2
Total Half-Bathrooms: 
1
Master Bedroom 
Dimensions: 
15x15 
Level: 
First
Second Bedroom 
Dimensions: 
15x13 
Level: 
First
Third Bedroom 
Dimensions: 
12x13 
Dining Room 
Dimensions: 
14x15 
Level: 
First
Family Room 
Dimensions: 
20x15 
Level: 
First
Kitchen 
Dimensions: 
13x12 
Level: 
First
Living Room 
Dimensions: 
21x15 
Level: 
First
Master Bathroom 
Level: 
First
Utilities
Information about utilities available on the property.
Heating System: 
Baseboard - Hotwater
Heating System Fuel: 
Gas-Propane Leased
Cooling System: 
Ceiling Fan, Central Air
Water Source: 
Well
Sewer: 
Septic 3 Bedroom Town Verified
Lot/Land Details
Details about the lots and land features included on the property.
Acres: 
1.89
Lot Size (Dimensions): 
1.904 ACS
Waterfront: 
0
Lot Features
Driveway: 
Blacktop
Parking Type: 
Blacktop
Total Parking Spaces: 
4
Garage: 
Built-In Garage, Oversize Garage
Pool: 
No
Fence: 
No
Public Record
Parcel Number: 
2814-00004-0000-00060-0014-
Lot Number: 
60.14
Annual Tax: 
$8,232.00
Property Zoning: 
res
Listing Dates
Dates involved in the transaction.
Listing Entry Date/Time: 
8/18/2026
Contract Details
Details about the listing contract.
Possession: 
pots
Listing Participants
Participants (agents, offices, etc.) in the transaction.
Listing Office Name: 
COMPASS NEW JERSEY LLC