
2 Russell Terrace | Montclair Twp.

$3,149,000 | 6 Beds | 7 Baths (6 Full, 1 Half)

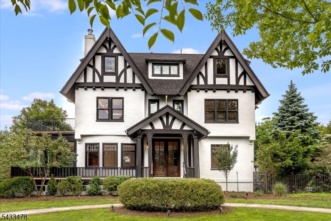
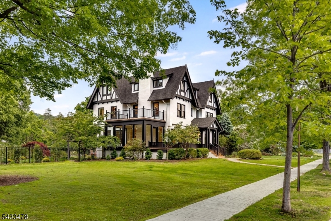
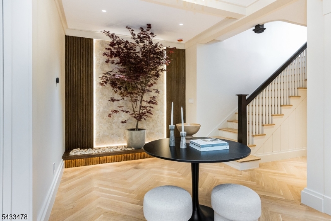
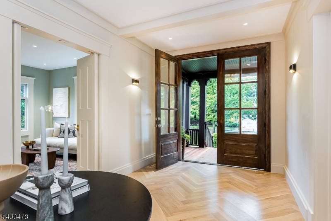
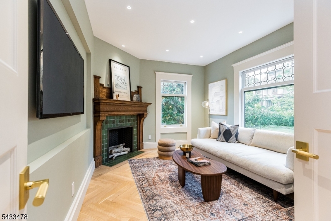
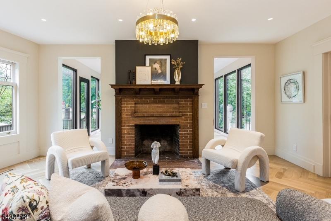
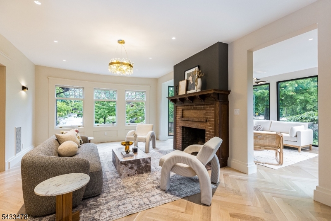
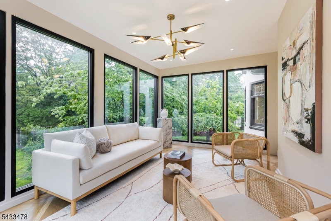
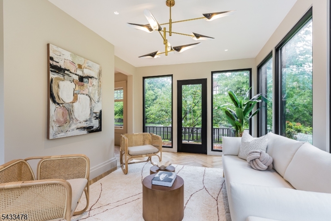
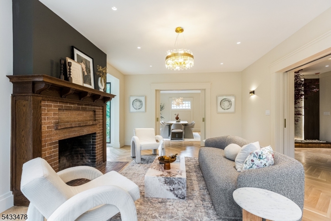
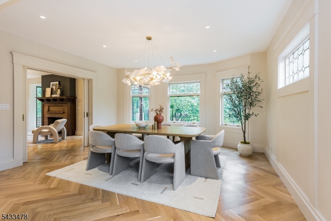
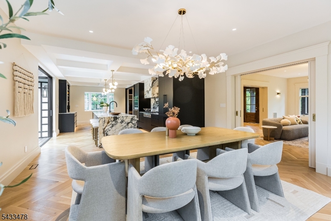
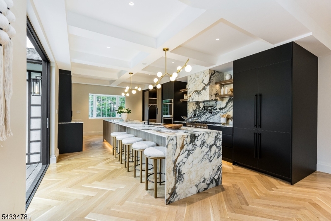
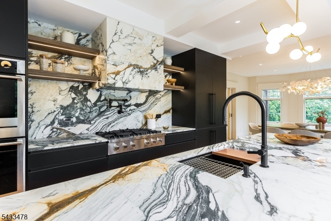
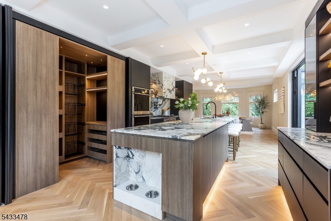
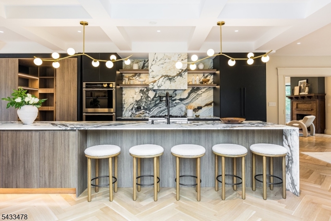
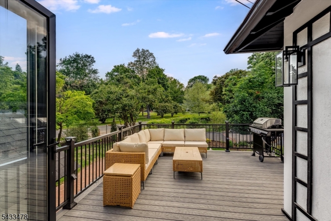
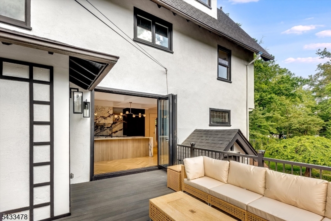
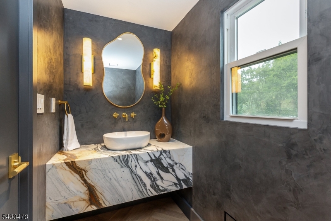
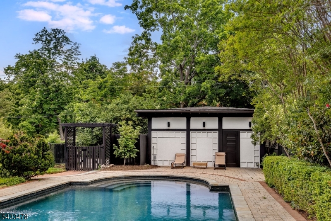
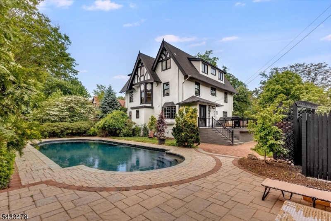
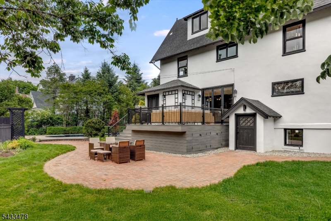
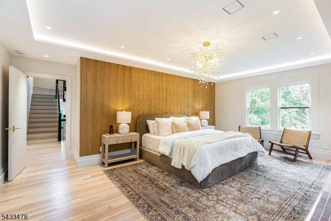
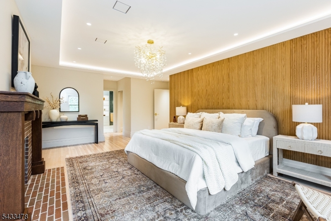
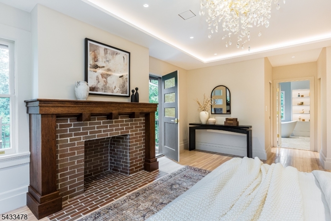
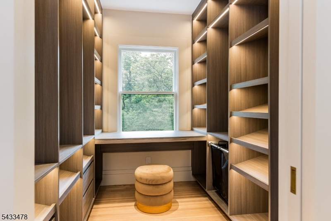
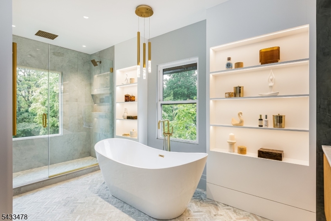
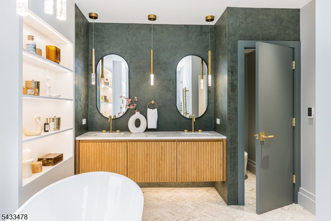
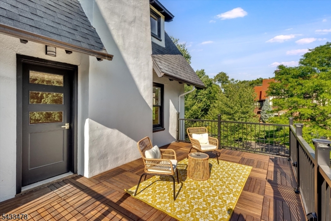
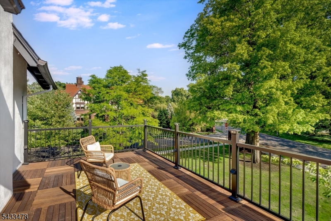
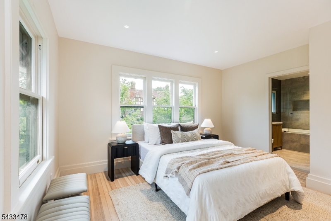
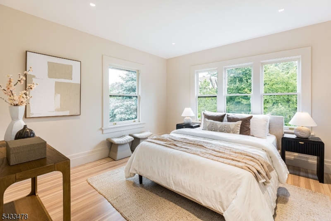
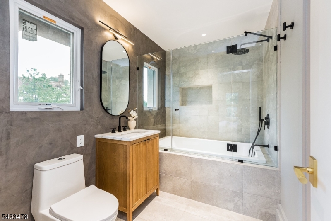
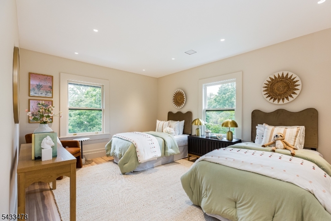
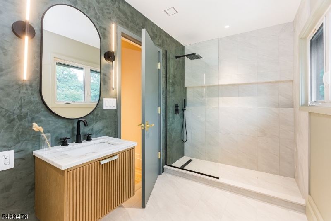
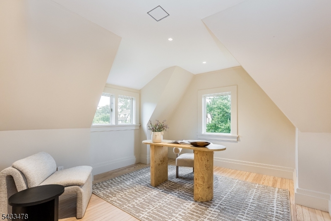
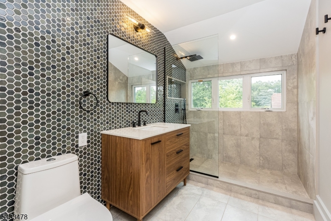
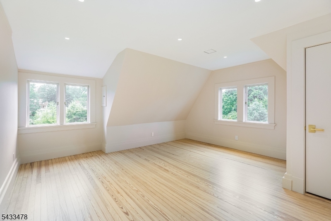
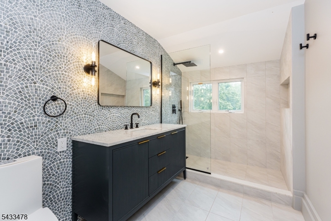
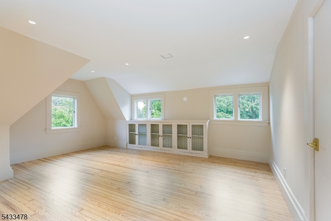
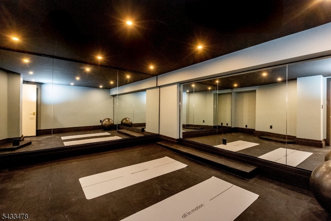
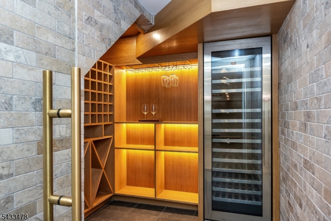
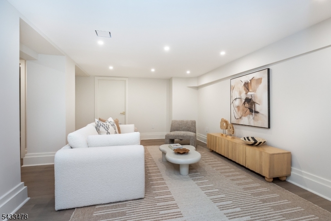
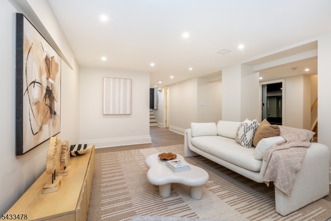
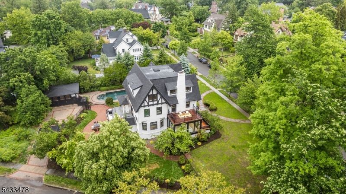
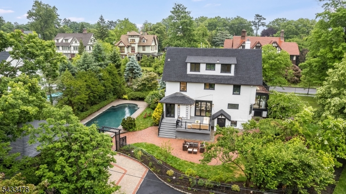
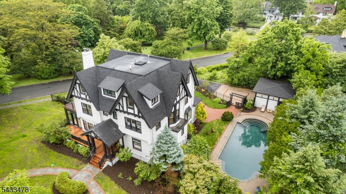
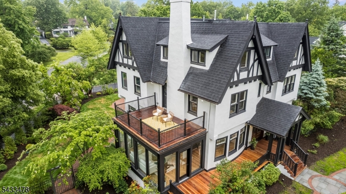
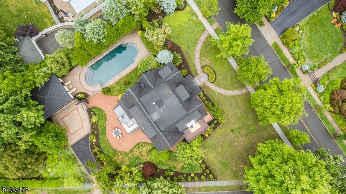
A rare opportunity to own an impeccably reimagined Tudor estate where timeless architecture meets modern luxury. This six-bedroom, six-and-a-half-bath home has been completely transformed with dramatic, designer-curated upgrades that honor historic character while delivering contemporary sophistication. New white oak herringbone floors span the entire first floor, with meticulous craftsmanship found in every room. The chef's kitchen is a showpiece with premium appliances, marble backsplash, and an oversized marble island designed for both everyday living and elegant entertaining. The1st floor features an impressive entry foyer, formal living and dining room, den, sunroom, powder room, mudroom, and deck.The second-floor primary suite is a true retreat, complete with a fireplace, private deck overlooking Porter Park, custom closets, and a spa-caliber bath with radiant floors, soaking tub, and oversized shower. Two additional en-suite bedrooms with custom closets and second-floor laundry complete this level. The third floor offers an office and three additional bedrooms with two full baths.The lower level is an entertainer's dream temperature-controlled wine room, media room, gym, playroom, full bath, and laundry, with direct access to a heated saltwater pool and patio. Two-car garage, lush landscaping, and in ground irrigation. On the border of Montclair's coveted Estate Section and vibrant downtown, minutes from acclaimed dining, boutique shopping, and NYC-direct trains GSMLS 4030114

Directions to property: set on the corner of Russell Terrace and Orange Rd, across from Porter Park

MLS Listing ID: 
GSMLS 4030114
Listing Status
Status of the Listing.
Listing Status: 
Active
Listing Status (Local): 
Active
Listing Status Accepting Offers: 
1
Community Information
Elementary: 
MONTCLAIR
Middle: 
MAGNET
High: 
MONTCLAIR
Building Details
Details about the building on a property.
Architectural Style: 
Tudor
Year Built: 
1898
New Construction: 
0
Basement: 
Finished, French Drain
Interior: 
Beam Ceilings, Carbon Monoxide Detector, High Ceilings, Smoke Detector, Walk-In Closet
Fireplaces: 
Yes
Construction
Roof: 
Asphalt Shingle
Exterior: 
Stucco
Exterior Features: 
Deck, Metal Fence, Open Porch(es), Patio, Underground Lawn Sprinkler
Energy Information: 
Gas-Natural
Porch: 
No
Deck: 
Yes
Room Details
Details about the rooms in the building.
Total Rooms: 
11
Total Bedrooms: 
6
Total Bathrooms: 
7
Total Full-Bathrooms: 
6
Total Half-Bathrooms: 
1
Master Bathroom 
Level: 
Second
Utilities
Information about utilities available on the property.
Heating System: 
2 Units, Forced Hot Air
Heating System Fuel: 
Gas-Natural
Cooling System: 
2 Units, Central Air, Multi-Zone Cooling
Water Heating System: 
Gas
Water Source: 
Public Water
Sewer: 
Public Sewer
Lot/Land Details
Details about the lots and land features included on the property.
Acres: 
0.0
Lot Size (Dimensions): 
149X140 IRR
Waterfront: 
0
Lot Features
Driveway: 
2 Car Width
Parking Type: 
2 Car Width
Total Parking Spaces: 
0
Garage: 
Detached Garage
Pool: 
Yes
Fence: 
No
Public Record
Parcel Number: 
1613-02107-0000-00004-0000-
Lot Number: 
4
Annual Tax: 
$29,963.00
Listing Dates
Dates involved in the transaction.
Listing Entry Date/Time: 
5/26/2026
Contract Details
Details about the listing contract.
Exclusions: 
None Known
Possession: 
immediate
Listing Participants
Participants (agents, offices, etc.) in the transaction.
Listing Office Name: 
WEST OF HUDSON REAL ESTATE