
132 N Fullerton Ave | Montclair Twp.

$5,800 | 4 Beds | 3 Baths (2 Full, 1 Half) | 2,100 Sq. Ft.

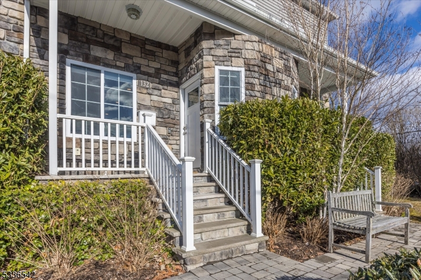
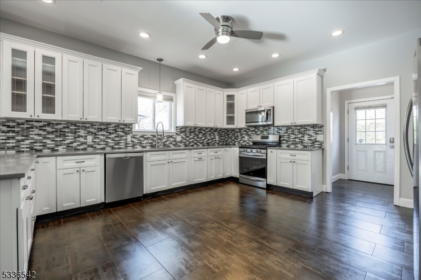
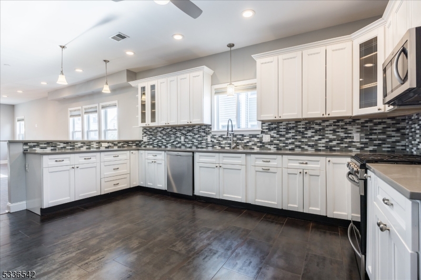
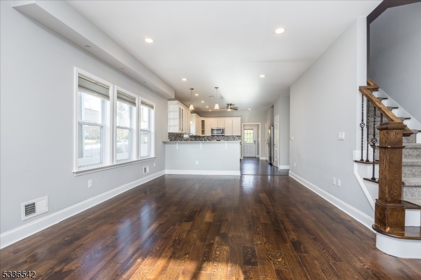
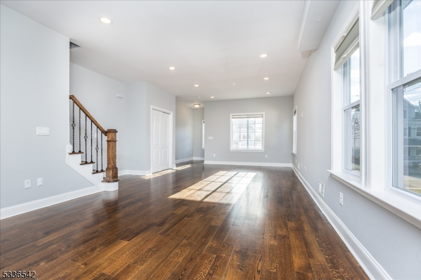
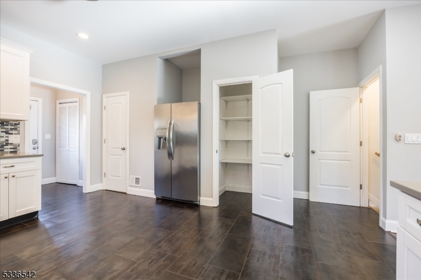
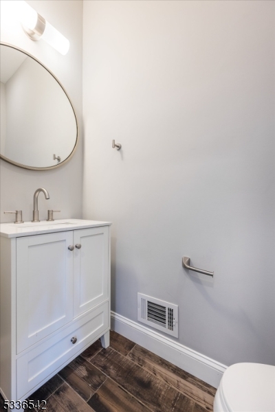
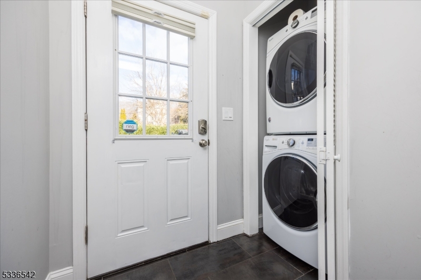
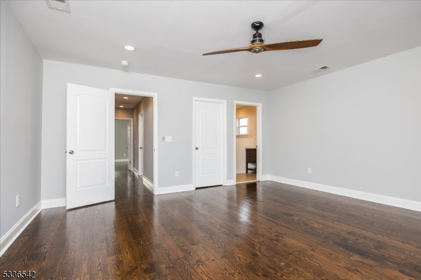
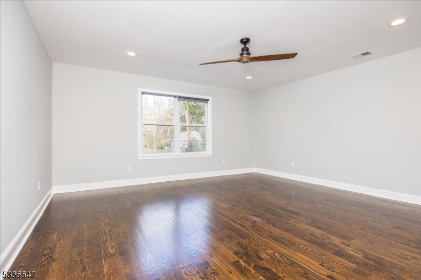
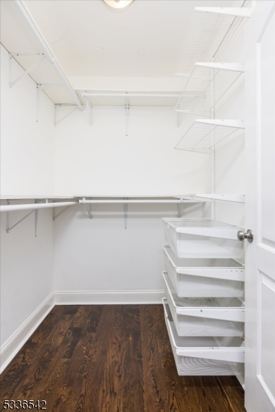
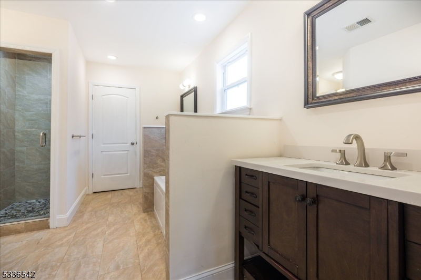
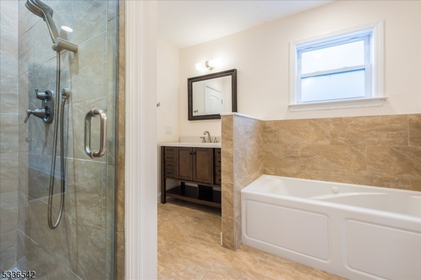
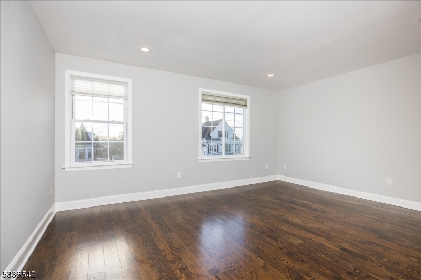
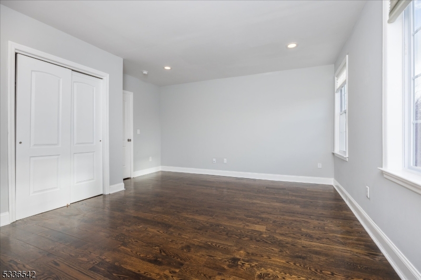
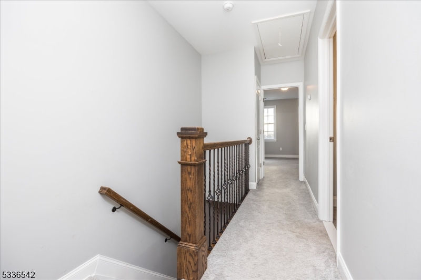
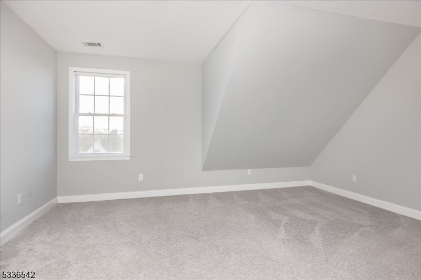
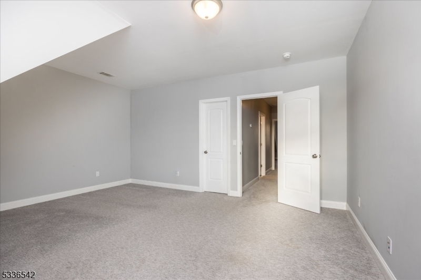
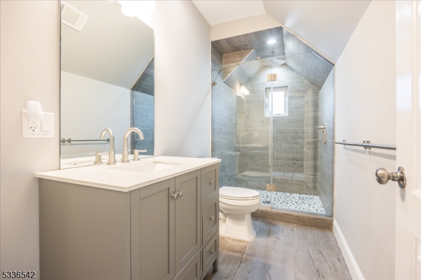
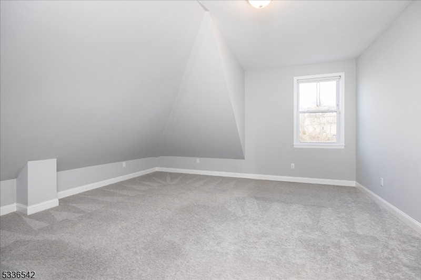
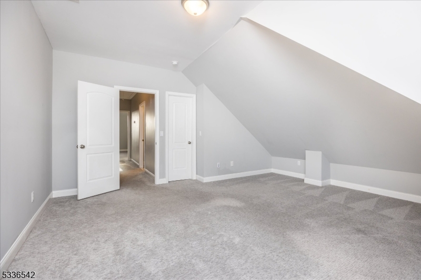
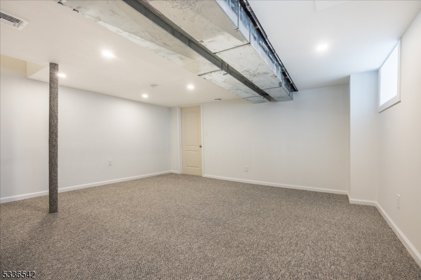
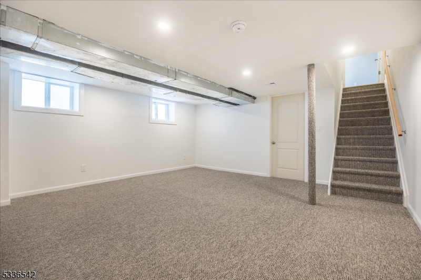
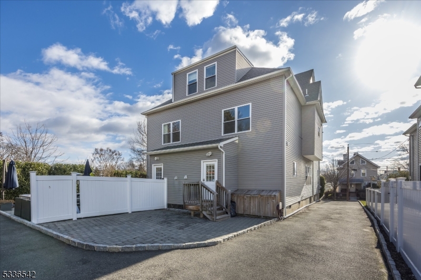
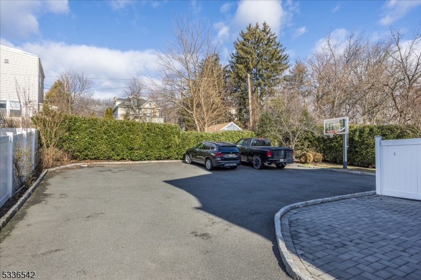
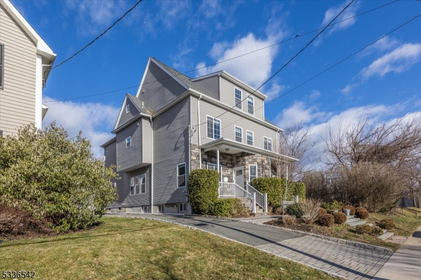
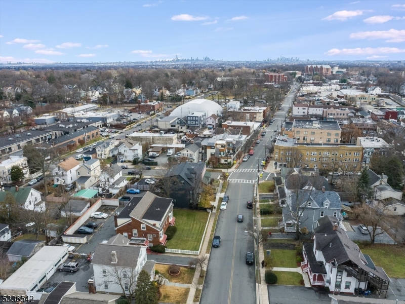
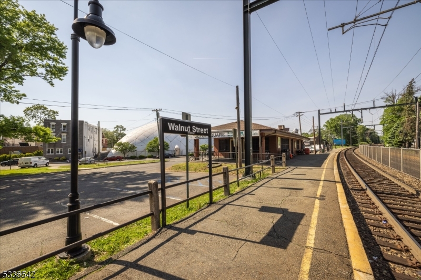
Downtown living at its finest! This side by side townhome just off Walnut Street, offers over 2000 sq ft of space across three full floors of living space, with a charming front porch and direct access into the kitchen from the driveway. The open-concept kitchen comes with expansive counter space, a breakfast bar, and a walk-in pantry. Wide open sight lines and southern exposure create a bright, airy and extremely comfortable first floor. Laundry, a powder room and access to the basement round out the main level. On the second floor, you'll find two bedrooms, with a dual hallway/ensuite bathroom, and a walk-in closet in the primary. Head up to the third floor for two more bedrooms and an additional bathroom - great work from home space with more bright natural light. Other perks include central HVAC, 2 car parking, and a private patio off the kitchen. Located right off Walnut Street, this gem puts you in close proximity to the train station to NYC, a year round farmers market, and the best restaurants & shops of eclectic downtown Montclair. It's the ideal blend of convenience and charm, ready to welcome you home. GSMLS 4030427

Directions to property: Walnut Street to Fullerton Ave

MLS Listing ID: 
GSMLS 4030427
Listing Status
Status of the Listing.
Listing Status: 
Active
Listing Status (Local): 
Active
Listing Status Accepting Offers: 
1
Community Information
Elementary: 
MAGNET
Middle: 
MAGNET
High: 
MONTCLAIR
Subdivision: 
Walnut Street
Building Details
Details about the building on a property.
Architectural Style: 
3 or More Stories
Year Built: 
1892
New Construction: 
0
Living Area: 
2,100
Basement: 
Finished-Partially, Partial
Interior: 
Fire Extinguisher, High Ceilings, Walk-In Closet, Window Treatments
Fireplaces: 
No
Construction
Exterior Features: 
Patio, Privacy Fence, Sidewalk
DisabilityFeatures: 
No
Energy Information: 
Gas-Natural
Porch: 
No
Deck: 
No
Room Details
Details about the rooms in the building.
Total Rooms: 
8
Total Bedrooms: 
4
Total Bathrooms: 
3
Total Full-Bathrooms: 
2
Total Half-Bathrooms: 
1
Master Bedroom 
Dimensions: 
15x16 
Level: 
Second
Second Bedroom 
Dimensions: 
15x16 
Level: 
Second
Third Bedroom 
Dimensions: 
15x16 
Level: 
Third
Dining Room 
Dimensions: 
10x16 
Level: 
First
Kitchen 
Dimensions: 
17x16 
Level: 
First
Living Room 
Dimensions: 
18x16 
Level: 
First
Other One 
Dimensions: 
15x16 
Level: 
Third
Other Two 
Dimensions: 
15x16 
Level: 
Basement
Utilities
Information about utilities available on the property.
Heating System: 
1 Unit, Forced Hot Air
Heating System Fuel: 
Gas-Natural
Cooling System: 
1 Unit, Central Air
Water Heating System: 
Gas
Water Source: 
Public Water
Sewer: 
Public Sewer
Lot/Land Details
Details about the lots and land features included on the property.
Acres: 
0.2
Waterfront: 
0
Lot Features
Driveway: 
Blacktop, Driveway-Shared, Off-Street Parking
Parking Type: 
Blacktop, Driveway-Shared, Off-Street Parking
Total Parking Spaces: 
2
Pool: 
No
Fence: 
Yes
Public Record
Parcel Number: 
1613-02312-0000-00004-0000-
Property Zoning: 
R-2
Listing Dates
Dates involved in the transaction.
Listing Entry Date/Time: 
5/27/2026
Contract Details
Details about the listing contract.
Inclusions: 
Maintenance-Building, Sewer, Water
Possession: 
August 1st
Listing Participants
Participants (agents, offices, etc.) in the transaction.
Listing Office Name: 
COMPASS NEW JERSEY LLC