
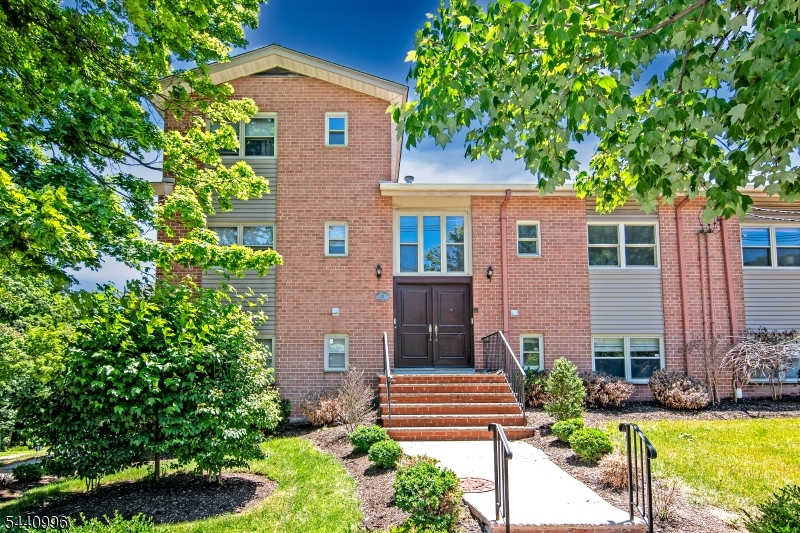
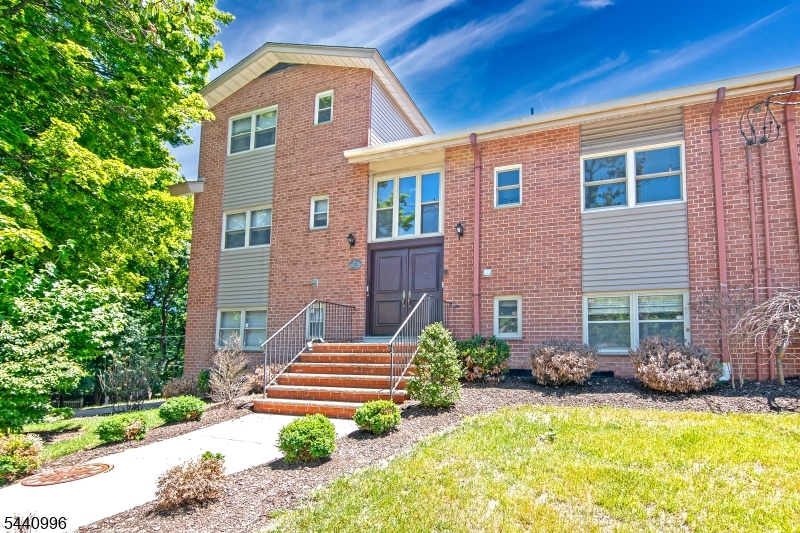
29 Upper Mountain Ave, 1 | Montclair Twp.

$2,950 | 1 Beds | 1 Baths (1 Full)

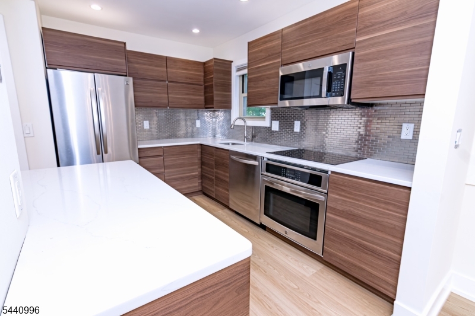
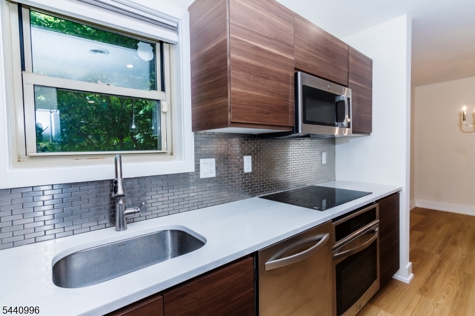
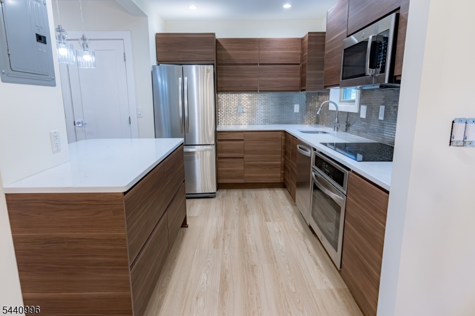
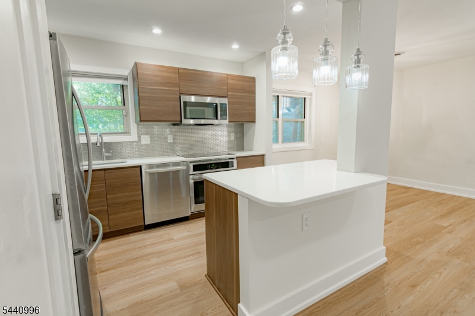
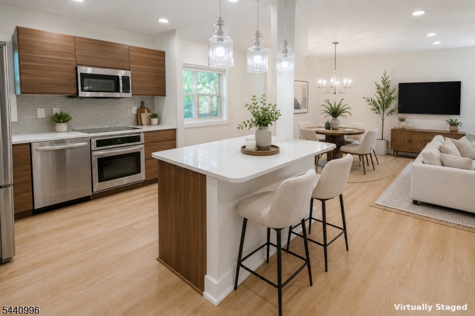
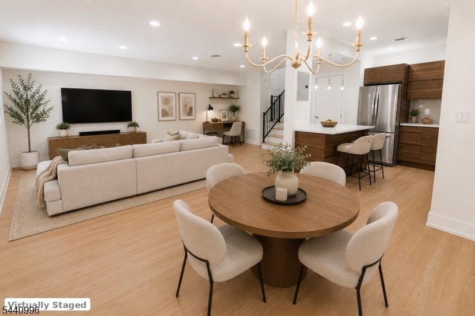
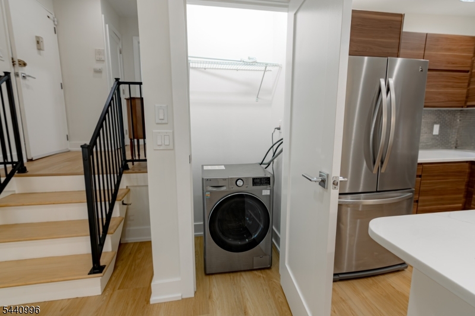
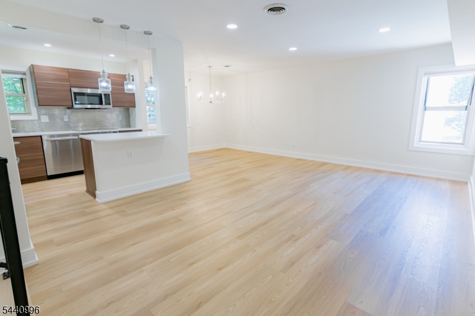
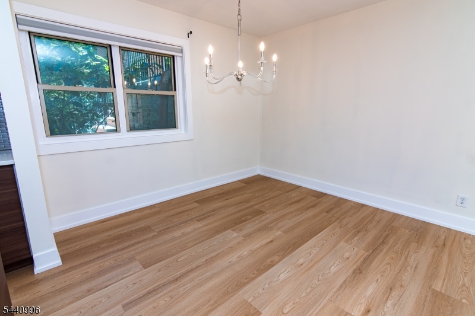
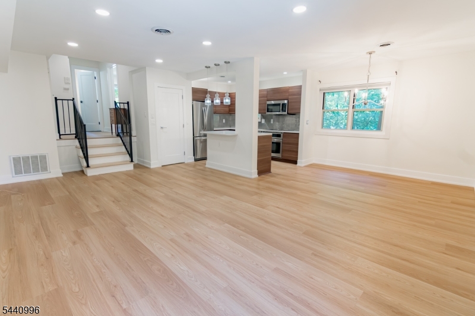
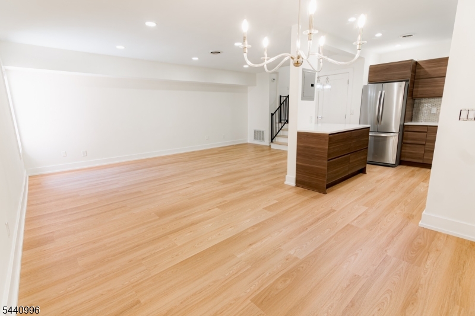
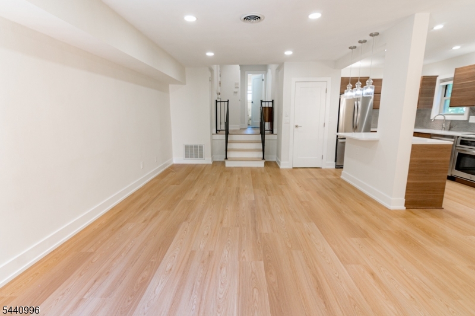
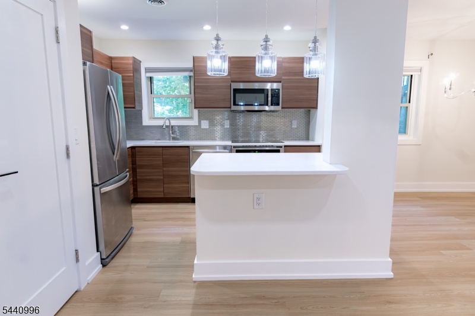
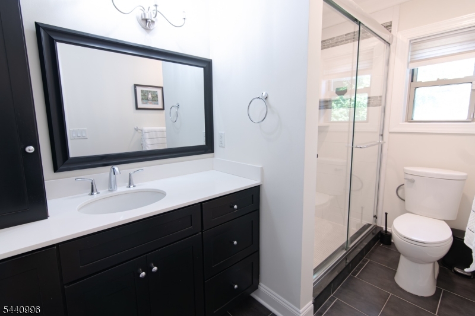
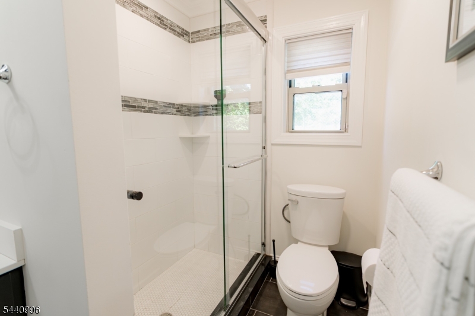
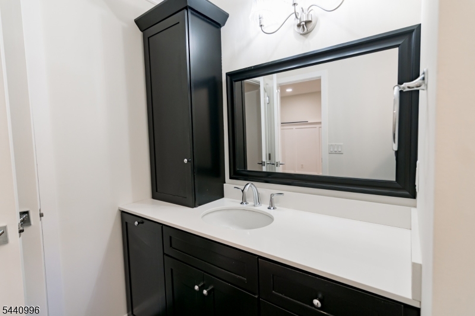
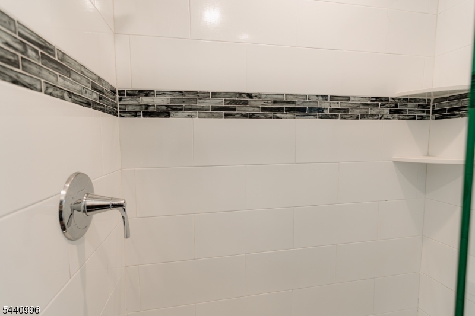
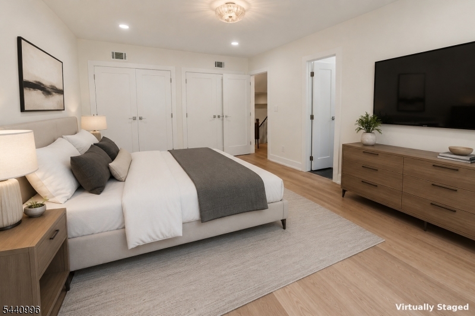
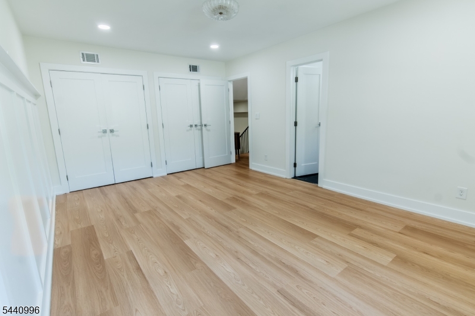
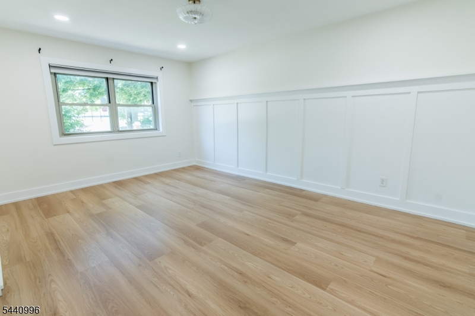
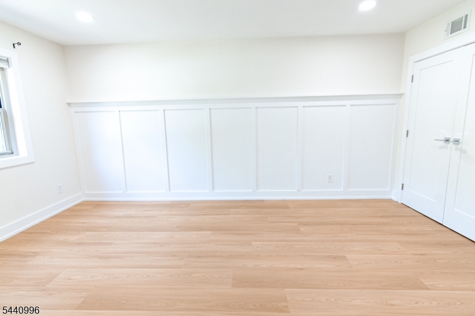
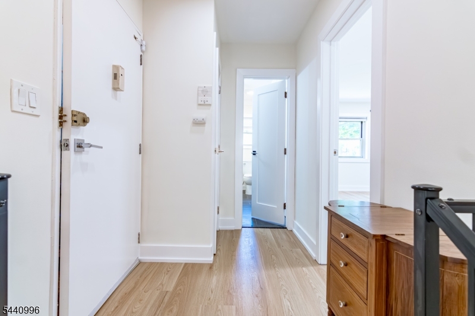
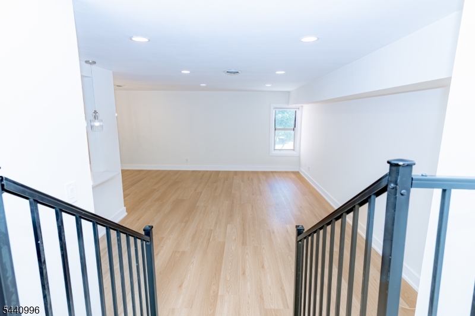
Welcome to this beautifully updated 1-bedroom, 1-bathroom condo in the heart of desirable Upper Montclair. Featuring an oversized open-concept living and dining area, this inviting home offers luxury flooring, recessed lighting, and a bright, modern feel throughout. The renovated kitchen is equipped with stainless steel appliances, stylish finishes, and ample cabinet space. The beautifully updated bathroom showcases a contemporary vanity with quartz countertops, sleek fixtures, a large framed mirror, and a glass-enclosed walk-in shower with designer tile accents, creating a spa-like retreat. Additional features include an in-unit washer and dryer, abundant storage, and thoughtfully designed living spaces that maximize both comfort and functionality. Enjoy an exceptional location just moments from Upper Montclair's vibrant shops, restaurants, caf s, and entertainment. Conveniently located near Whole Foods, parks, and transportation, this home offers the perfect blend of comfort and convenience. Rent includes heat, hot water, common area maintenance, lawn care, and snow removal. Tenant is responsible for electric and cable. Don't miss this opportunity to enjoy low-maintenance living in one of Montclair's most sought-after neighborhoods. GSMLS 4035562

Directions to property: I-280 E to Prospect Ave in West Orange, Take Exit 8B from I-280E, Continue on Prospect Ave drive to

MLS Listing ID: 
GSMLS 4035562
Listing Status
Status of the Listing.
Listing Status: 
Active
Listing Status (Local): 
Active
Listing Status Accepting Offers: 
1
Community Information
Subdivision: 
Upper Mountain Garde
Building Details
Details about the building on a property.
Architectural Style: 
2 Stories
Year Built: 
9999
New Construction: 
0
Basement: 
Unfinished, Walkout
Fireplaces: 
No
Construction
Exterior Features: 
Sidewalk
DisabilityFeatures: 
No
Porch: 
No
Deck: 
No
Room Details
Details about the rooms in the building.
Total Rooms: 
4
Total Bedrooms: 
1
Total Bathrooms: 
1
Total Full-Bathrooms: 
1
Total Half-Bathrooms: 
0
Master Bedroom 
Dimensions: 
17x12 
Level: 
Second
Dining Room 
Dimensions: 
11x8 
Level: 
First
Kitchen 
Dimensions: 
11x8 
Level: 
First
Living Room 
Dimensions: 
22x13 
Level: 
First
Other One 
Dimensions: 
8x6 
Level: 
Second
Other Two 
Dimensions: 
11x6 
Level: 
Second
Utilities
Information about utilities available on the property.
Heating System: 
Forced Hot Air
Heating System Fuel: 
Gas-Natural
Cooling System: 
Central Air
Water Heating System: 
See Remarks
Water Source: 
Public Water
Sewer: 
Public Sewer
Lot/Land Details
Details about the lots and land features included on the property.
Waterfront: 
0
Lot Features
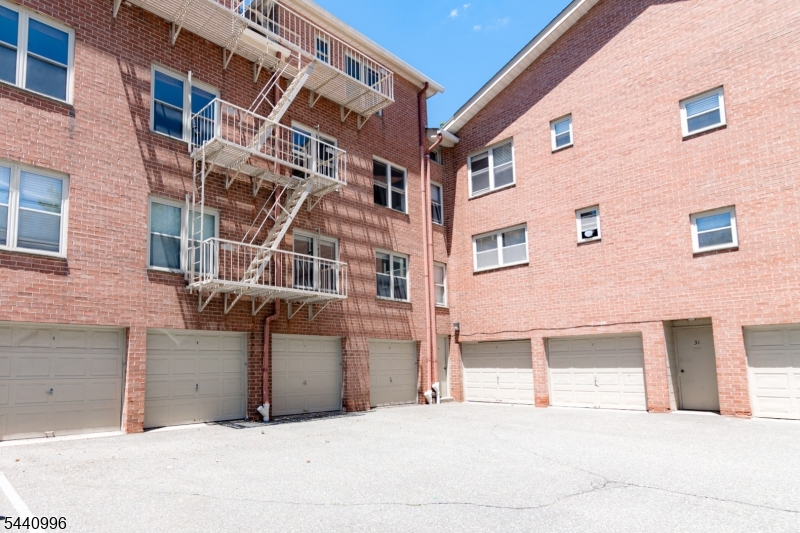
Driveway: 
Blacktop
Parking Type: 
Blacktop
Total Parking Spaces: 
1
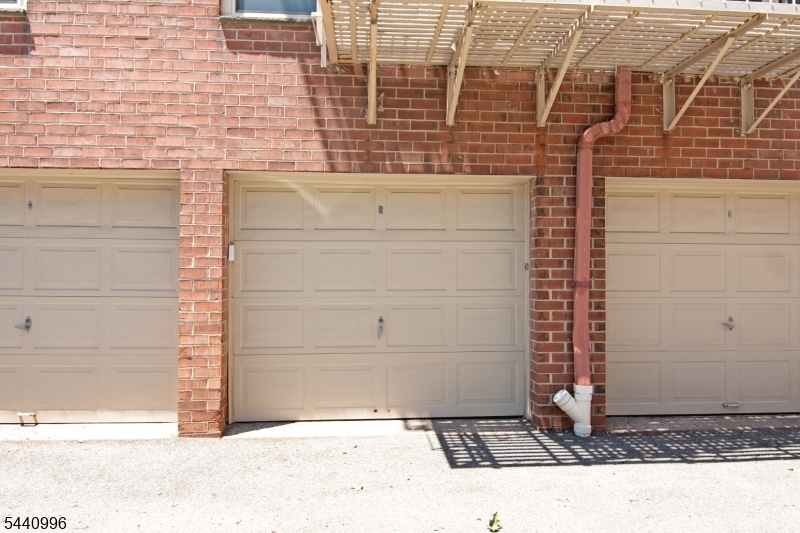
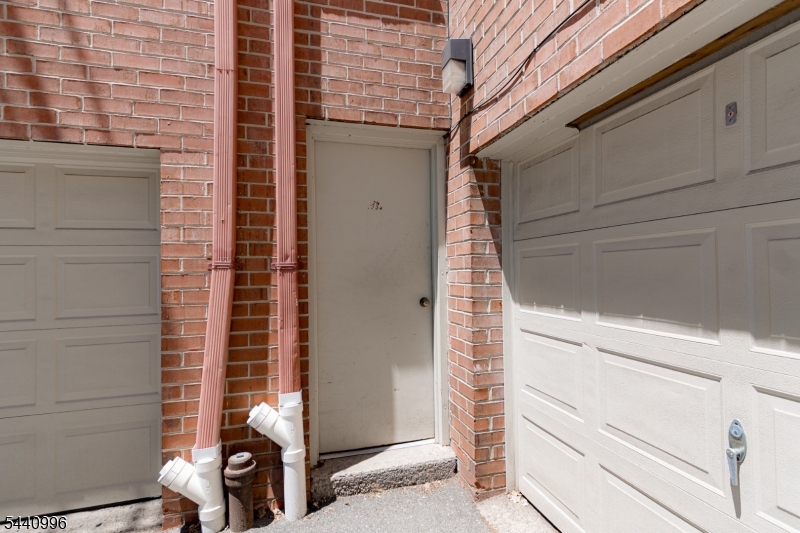
Garage: 
Garage Parking
Pool: 
No
Fence: 
No
Listing Dates
Dates involved in the transaction.
Listing Entry Date/Time: 
6/19/2026
Contract Details
Details about the listing contract.
Inclusions: 
Gas, Heat, Maintenance-Common Area, Sewer, Water
Possession: 
immediate
Listing Participants
Participants (agents, offices, etc.) in the transaction.
Listing Office Name: 
KELLER WILLIAMS REALTY