
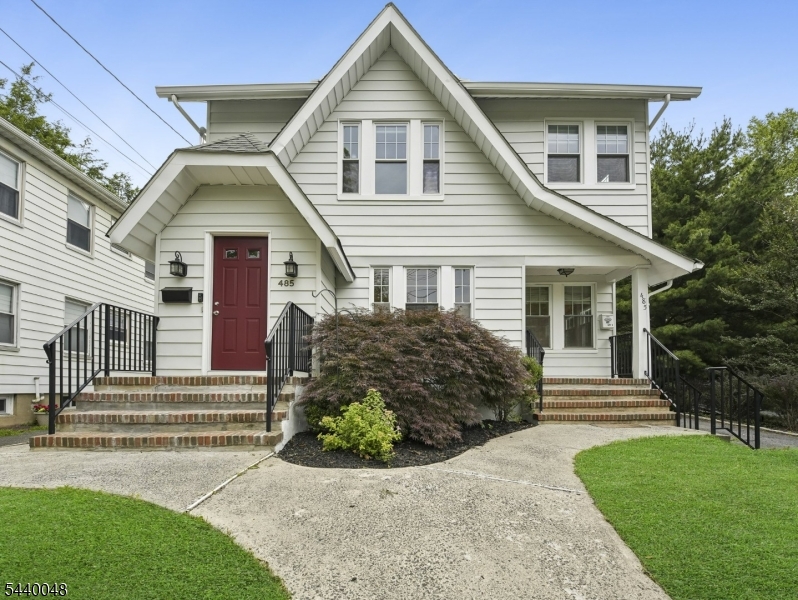
485 Valley Rd, 2 | Montclair Twp.

$4,250 | 3 Beds | 1 Baths (1 Full)

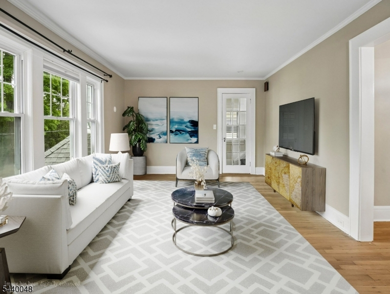
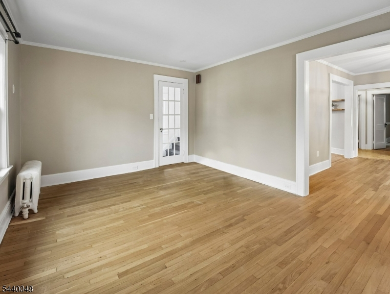
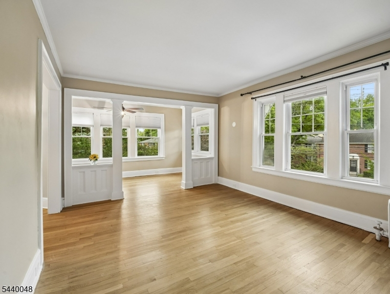
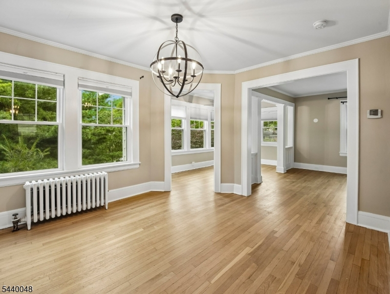
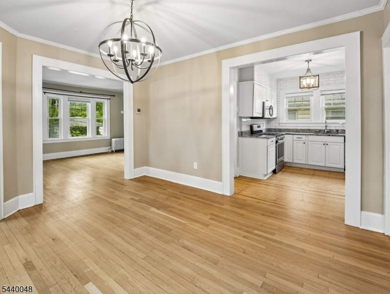
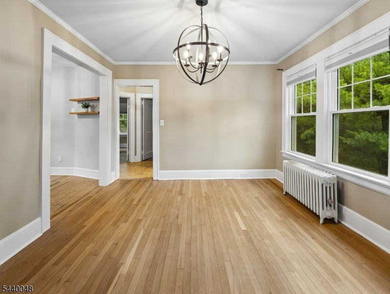
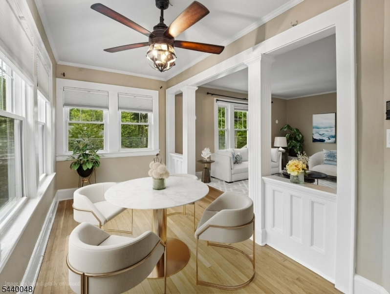
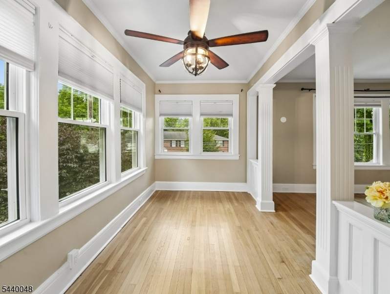
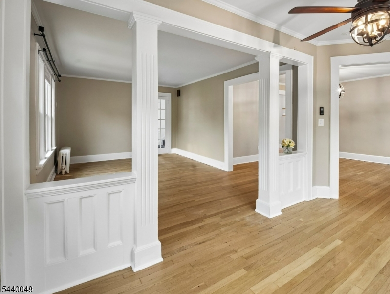
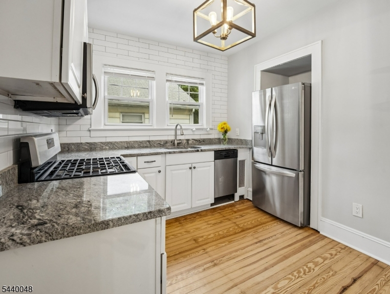
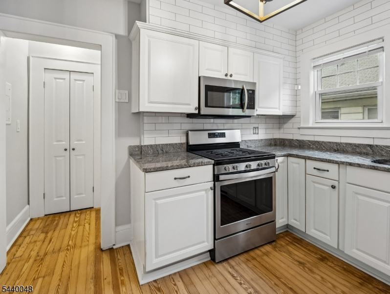
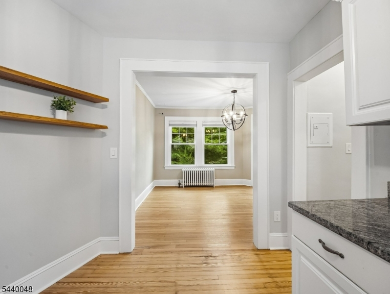
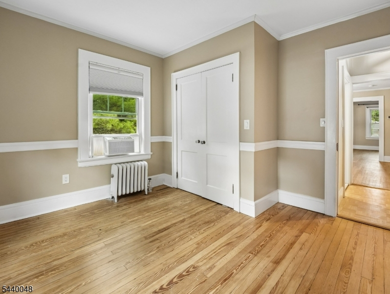
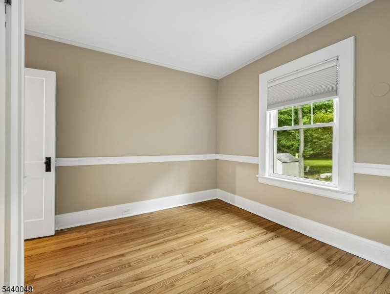
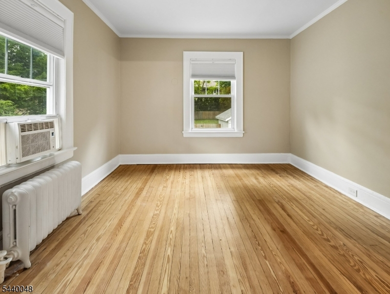
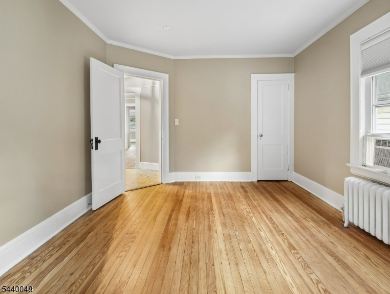
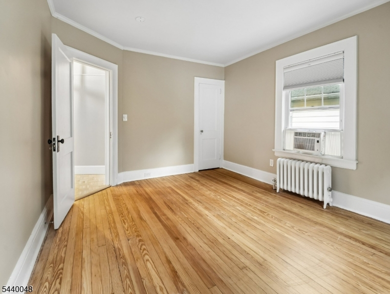
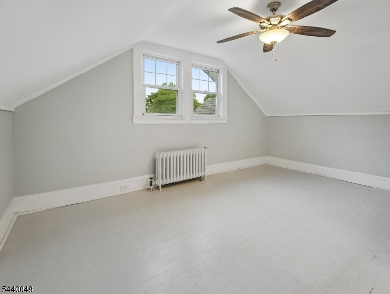
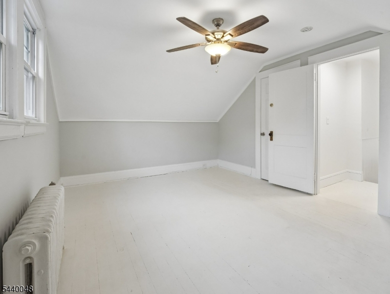
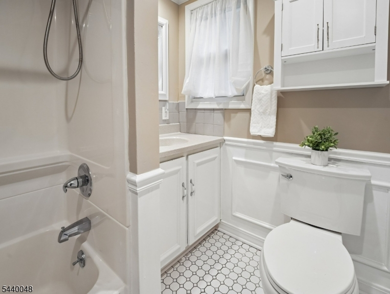
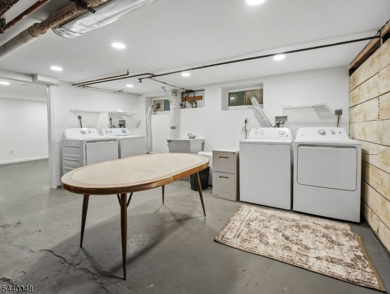
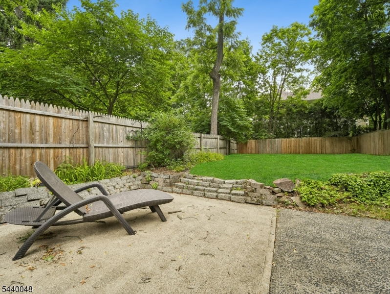
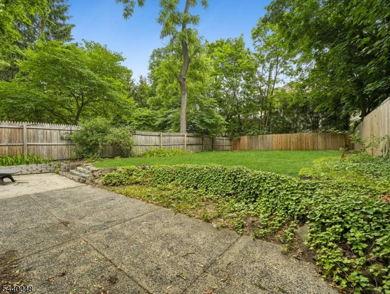
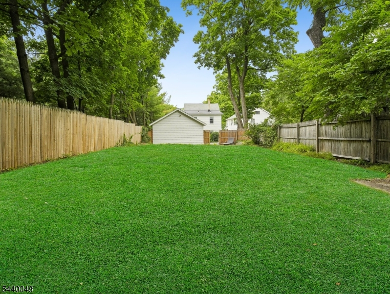
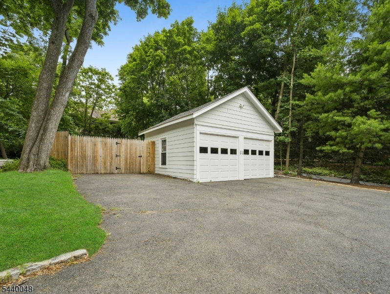
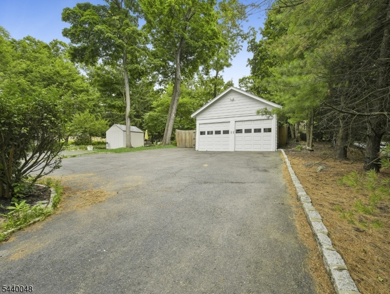
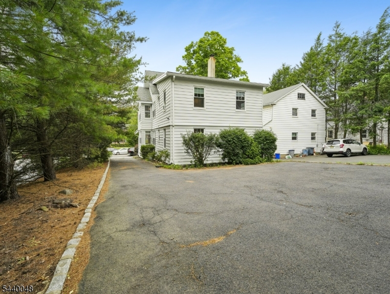
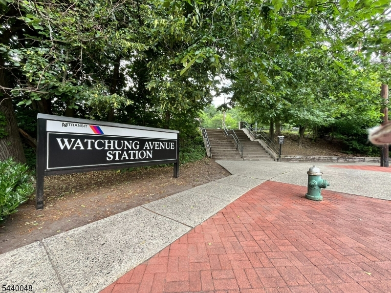
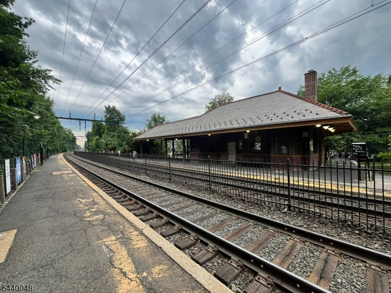
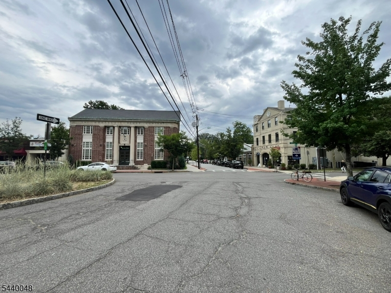
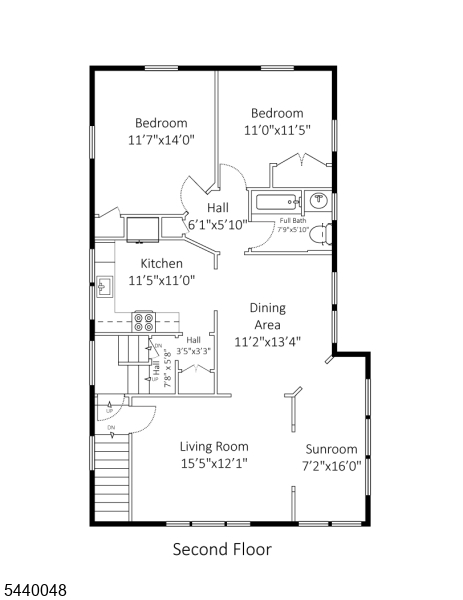
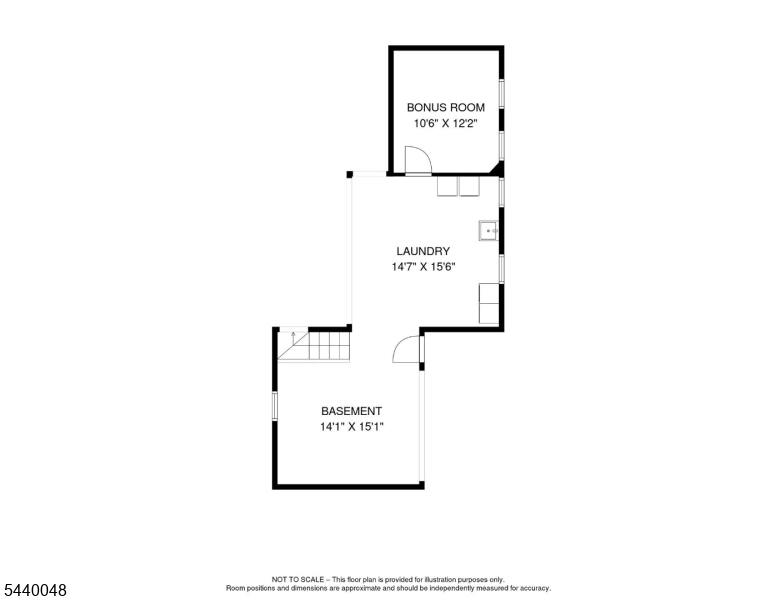
Live in the heart of Upper Montclair in this beautiful three-bedroom residence, ideally located a half mile from Upper Montclair Village and Watchung Plaza - NYC trains and buses, grocery stores, boutiques, cafes, and some of Montclair's most celebrated restaurants. This sun-drenched multi-level apartment combines classic craftsmanship with modern updates, featuring hardwood floors, abundant natural light, fresh paint, stylish lighting, and spacious living areas throughout. The updated kitchen offers granite countertops and stainless steel appliances. A formal dining room provides the perfect setting for gatherings, while three generously sized bedrooms offer flexibility. Dedicated laundry and private storage are located in the basement. Outdoor living is equally impressive with access to a large fenced backyard and patio, ideal for relaxing or entertaining. Dedicated driveway and garage parking for three cars. Experience everything that makes Montclair so special - from the Wellmont Theater and Montclair Art Museum to the renowned Film Festival, farmers markets, parks, reservations, and vibrant arts and dining scene. This exceptional rental offers the perfect combination of space, convenience, and lifestyle. No pets, no smoking. GSMLS 4036662

Directions to property: Valley Road between Wildwood and Gordonhurst

MLS Listing ID: 
GSMLS 4036662
Listing Status
Status of the Listing.
Listing Status: 
Active
Listing Status (Local): 
Active
Listing Status Accepting Offers: 
1
Community Information
Elementary: 
MAGNET
Middle: 
MAGNET
High: 
MONTCLAIR
Building Details
Details about the building on a property.
Architectural Style: 
Apartment
Year Built: 
1927
New Construction: 
0
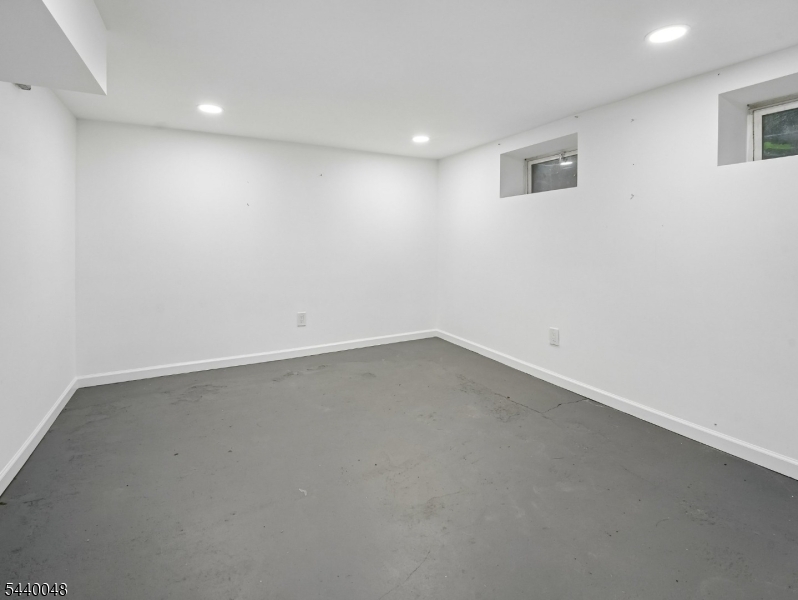
Basement: 
Finished-Partially, Full
Interior: 
Blinds, Shades, Smoke Detector
Fireplaces: 
No
Construction
Exterior Features: 
Curbs, Patio, Privacy Fence, Thermal Windows/Doors, Wood Fence
DisabilityFeatures: 
No
Energy Information: 
Electric, Gas-Natural
Porch: 
No
Deck: 
No
Room Details
Details about the rooms in the building.
Total Rooms: 
7
Total Bedrooms: 
3
Total Bathrooms: 
1
Total Full-Bathrooms: 
1
Total Half-Bathrooms: 
0
Master Bedroom 
Dimensions: 
14x11 
Level: 
Second
Second Bedroom 
Dimensions: 
11x11 
Level: 
Second
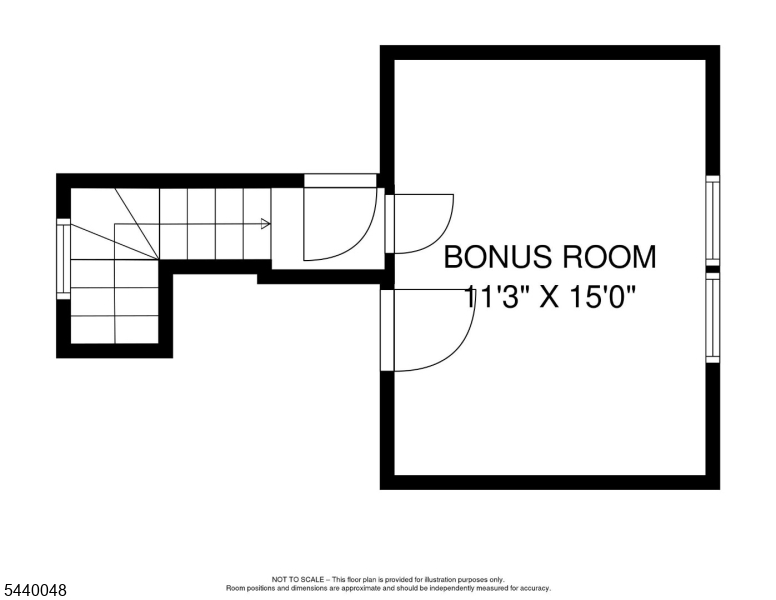
Third Bedroom 
Dimensions: 
15x11 
Level: 
Third
Dining Room 
Dimensions: 
13x11 
Level: 
Second
Kitchen 
Dimensions: 
11x11 
Level: 
Second
Living Room 
Dimensions: 
15x12 
Level: 
Second
Other One 
Dimensions: 
16x7 
Level: 
Second
Utilities
Information about utilities available on the property.
Heating System: 
1 Unit, Radiators - Steam
Heating System Fuel: 
Gas-Natural
Cooling System: 
Ceiling Fan, Window A/C(s)
Water Heating System: 
Gas
Water Source: 
Public Water, Water Charge Extra
Sewer: 
Public Sewer, Sewer Charge Extra
Lot/Land Details
Details about the lots and land features included on the property.
Waterfront: 
0
Lot Features
Driveway: 
Assigned, Blacktop, Driveway-Shared
Parking Type: 
Assigned, Blacktop, Driveway-Shared
Total Parking Spaces: 
2
Garage: 
Assigned, Detached Garage, Garage Door Opener, Garage Parking
Pool: 
No
Fence: 
Yes
Public Record
Parcel Number: 
1613-02504-0000-00045-0000-
Listing Dates
Dates involved in the transaction.
Listing Entry Date/Time: 
6/24/2026
Contract Details
Details about the listing contract.
Inclusions: 
Maintenance-Building, Maintenance-Common Area
Possession: 
Immed
Listing Participants
Participants (agents, offices, etc.) in the transaction.
Listing Office Name: 
COMPASS NEW JERSEY LLC