
54 Myrtle Ave | Montclair Twp.

$1,398,000 | 6 Beds | 4 Baths (3 Full, 1 Half) | 3,600 Sq. Ft.

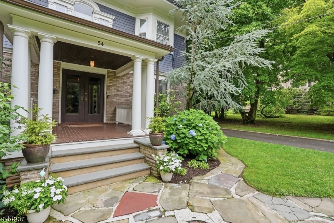
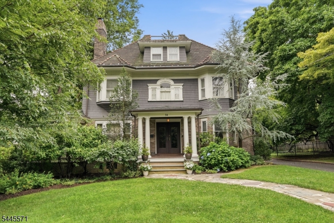
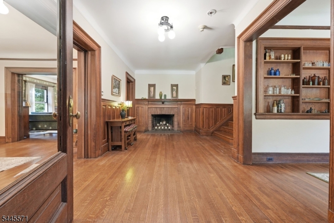
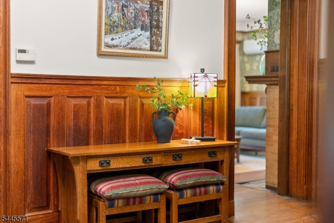
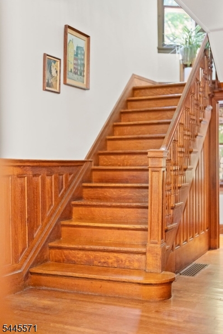
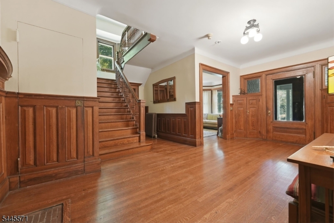
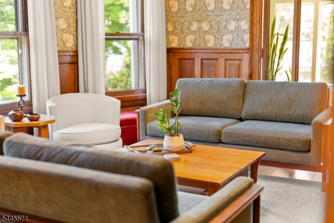
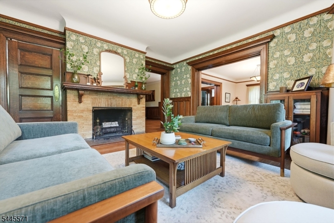
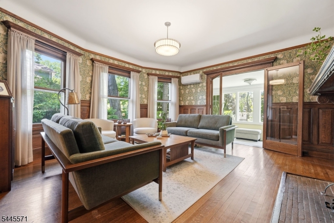
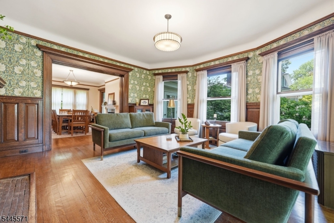
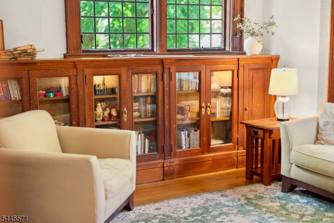
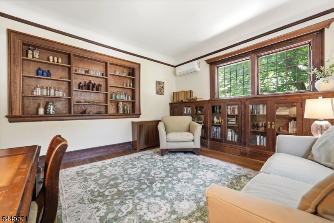
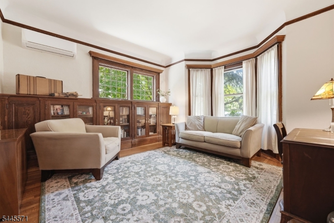
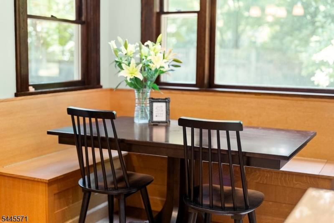
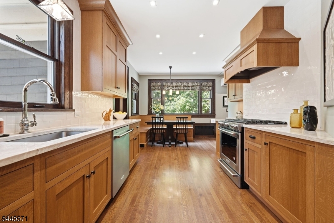
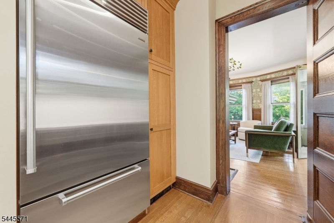
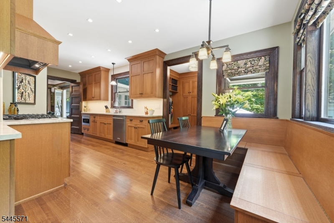
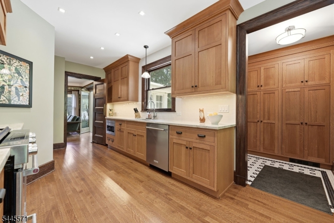
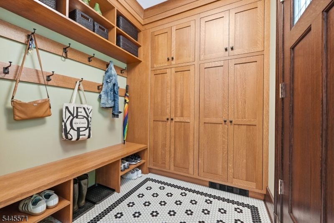
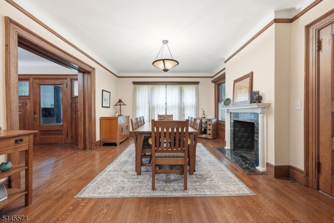
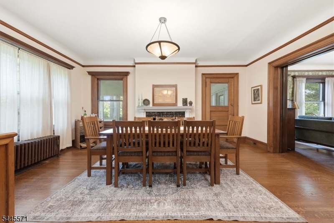
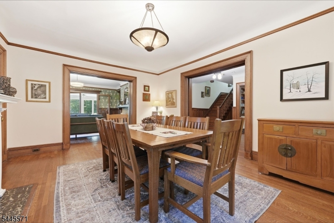
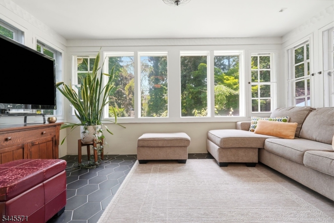
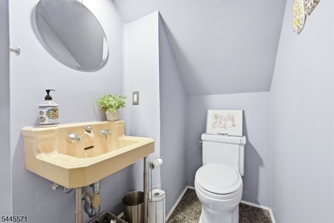
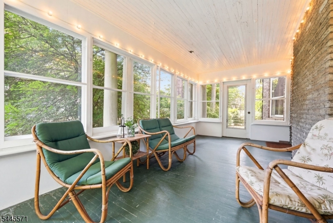
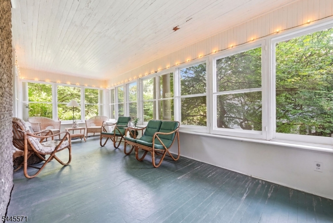
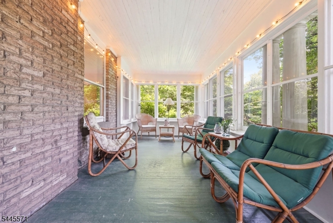
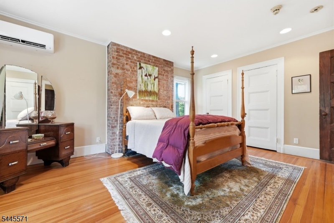
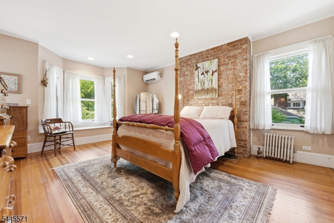
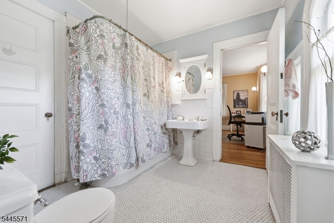
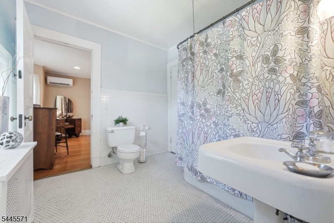
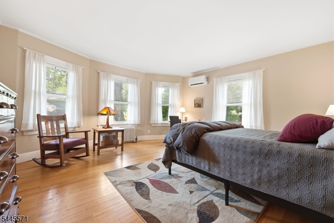
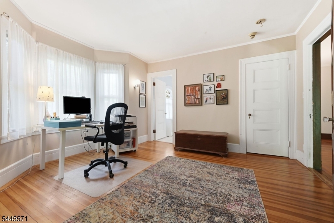
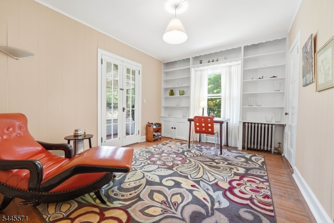
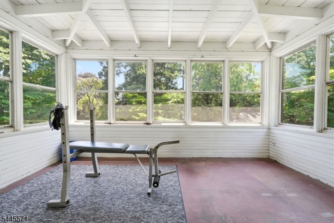
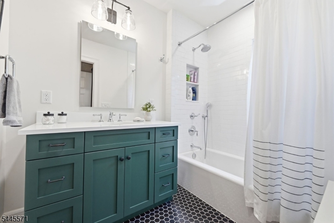
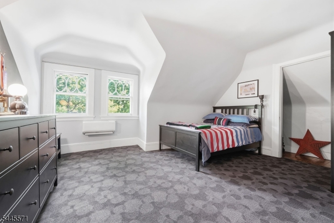
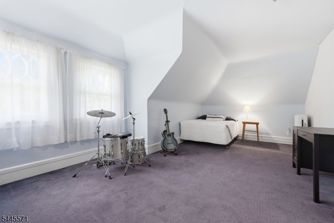
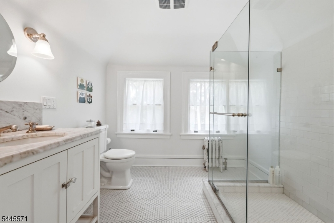
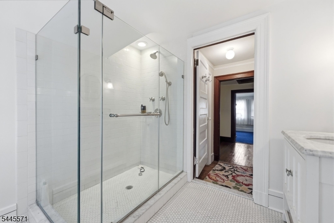
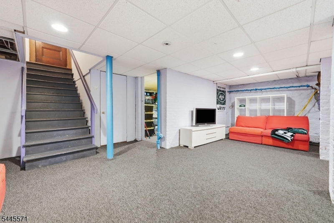
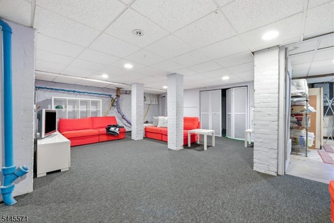
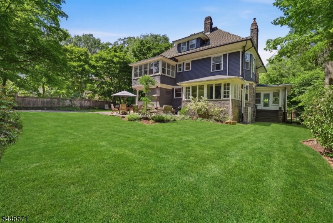
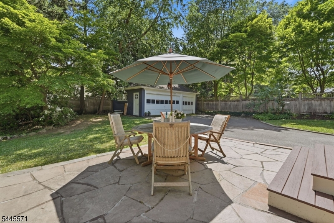
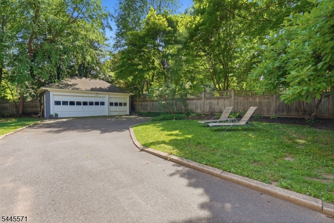
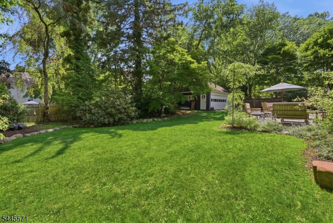
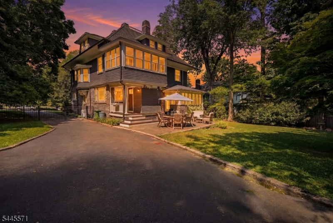
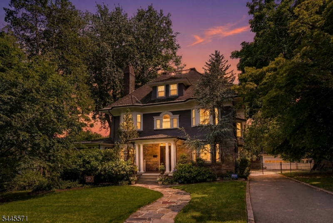
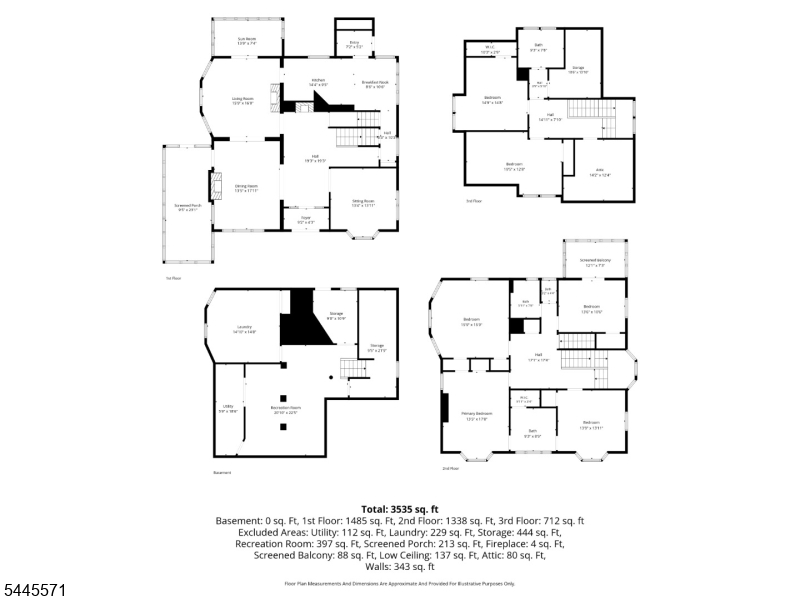
Step into a home where history meets luxury, and prepare to fall in love. This stately four level residence in Montclair's coveted Estate Section blends timeless architectural elegance with the latest amenities, hardwood floors, custom millwork, built-ins, pocket doors, cove ceilings, four fireplaces, and hidden powder room, all thoughtfully preserved. A grand foyer, anchored by a striking fireplace and dramatic staircase, sets the tone from the moment you enter. The main level offers a library, a formal dining room with fireplace, a distinctive living room with fireplace, a sun-filled den, and an enclosed three season porch. The gourmet kitchen is the true heart of the home Sub-Zero refrigeration, custom cabinetry, quartzite counters, and seamless access to a beautiful mudroom. Upstairs, the primary suite offers a private retreat w/ an exposed brick fireplace, a charming bay window seat, and a classic bath. Three additional light-filled bedrooms and a newly renovated full bath complete the second floor, while the 3rd floor adds two more bedrooms plus an updated bath. The partially finished basement includes a rec room, laundry room, and additional storage. Outside, impressively landscaped grounds and a rare 3 car garage complete the picture. The fenced yard is your own private oasis, a bluestone patio, mature shade trees, and flowering gardens. All just moments from NYC transportation and Montclair's vibrant downtown, with acclaimed restaurants, boutiques, and theaters. GSMLS 4039654

Directions to property: South Mountain Ave to Myrtle

MLS Listing ID: 
GSMLS 4039654
Listing Status
Status of the Listing.
Listing Status: 
Active
Listing Status (Local): 
Coming Soon
Listing Status Accepting Offers: 
0
Community Information
Elementary: 
MAGNET
Middle: 
MAGNET
High: 
MONTCLAIR
Subdivision: 
Estate Section
Building Details
Details about the building on a property.
Architectural Style: 
Colonial
Year Built: 
1901
New Construction: 
0
Living Area: 
3,600
Basement: 
Finished-Partially
Interior: 
Blinds, Carbon Monoxide Detector, Smoke Detector
Fireplaces: 
Yes
Construction
Roof: 
Asphalt Shingle, Slate
Exterior: 
Stone, Wood Shingle
Exterior Features: 
Open Porch(es), Patio, Sidewalk
Energy Information: 
Electric, Gas-Natural
Porch: 
No
Deck: 
No
Room Details
Details about the rooms in the building.
Total Rooms: 
14
Total Bedrooms: 
6
Total Bathrooms: 
4
Total Full-Bathrooms: 
3
Total Half-Bathrooms: 
1
Master Bedroom 
Dimensions: 
13x17 
Level: 
Second
Second Bedroom 
Dimensions: 
15x15 
Level: 
Second
Third Bedroom 
Dimensions: 
13x13 
Level: 
Second
Fourth Bedroom 
Dimensions: 
13x10 
Level: 
Second
Dining Room 
Dimensions: 
13x17 
Level: 
First
Kitchen 
Dimensions: 
14x9 
Living Room 
Dimensions: 
15x16 
Level: 
First
Den 
Dimensions: 
13x13 
Level: 
First
Other One 
Dimensions: 
19x12 
Level: 
Third
Other Two 
Dimensions: 
14x14 
Level: 
Third
Other Three 
Dimensions: 
13x7 
Level: 
First
Other Four 
Dimensions: 
20x22 
Level: 
Basement
Master Bathroom 
Level: 
Second
Utilities
Information about utilities available on the property.
Heating System: 
1 Unit, Radiators - Steam
Heating System Fuel: 
Gas-Natural
Cooling System: 
Ductless Split AC, Multi-Zone Cooling
Water Heating System: 
Gas
Water Source: 
Public Water
Sewer: 
Public Sewer
Lot/Land Details
Details about the lots and land features included on the property.
Acres: 
0.0
Lot Size (Dimensions): 
105X168 IRR
Waterfront: 
0
Lot Features
Driveway: 
Blacktop, Driveway-Exclusive, Hard Surface, Off-Street Parking
Parking Type: 
Blacktop, Driveway-Exclusive, Hard Surface, Off-Street Parking
Total Parking Spaces: 
8
Garage: 
Detached Garage, Garage Parking, Oversize Garage
Pool: 
No
Fence: 
No
Public Record
Parcel Number: 
1613-01303-0000-00004-0000-
Lot Number: 
4
Annual Tax: 
$32,695.00
Property Zoning: 
R-1
Listing Dates
Dates involved in the transaction.
Listing Entry Date/Time: 
7/9/2026
Contract Details
Details about the listing contract.
Exclusions: 
Personal Belongings
Possession: 
45-60
Listing Participants
Participants (agents, offices, etc.) in the transaction.
Listing Office Name: 
C-21 CEDARCREST REALTY