
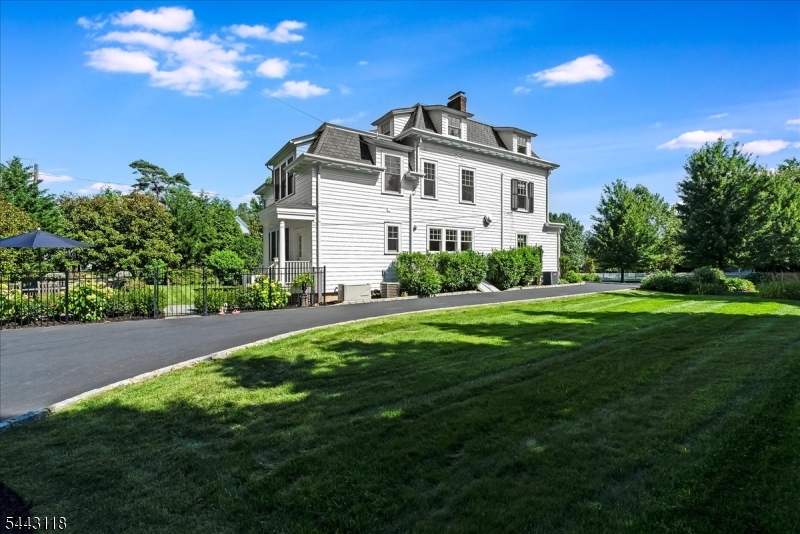
139 Gates Ave | Montclair Twp.

$2,499,000 | 7 Beds | 5 Baths (4 Full, 1 Half)

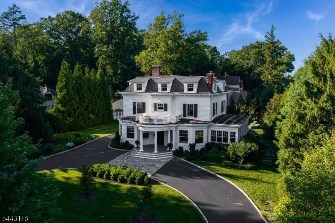
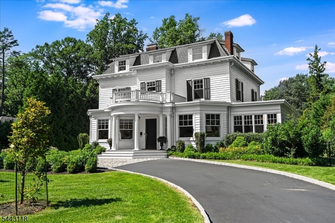
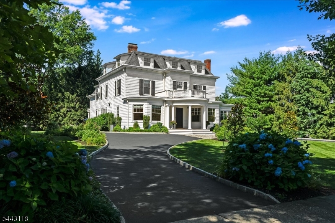
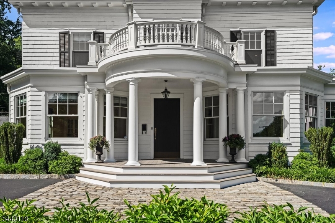
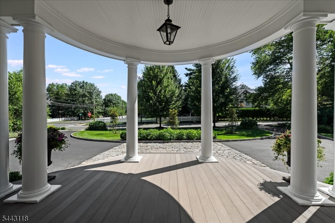
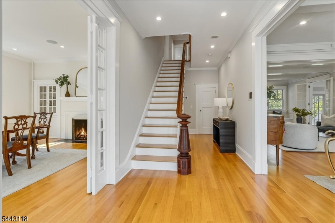
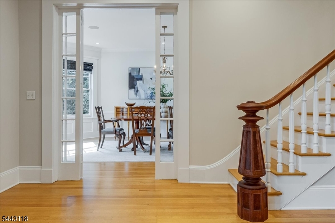
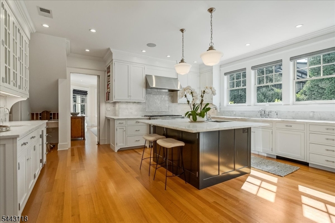
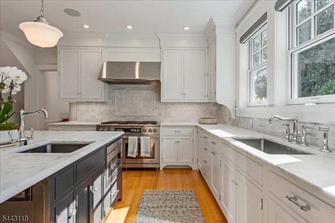
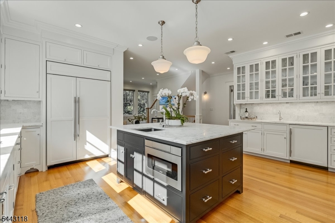
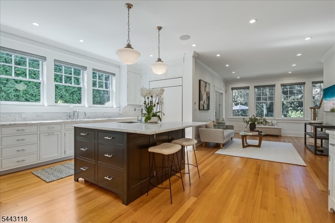
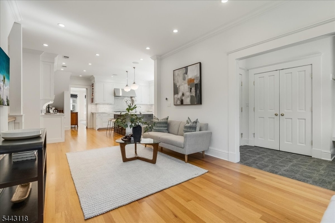
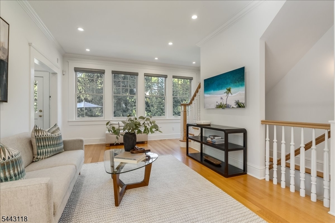
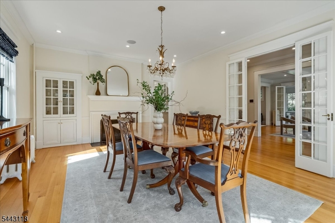
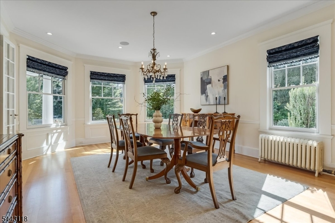
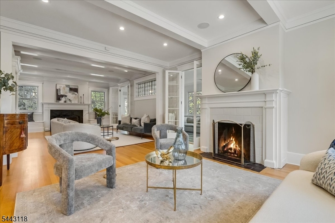
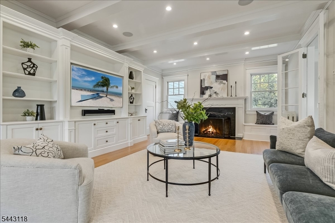
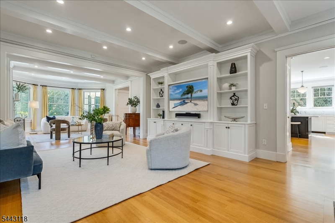
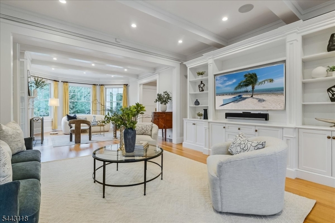
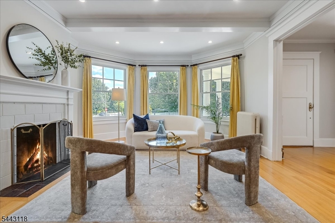
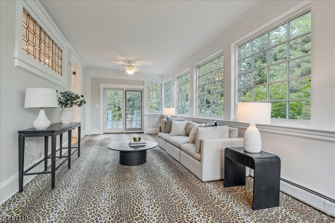
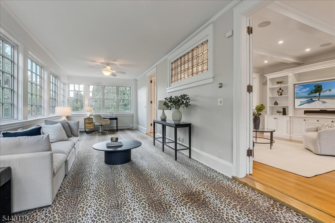
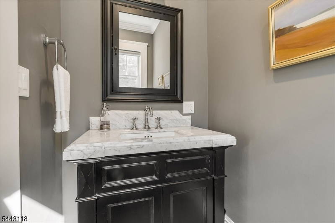
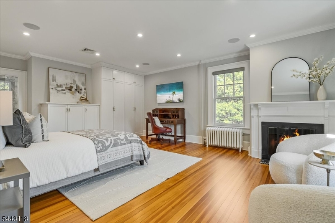
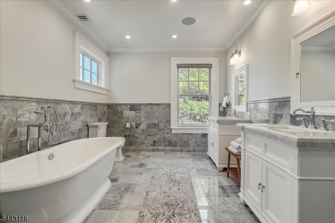
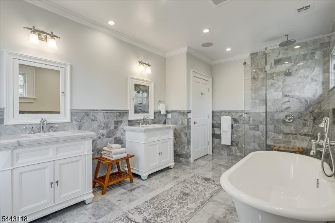
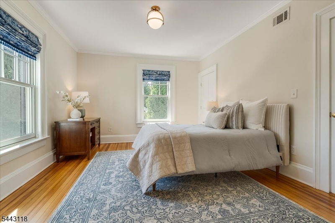
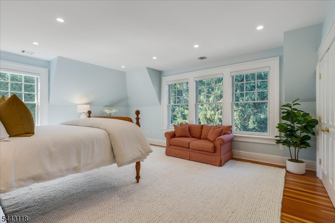
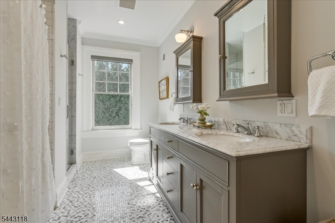
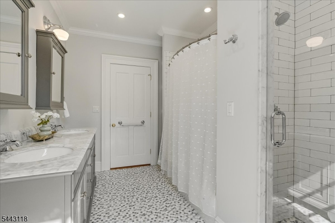
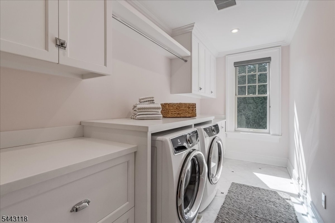
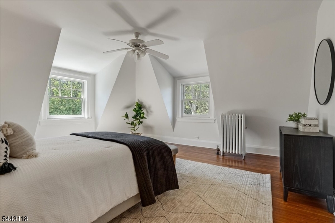
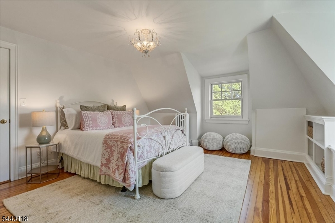
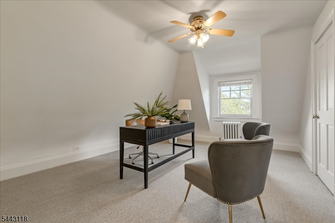
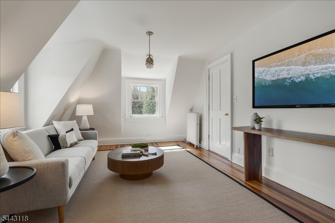
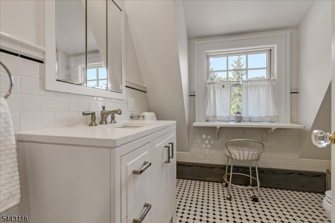
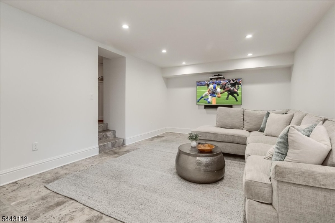
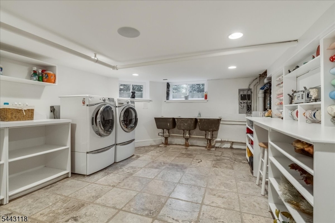
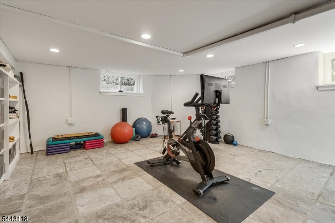
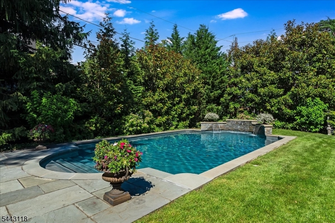
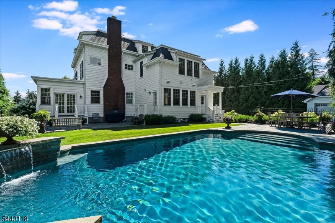
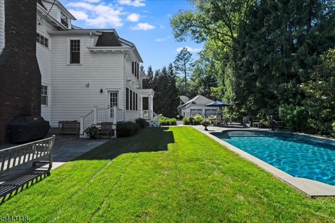
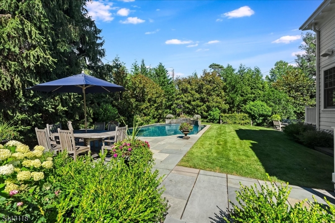
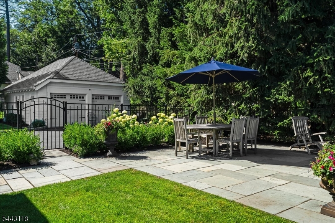
Built in 1870, this meticulously maintained and historically significant 7BR, 4.1 BA 1870 Colonial Revival combines Neoclassical Influences and a Second Empire style Mansard Roof. It was once home to James J. Fielder, former Governor of New Jersey. Blending timeless architectural elegance with modern luxury and thoughtful upgrades, it is a true Montclair gem. A major 2017 renovation added a spectacular chef's eat-in kitchen, an additional bedroom, and expanded the basement. Sun-filled formal and informal spaces showcase soaring ceilings, rich hardwood floors, exquisite millwork, and beautifully preserved period details. The primary suite with ensuite bath and walk-in closet is a cozy retreat. The coveted second-floor laundry makes homekeeping a breeze. Outdoors is an oasis of stunning perennial gardens, mature trees, and a private, resort-like backyard with a glimmering pool, expansive patios, and multiple spaces for entertaining or relaxing. Updated HVAC, electric, plumbing, high-end appliances, new Pella windows throughout, 14 zone sprinkler system, a full house generator and security system provides comfort and peace of mind. Located in Montclair's sought-after Estate section and moments from our vibrant downtown's acclaimed restaurants, shops, parks, and Midtown Direct train service, this distinguished residence offers a rare opportunity to own a home of exceptional history, architectural significance, and contemporary comfort just 12 miles west of New York City GSMLS 4039684

Directions to property: South Mountain to Gates or Harrison to Gates

MLS Listing ID: 
GSMLS 4039684
Listing Status
Status of the Listing.
Listing Status: 
Active
Listing Status (Local): 
Active
Listing Status Accepting Offers: 
1
Community Information
Elementary: 
MAGNET
Middle: 
MAGNET
High: 
MONTCLAIR
Building Details
Details about the building on a property.
Architectural Style: 
Colonial
Year Built: 
1870
New Construction: 
0
Basement: 
Bilco-Style Door, Finished
Interior: 
Bar-Wet, Beam Ceilings, Blinds, Fire Alarm Sys, High Ceilings, Security System, Smoke Detector, Stereo System, Walk-In Closet
Fireplaces: 
Yes
Construction
Roof: 
See Remarks
Exterior: 
Clapboard
Exterior Features: 
Deck, Metal Fence, Open Porch(es), Patio, Privacy Fence, Thermal Windows/Doors, Underground Lawn Sprinkler
Energy Information: 
Electric, Gas-Natural
Porch: 
No
Deck: 
Yes
Room Details
Details about the rooms in the building.
Total Rooms: 
13
Total Bedrooms: 
7
Total Bathrooms: 
5
Total Full-Bathrooms: 
4
Total Half-Bathrooms: 
1
Master Bathroom 
Level: 
Second
Utilities
Information about utilities available on the property.
Heating System: 
Forced Hot Air, Multi-Zone, Radiators - Steam
Heating System Fuel: 
Gas-Natural, Oil Tank Above Ground - Inside
Cooling System: 
Central Air, Multi-Zone Cooling
Water Heating System: 
Gas
Water Source: 
Public Water
Sewer: 
Public Sewer
Lot/Land Details
Details about the lots and land features included on the property.
Acres: 
0.5
Lot Size (Dimensions): 
139X180 IRR
Waterfront: 
0
Lot Features
Driveway: 
Blacktop, Circular, Driveway-Exclusive, Paver Block
Parking Type: 
Blacktop, Circular, Driveway-Exclusive, Paver Block
Total Parking Spaces: 
0
Garage: 
Detached Garage
Pool: 
Yes
Fence: 
Yes
Public Record
Parcel Number: 
1613-01204-0000-00017-0000-
Lot Number: 
17
Annual Tax: 
$36,619.00
Listing Dates
Dates involved in the transaction.
Listing Entry Date/Time: 
7/9/2026
Contract Details
Details about the listing contract.
Possession: 
30 days
Listing Participants
Participants (agents, offices, etc.) in the transaction.
Listing Office Name: 
STANTON COMPANY