
30 N Mountain Ave | Montclair Twp.

$3,799,000 | 12 Beds | 8 Baths (6 Full, 2 Half) | 7,322 Sq. Ft.

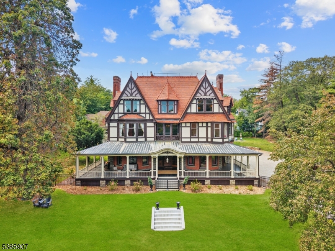
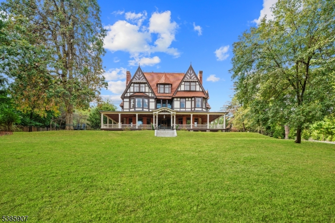
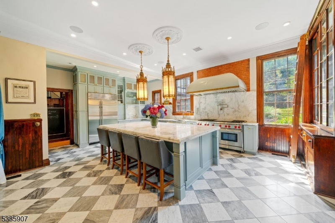
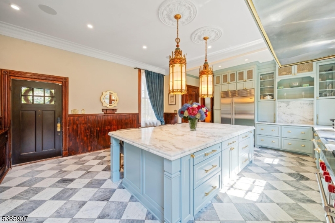
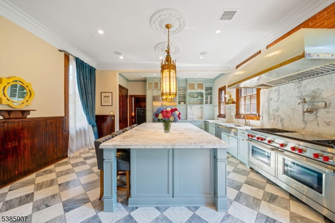
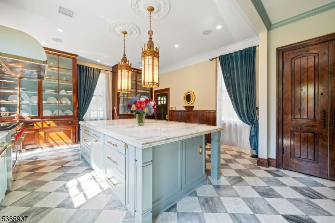
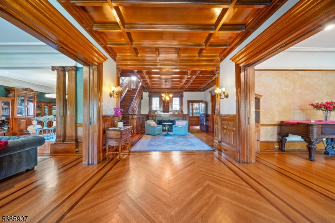
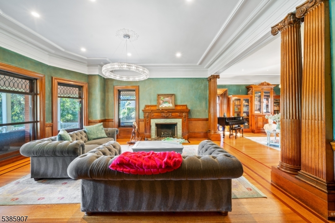
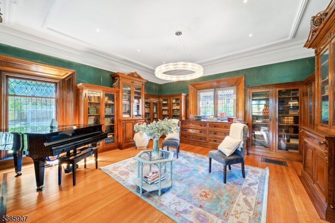
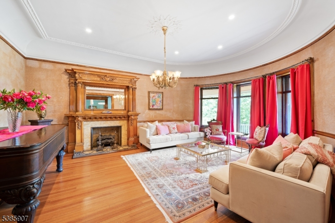
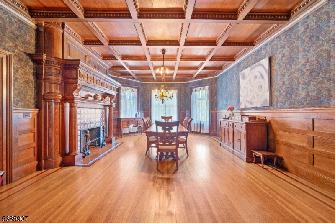
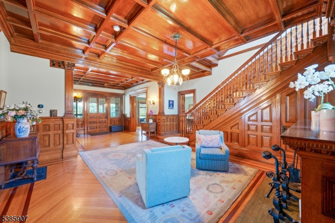
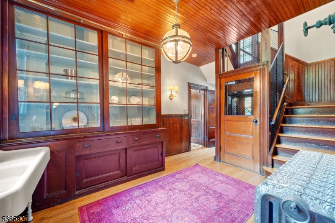
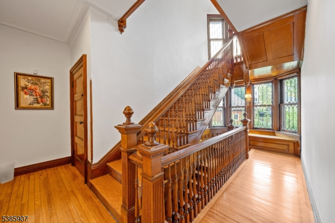
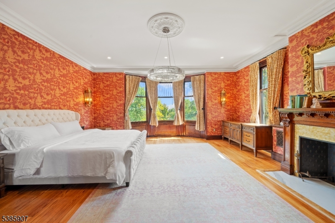
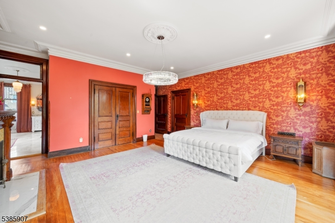
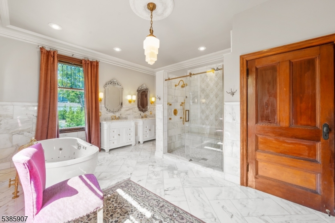
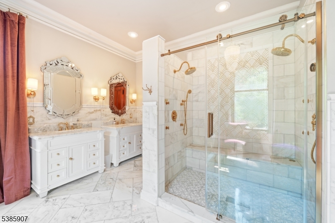
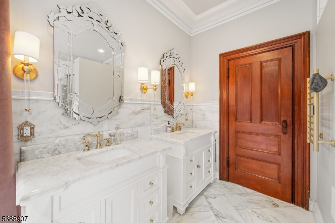
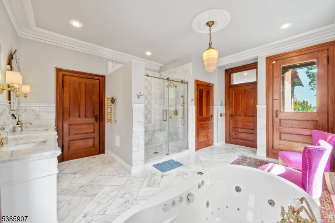
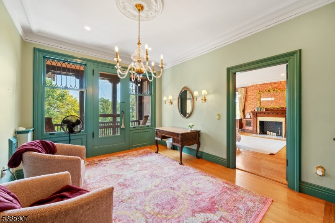
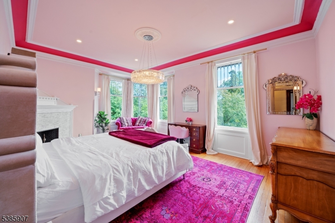
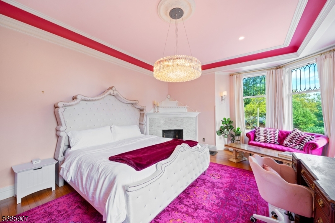
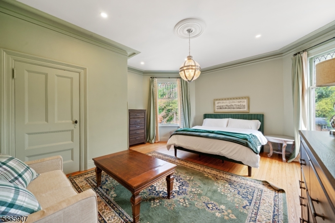
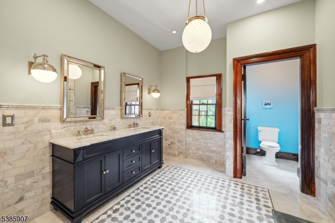
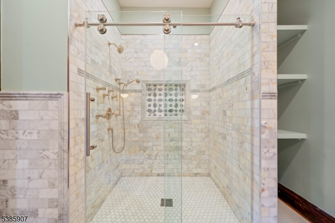
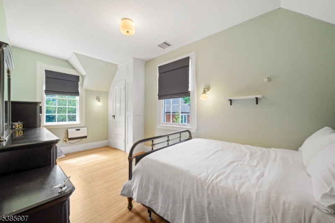
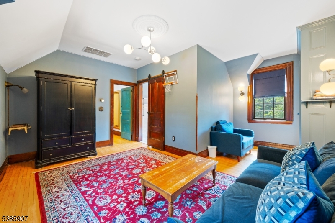
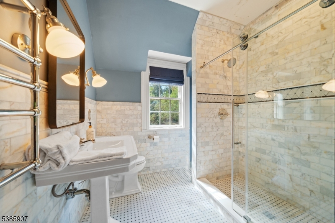
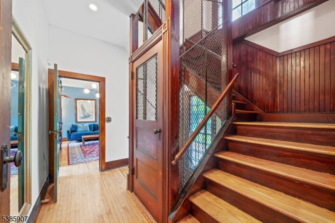
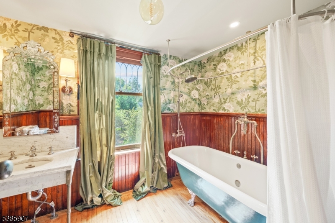
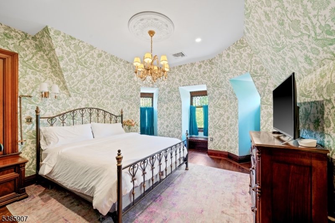
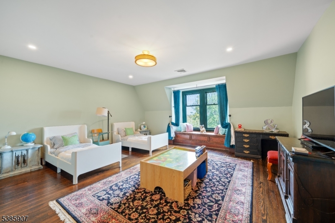
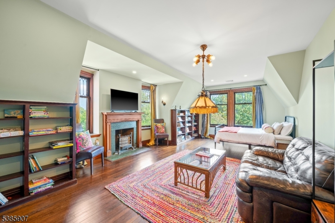
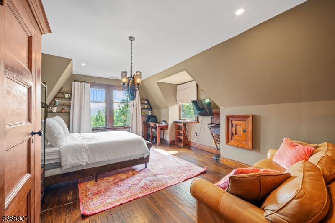
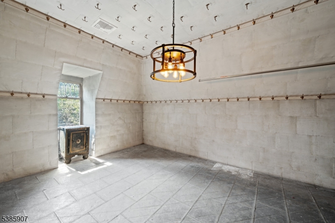
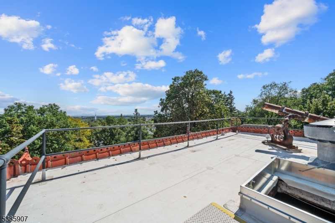
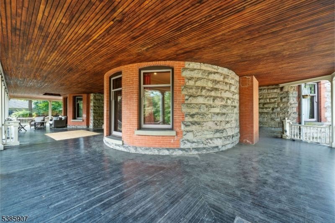
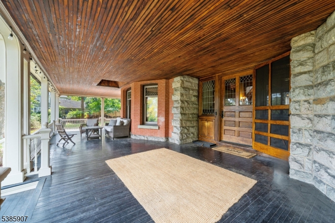
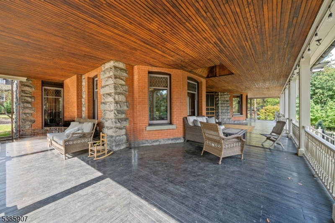
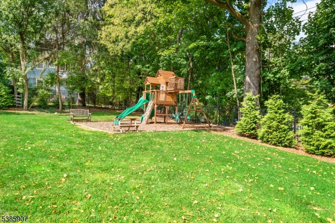
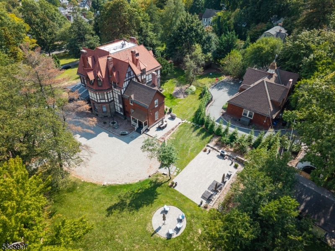
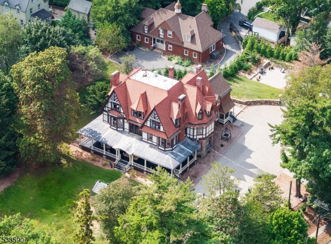
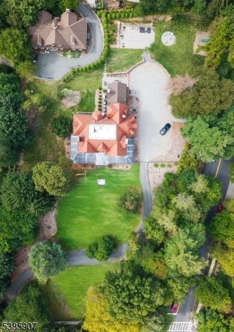
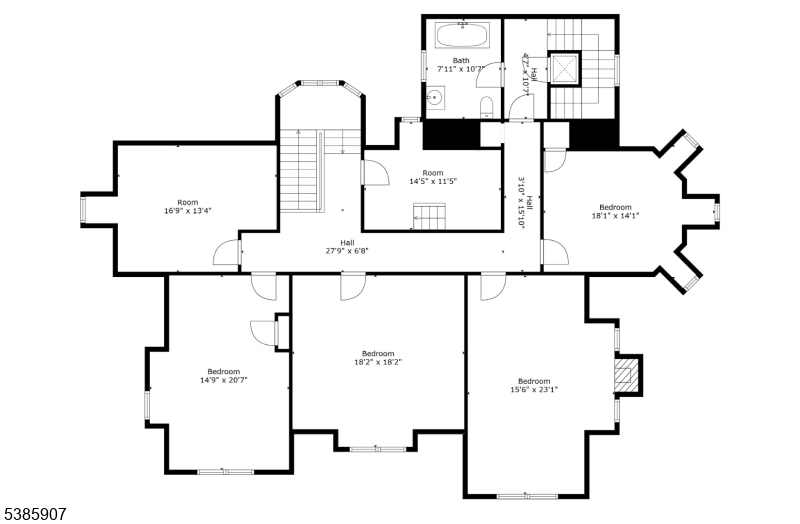
Offered for only the second time in nearly 130 years, this extraordinary estate presents a once-in-a-generation opportunity to own one of Montclair's most distinguished properties. Set on nearly two private acres atop a rolling hill, the residence seamlessly blends historic grandeur with modern luxury while capturing breathtaking New York City skyline views. A gracious wraparound porch welcomes you into sun-filled interiors showcasing exquisite original millwork, oversized windows, and timeless architectural details. Extensive updates, including a renovated chef's kitchen, updated electrical, plumbing, and HVAC systems, provide modern comfort while preserving the home's character. Designed for elegant entertaining and everyday living, the home offers 9 bedrooms, 5.1 baths, and 2 versatile bonus rooms. Professionally landscaped grounds feature expansive paver patios, a fenced yard, and tranquil green spaces. The beautifully updated 3-bedroom, 1-bath carriage house includes horse stables, a full first-floor garage, and its own private driveway, offering exceptional flexibility with potential to expand for additional living space. A rooftop observatory with the original 1986 telescope offers sweeping panoramic views. Ideally located moments from vibrant downtown Montclair, acclaimed dining, boutiques, theaters, museums, and NYC transportation, this remarkable estate offers an unmatched blend of history, luxury, and opportunity. GSMLS 4041905

Directions to property: Corner of North Mountain and Claremont

MLS Listing ID: 
GSMLS 4041905
Listing Status
Status of the Listing.
Listing Status: 
Active
Listing Status (Local): 
Coming Soon
Listing Status Accepting Offers: 
0
Building Details
Details about the building on a property.
Architectural Style: 
Victorian
Year Built: 
1896
New Construction: 
0
Living Area: 
7,322
Basement: 
Full
Interior: 
Beam Ceilings, Carbon Monoxide Detector, Fire Alarm Sys, High Ceilings, Smoke Detector, Walk-In Closet
Fireplaces: 
Yes
Construction
Roof: 
Tile
Exterior: 
Stone, Stucco, Wood
Exterior Features: 
Carriage House, Open Porch(es), Patio
Energy Information: 
Gas-Natural
Porch: 
No
Deck: 
No
Room Details
Details about the rooms in the building.
Total Rooms: 
25
Total Bedrooms: 
12
Total Bathrooms: 
8
Total Full-Bathrooms: 
6
Total Half-Bathrooms: 
2
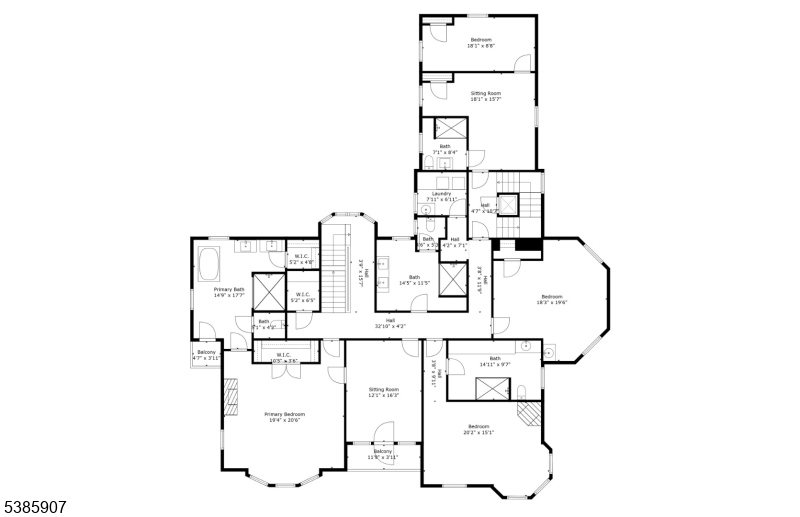
Master Bedroom 
Dimensions: 
19x20 
Level: 
Second
Second Bedroom 
Dimensions: 
20x15 
Third Bedroom 
Dimensions: 
18x19 
Level: 
Second
Fourth Bedroom 
Dimensions: 
18x8 
Level: 
Second
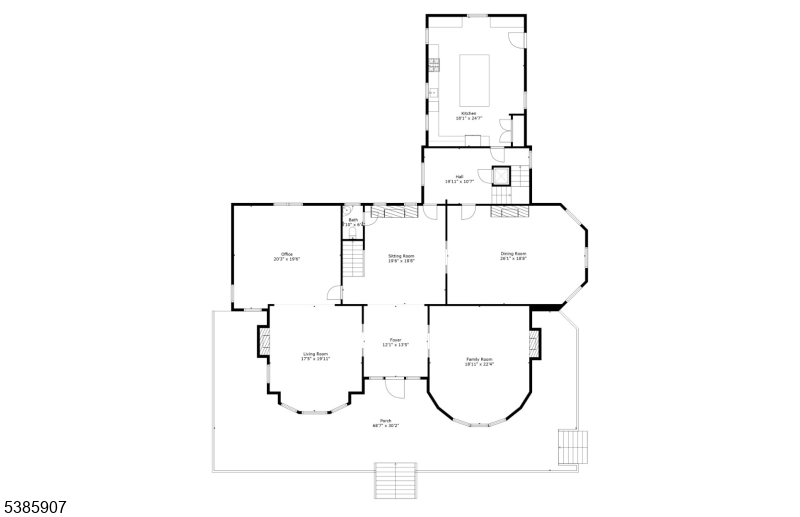
Dining Room 
Dimensions: 
26x18 
Level: 
First
Family Room 
Dimensions: 
18x22 
Level: 
First
Kitchen 
Dimensions: 
18x24 
Level: 
First
Living Room 
Dimensions: 
17x19 
Level: 
First
Den 
Dimensions: 
19x18 
Other One 
Dimensions: 
14x9 
Level: 
Third
Other Two 
Dimensions: 
18x18 
Level: 
Third
Other Three 
Dimensions: 
15x23 
Level: 
Third
Other Four 
Dimensions: 
18x14 
Level: 
Third
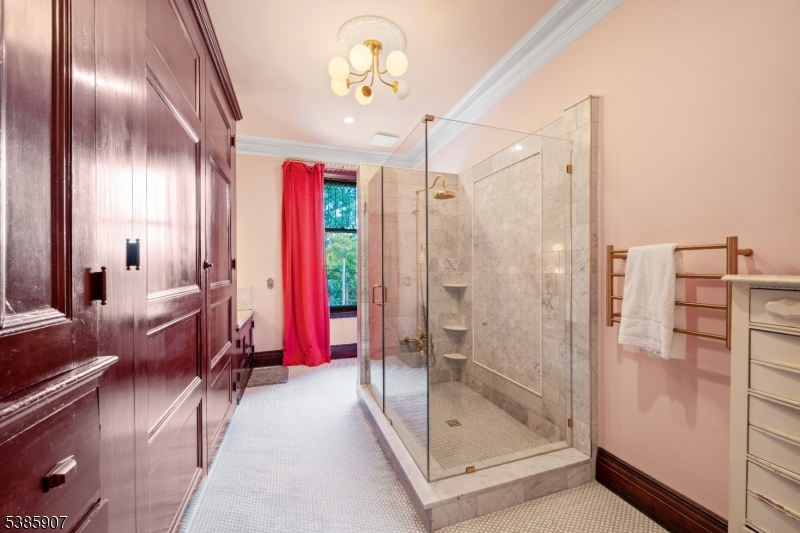
Master Bathroom 
Level: 
Second
Utilities
Information about utilities available on the property.
Heating System: 
Forced Hot Air, Radiant - Electric
Heating System Fuel: 
Gas-Natural
Cooling System: 
Central Air, Multi-Zone Cooling
Water Heating System: 
Gas
Water Source: 
Public Water
Sewer: 
Public Sewer
Lot/Land Details
Details about the lots and land features included on the property.
Acres: 
1.97
Lot Size (Dimensions): 
85944SF
View: 
Skyline View
Waterfront: 
0
Lot Features
Driveway: 
2 Car Width, Blacktop, Gravel
Parking Type: 
2 Car Width, Blacktop, Gravel
Total Parking Spaces: 
6
Garage: 
See Remarks
Fence: 
No
Public Record
Parcel Number: 
1613-01401-0000-00002-0000-
Lot Number: 
2
Annual Tax: 
$46,812.00
Listing Dates
Dates involved in the transaction.
Listing Entry Date/Time: 
7/20/2026
Contract Details
Details about the listing contract.
Possession: 
30-60
Listing Participants
Participants (agents, offices, etc.) in the transaction.
Listing Office Name: 
COMPASS NEW JERSEY LLC