
10 College Ave | Montclair Twp.

$775,000 | 3 Beds | 2 Baths (1 Full, 1 Half)

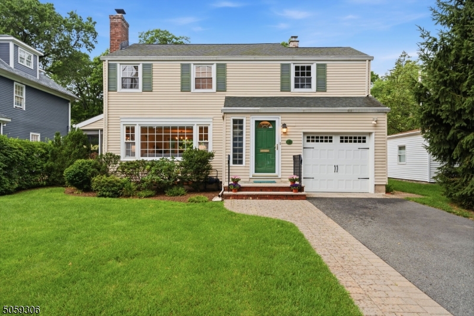
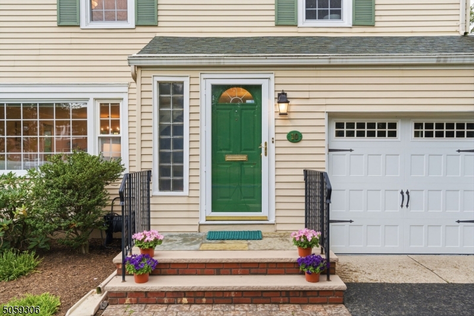
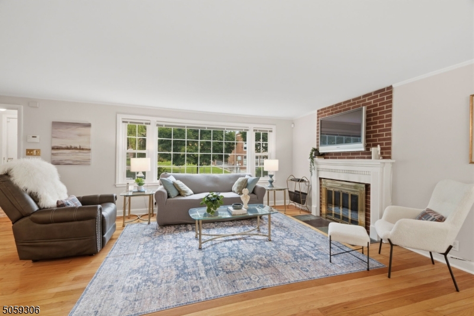
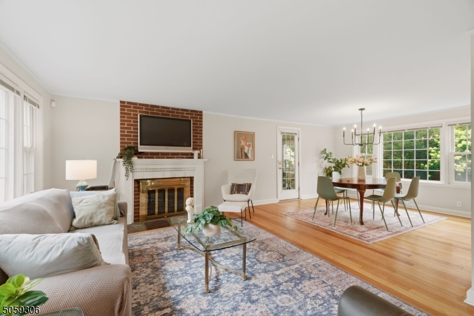
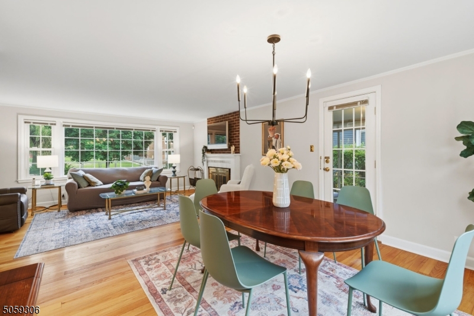
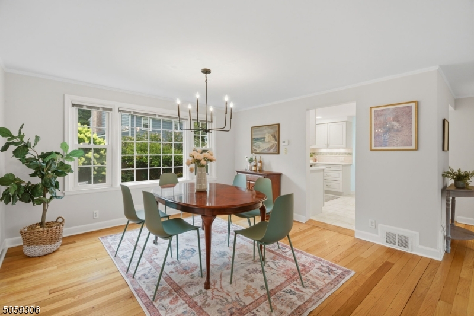
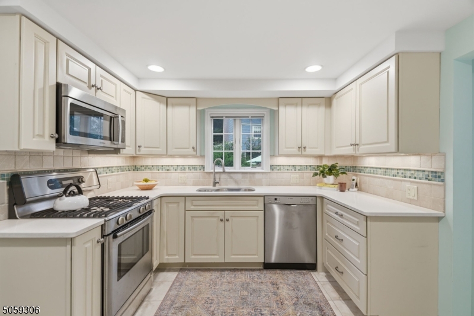
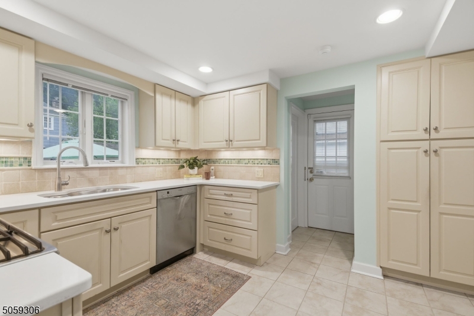
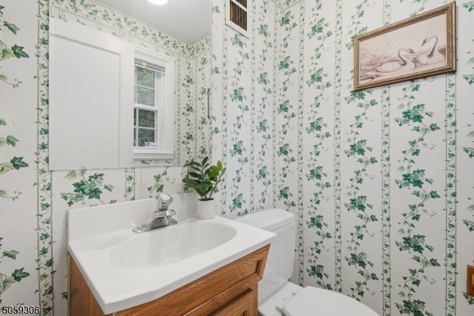
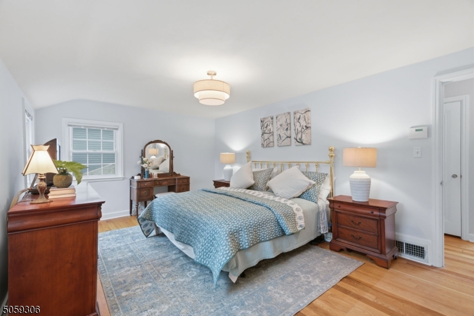
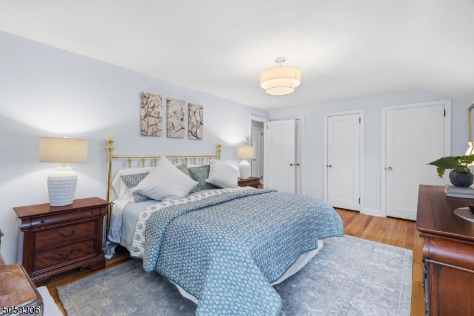
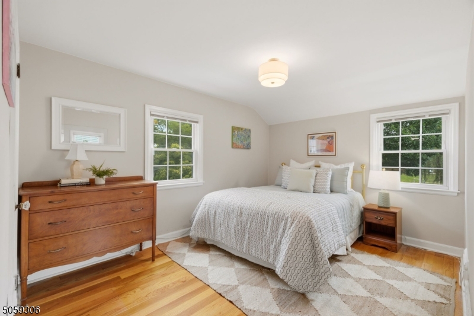
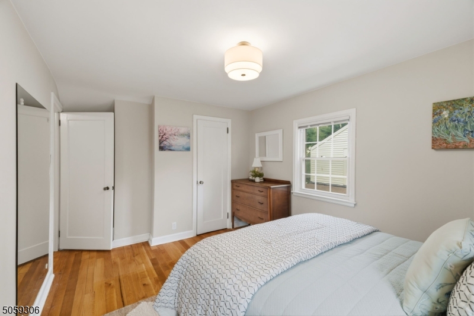
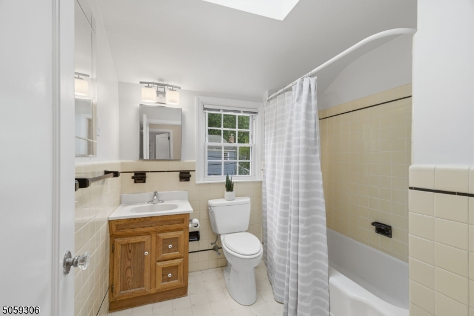
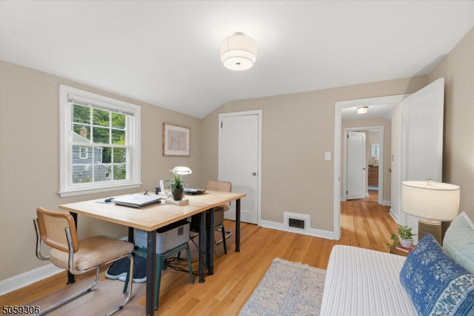
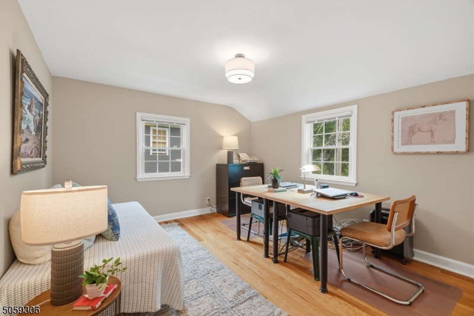
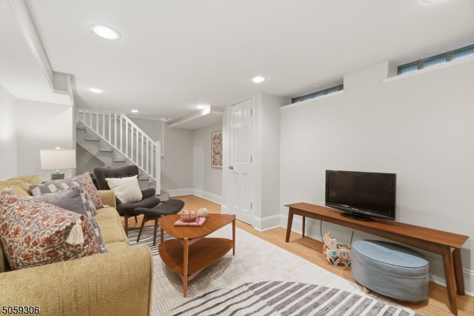
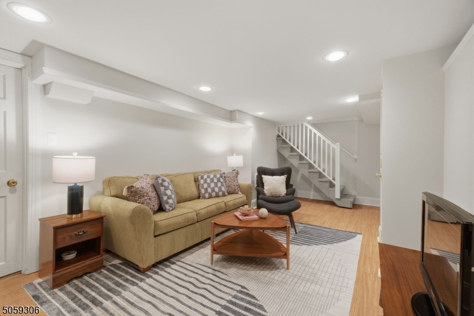
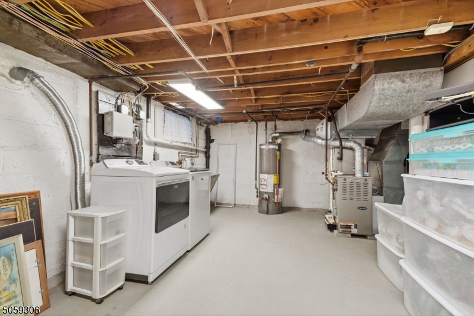
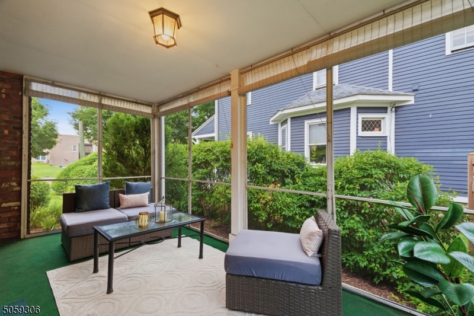
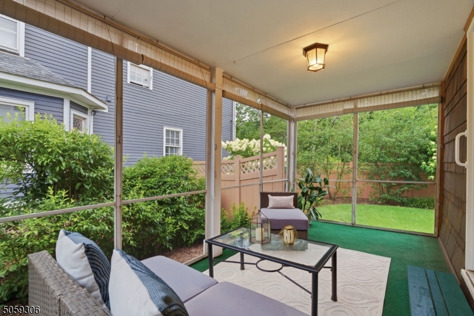
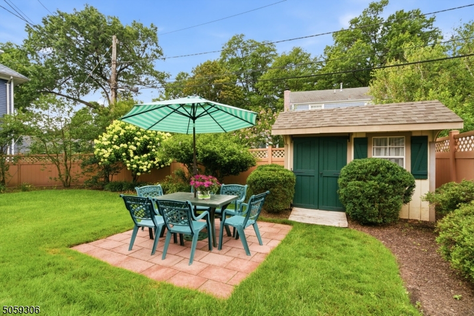
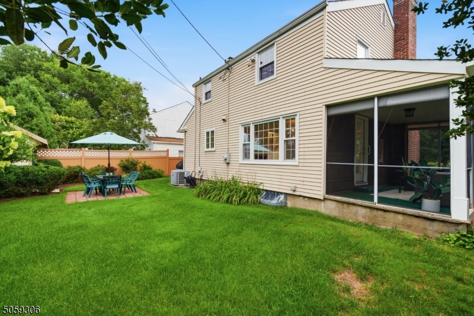
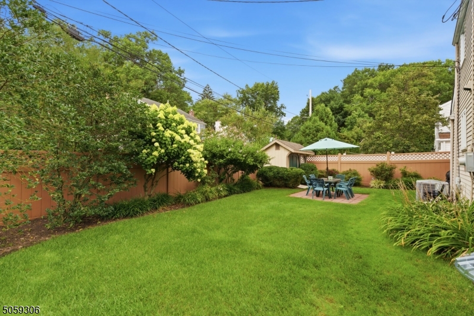
Impeccably maintained, this pristine 3 bedroom Colonial in Upper Montclair offers timeless charm and modern living, just moments from the Montclair Heights train station. Inside, a sunny living room with a cozy wood-burning fireplace flows seamlessly into the dining room and charming screened porch. The updated kitchen features stainless steel appliances, plenty of cabinets and Caesarstone countertops. A convenient powder room finishes this level. The second floor offers a spacious primary bedroom with generous closet space and access to a walk-up unfinished attic for extensive storage, along with two additional bedrooms and a full hall bath. The basement provides a versatile finished family room, laundry, and extra storage. Central air. Immaculate hardwood floors. Upgrades include repointed and relined chimney, newer driveway, sidewalk, and garage door.Outside, the very private fenced backyard oasis features perennial gardens, a patio, and a shed. Located across from Bradford Elementary School and playground, and close to Montclair State University, Mills Reservation, Presby Iris Gardens, the town pool and Montclair's most popular sledding hill. Just unpack and move right in! GSMLS 4042347

Directions to property: Mt Hebron to College Ave

MLS Listing ID: 
GSMLS 4042347
Listing Status
Status of the Listing.
Listing Status: 
Active
Listing Status (Local): 
Active
Listing Status Accepting Offers: 
1
Community Information
Elementary: 
MAGNET
Middle: 
MAGNET
High: 
MONTCLAIR
Building Details
Details about the building on a property.
Architectural Style: 
Colonial
Year Built: 
1948
New Construction: 
0
Basement: 
Finished-Partially
Interior: 
Blinds, Carbon Monoxide Detector, Smoke Detector, Walk-In Closet
Fireplaces: 
Yes
Construction
Roof: 
Asphalt Shingle
Exterior: 
Aluminum Siding
Exterior Features: 
Curbs, Patio, Privacy Fence, Sidewalk, Storage Shed
DisabilityFeatures: 
No
Energy Information: 
Electric, Gas-Natural
Porch: 
No
Deck: 
No
Room Details
Details about the rooms in the building.
Total Rooms: 
8
Total Bedrooms: 
3
Total Bathrooms: 
2
Total Full-Bathrooms: 
1
Total Half-Bathrooms: 
1
Master Bedroom 
Dimensions: 
17x11 
Level: 
Second
Second Bedroom 
Dimensions: 
10x15 
Level: 
Second
Third Bedroom 
Dimensions: 
12x11 
Level: 
Second
Dining Room 
Dimensions: 
12x12 
Level: 
First
Family Room 
Dimensions: 
23x11 
Level: 
Basement
Kitchen 
Dimensions: 
10x11 
Level: 
First
Living Room 
Dimensions: 
23x11 
Level: 
First
Other One 
Dimensions: 
8x15 
Level: 
First
Utilities
Information about utilities available on the property.
Heating System: 
1 Unit, Forced Hot Air
Heating System Fuel: 
Gas-Natural
Cooling System: 
1 Unit, Central Air
Water Heating System: 
Gas
Water Source: 
Public Water, Water Charge Extra
Sewer: 
Public Sewer, Sewer Charge Extra
Lot/Land Details
Details about the lots and land features included on the property.
Acres: 
0.0
Lot Size (Dimensions): 
57X87 IRR
Waterfront: 
0
Lot Features
Driveway: 
1 Car Width, Blacktop
Parking Type: 
1 Car Width, Blacktop
Total Parking Spaces: 
2
Garage: 
Attached Garage, Garage Door Opener
Pool: 
No
Fence: 
Yes
Public Record
Parcel Number: 
1613-01001-0000-00005-0000-
Lot Number: 
5
Annual Tax: 
$17,864.00
Listing Dates
Dates involved in the transaction.
Listing Entry Date/Time: 
7/22/2026
Contract Details
Details about the listing contract.
Possession: 
at closing
Listing Participants
Participants (agents, offices, etc.) in the transaction.
Listing Office Name: 
KELLER WILLIAMS - NJ METRO GROUP