
42 Spring Valley Rd | Montvale Boro

$11,500 | 5 Beds | 5 Baths (5 Full) | 4,004 Sq. Ft.

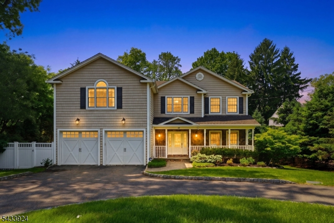
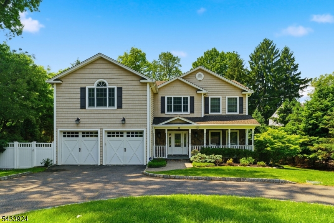
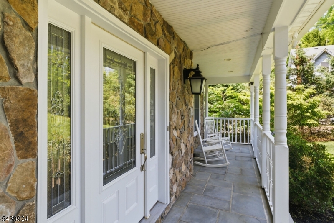
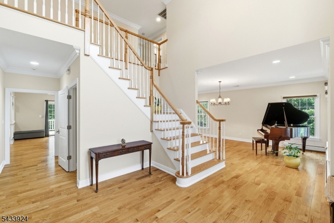
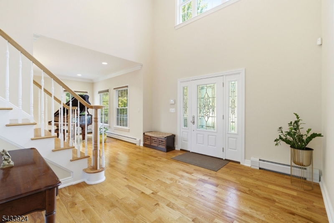
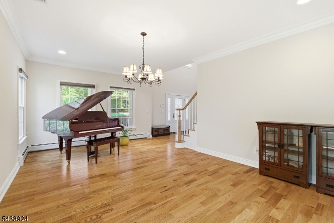
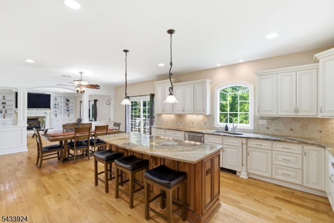
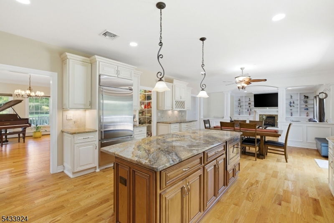
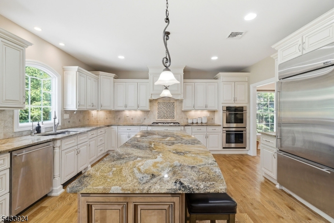
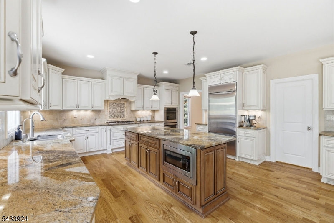
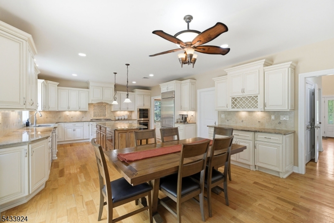
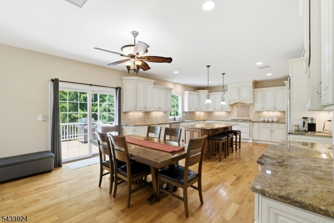
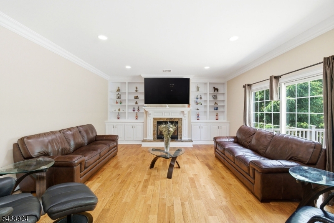
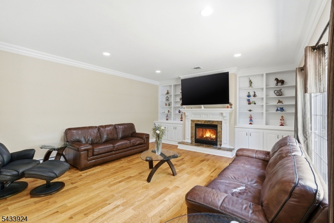
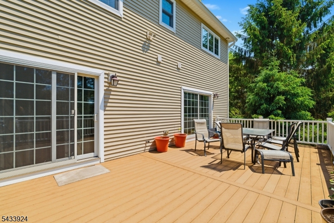
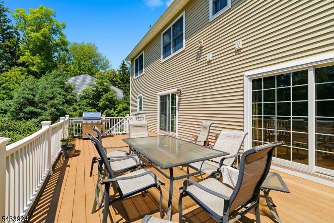
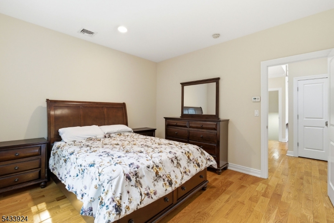
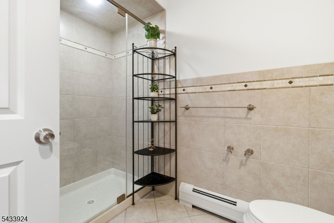
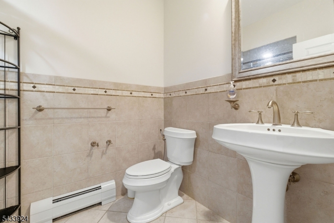
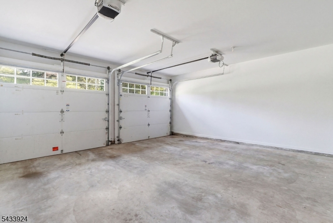
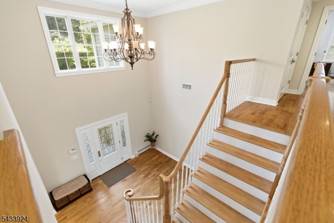
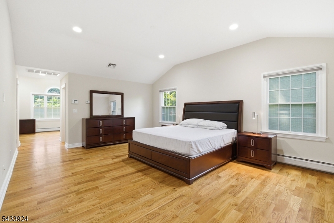
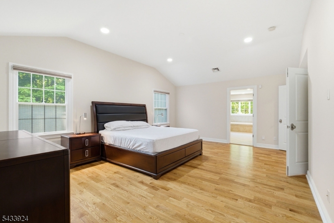
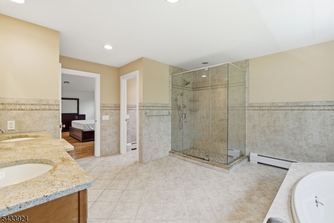
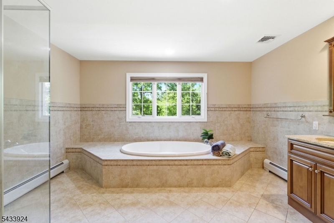
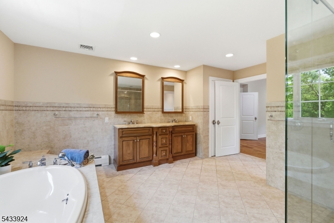
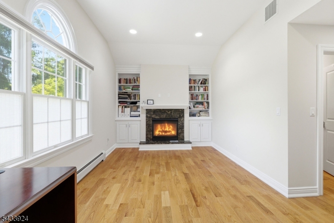
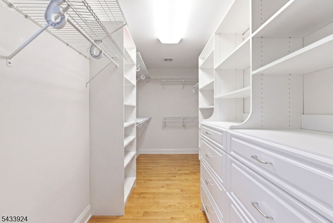
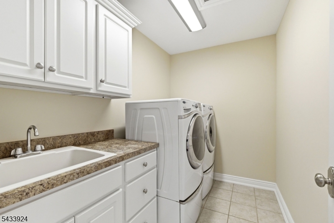
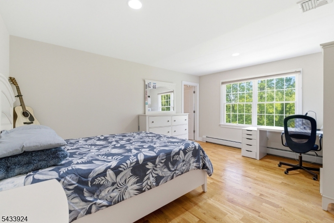
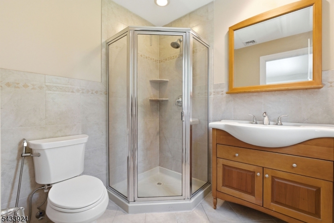
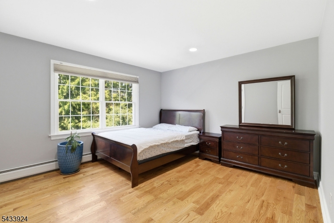
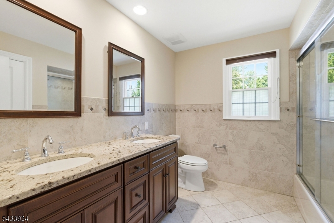
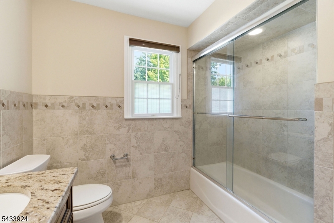
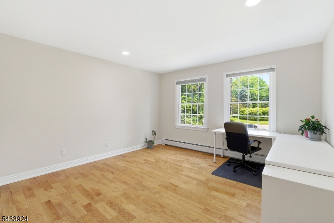
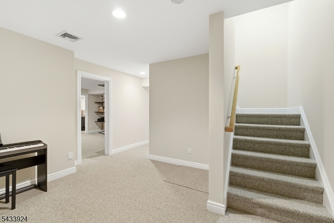
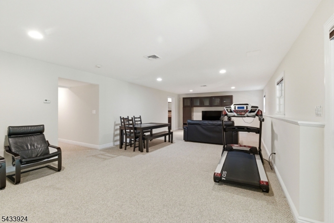
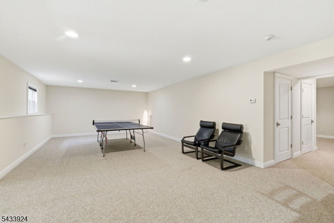
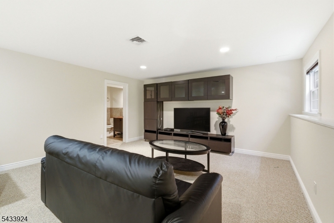
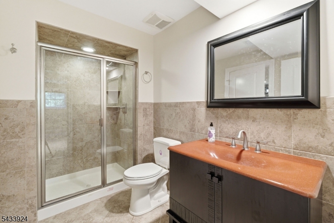
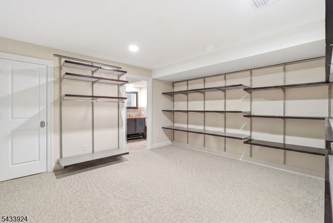
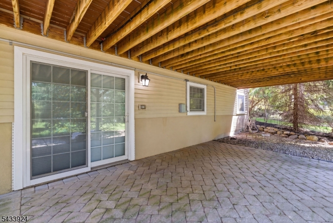
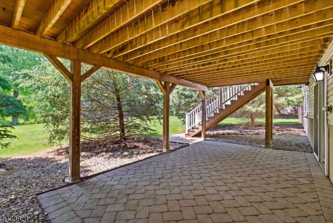
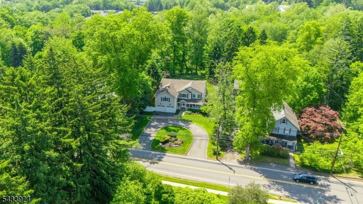
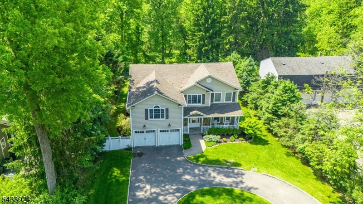
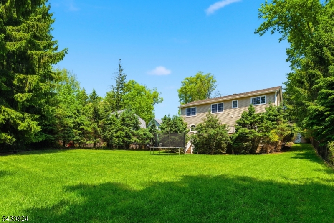
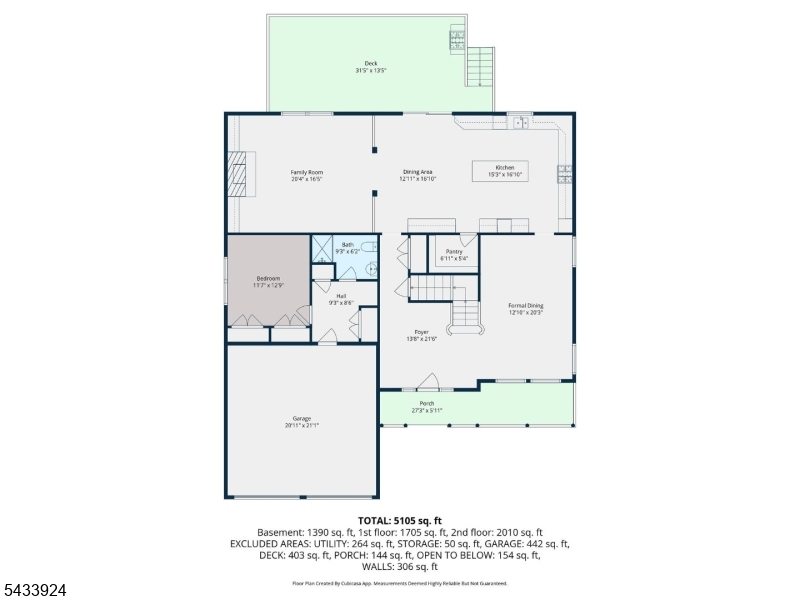
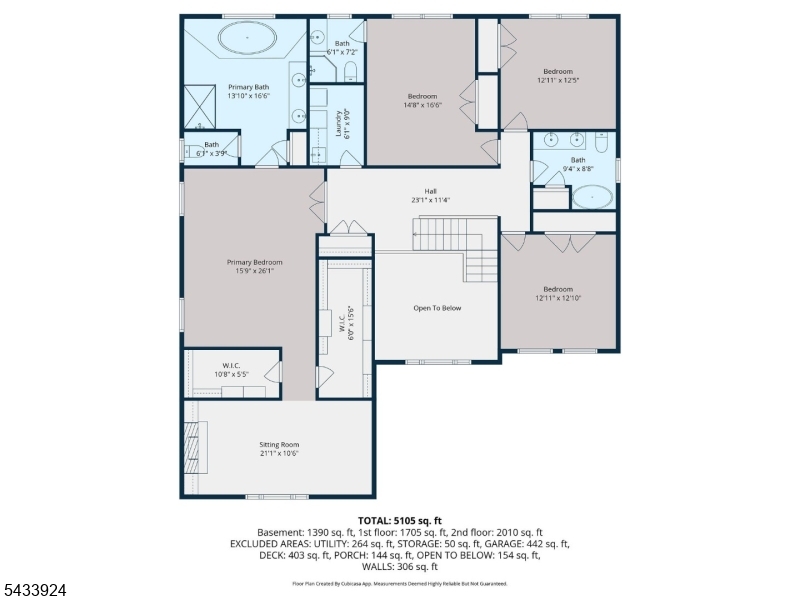
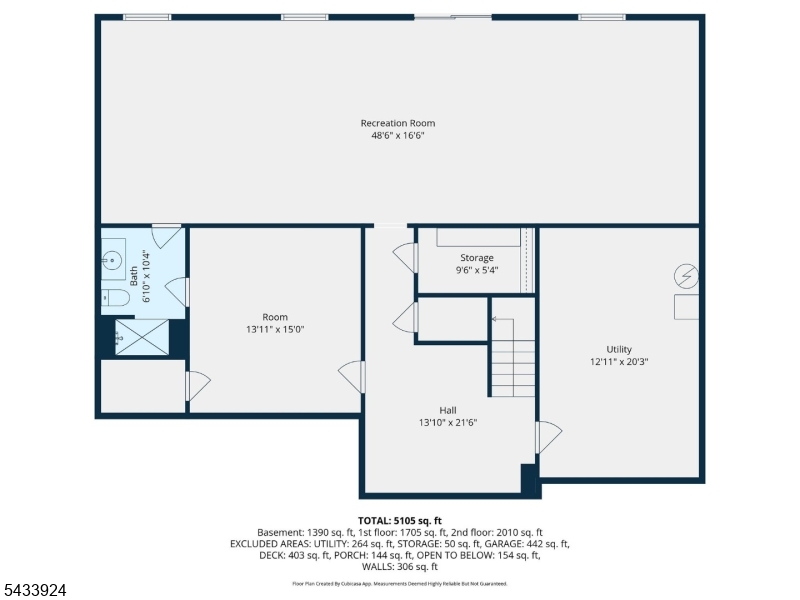
Welcome to one of Montvales premier luxury addresses. Delivering the perfect blend of sophisticated design and everyday convenience, this exceptional 5-bedroom, 5-bath Colonial spans over 4,000 sq. ft. of meticulously crafted living space.A grand two-story foyer welcomes you into a seamless, sun-drenched floor plan designed for effortless entertaining. The heart of the home features a gourmet chef's kitchen with deck access, flowing into a warm living room anchored by a custom gas fireplace. A coveted first-floor guest suite and a dual-bay garage equipped with an EV charger complete the main level.Upstairs, the primary retreat is an oasis of its own, boasting dual walk-in closets, a spa-like soaking tub, and an exclusive private lounge with its own fireplace. The upper level also features a secondary Princess Suite, two additional bedrooms, and a dedicated laundry room. The walk-out lower level serves as the ultimate entertainment hub, opening directly to a private backyard patio. Complete with an automatic backup generator, smart security, and multi-zone climate control, this home is moments from top-tier Bergen County schools, luxury shopping, and effortless NYC commuter routes. GSMLS 4036914

Directions to property: Garden St Pkwy to W Grand Ave to Spring Valley Rd

MLS Listing ID: 
GSMLS 4036914
Listing Status
Status of the Listing.
Listing Status: 
Active
Listing Status (Local): 
Active
Listing Status Accepting Offers: 
1
Community Information
Elementary: 
MEMORIAL
Middle: 
FIELDSTONE
High: 
PASCACK HL
Building Details
Details about the building on a property.
Architectural Style: 
2 Stories
Year Built: 
2010
New Construction: 
0
Living Area: 
4,004
Basement: 
Walkout
Interior: 
Carbon Monoxide Detector, Fire Alarm Sys, High Ceilings, Security System, Walk-In Closet
Fireplaces: 
Yes
Construction
Exterior Features: 
Deck, Metal Fence, Underground Lawn Sprinkler
DisabilityFeatures: 
No
Energy Information: 
All Underground
Porch: 
No
Deck: 
Yes
Room Details
Details about the rooms in the building.
Total Rooms: 
12
Total Bedrooms: 
5
Total Bathrooms: 
5
Total Full-Bathrooms: 
5
Total Half-Bathrooms: 
0
Master Bedroom 
Dimensions: 
15x26 
Level: 
Second
Second Bedroom 
Dimensions: 
14x16 
Level: 
Second
Third Bedroom 
Dimensions: 
12x11 
Level: 
First
Dining Room 
Dimensions: 
12x20 
Level: 
First
Kitchen 
Dimensions: 
28x33 
Level: 
First
Living Room 
Dimensions: 
20x16 
Level: 
First
Other One 
Dimensions: 
12x12 
Level: 
Second
Other Two 
Dimensions: 
48x16 
Level: 
Basement
Other Three 
Dimensions: 
12x12 
Level: 
Second
Utilities
Information about utilities available on the property.
Heating System: 
3 Units, Baseboard - Hotwater
Heating System Fuel: 
Gas-Natural
Cooling System: 
4+ Units, Central Air
Water Source: 
Public Water
Sewer: 
Public Sewer
Lot/Land Details
Details about the lots and land features included on the property.
Acres: 
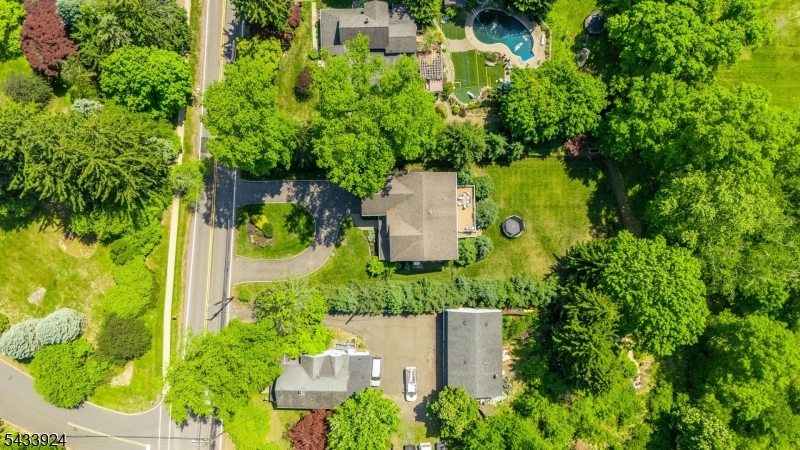
0.69
Waterfront: 
0
Lot Features
Driveway: 
Circular
Parking Type: 
Circular
Total Parking Spaces: 
8
Garage: 
Built-In Garage
Pool: 
No
Fence: 
No
Public Record
Parcel Number: 
1136-02002-0000-00007-0000-
Listing Dates
Dates involved in the transaction.
Listing Entry Date/Time: 
6/25/2026
Contract Details
Details about the listing contract.
Inclusions: 
See Remarks
Possession: 
Lease Start
Listing Participants
Participants (agents, offices, etc.) in the transaction.
Listing Office Name: 
KELLER WILLIAMS GREATER BRUNSWICK