
72B Hook Mountain Rd | Montville Twp.

$2,000,000 | 4 Beds | 5 Baths (4 Full, 1 Half)

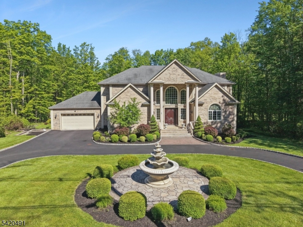
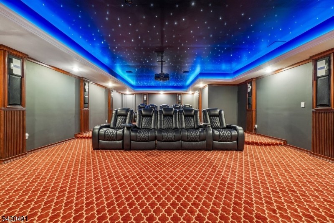
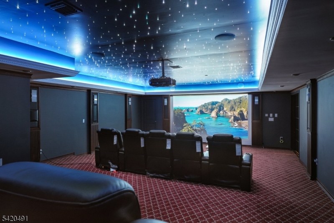
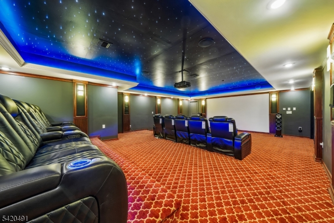
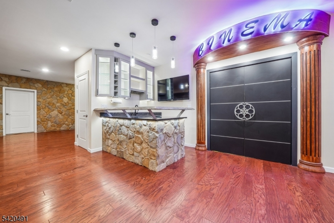
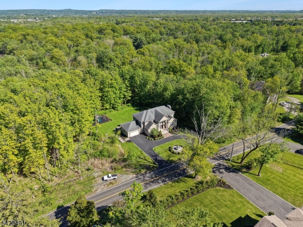
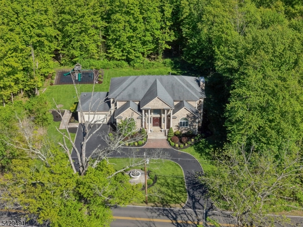
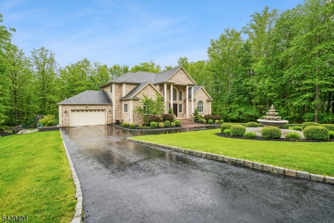
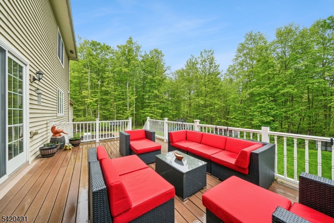
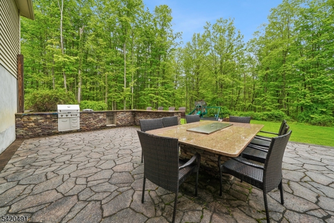
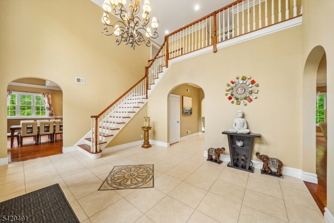
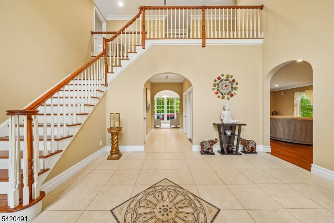
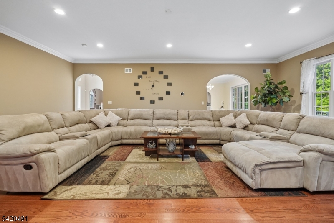
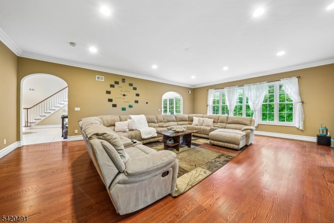
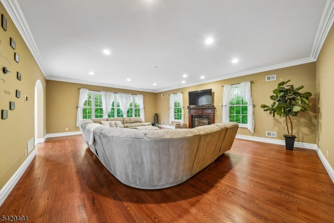
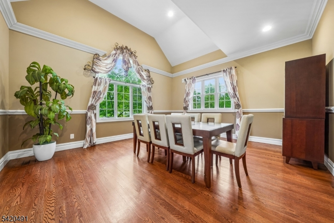
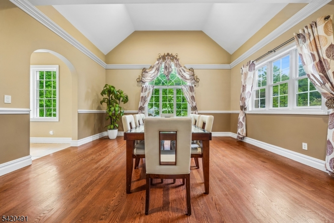
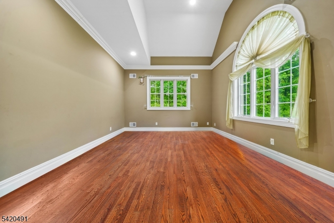
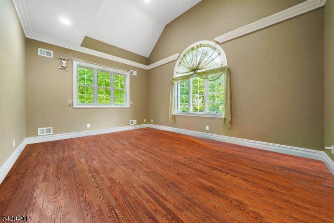
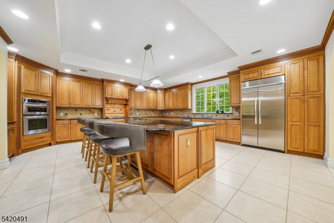
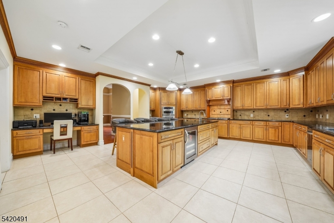
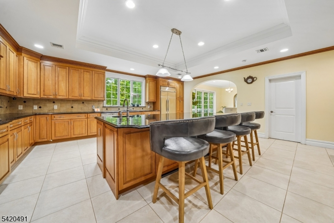
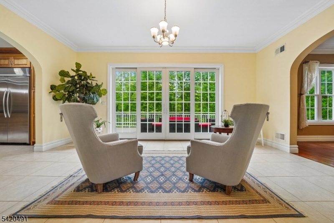
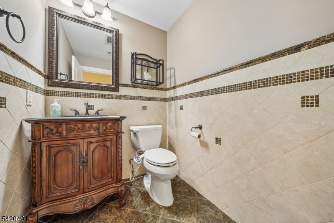
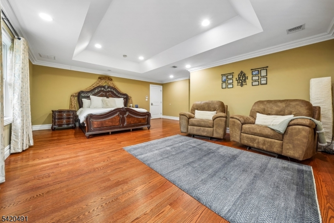
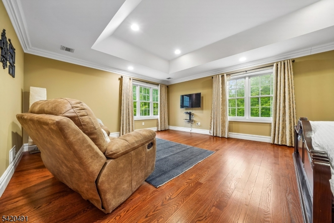
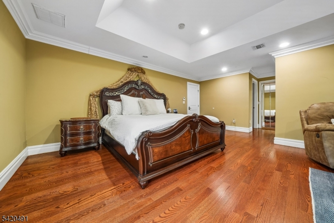
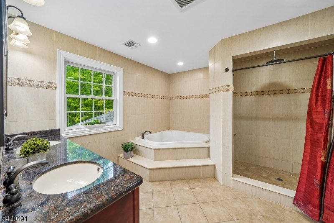
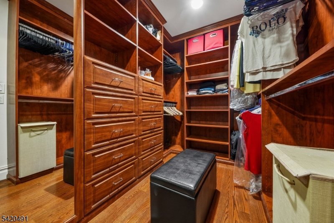
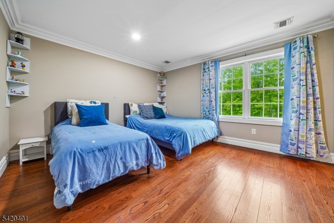
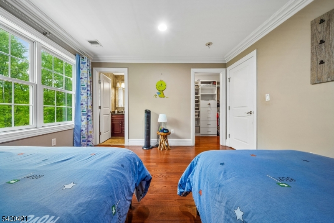
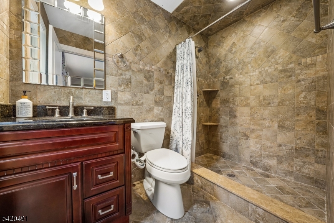
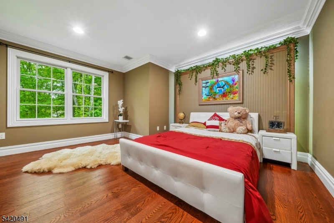
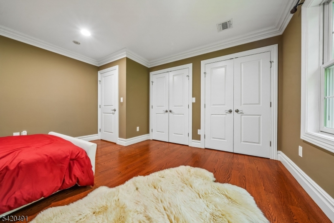
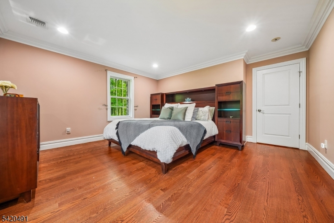
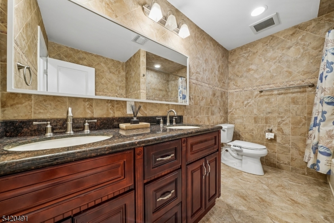
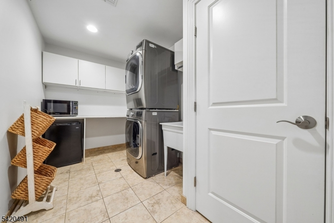
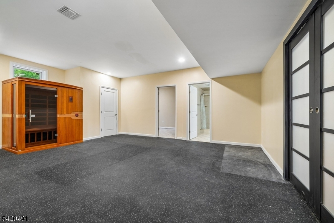
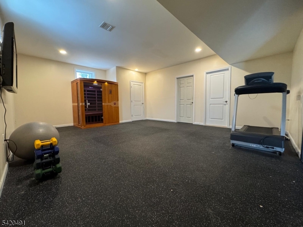
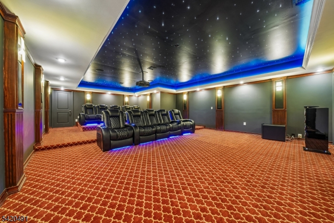
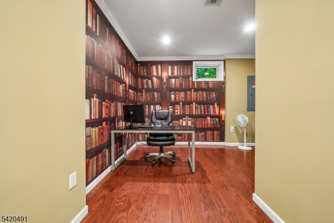
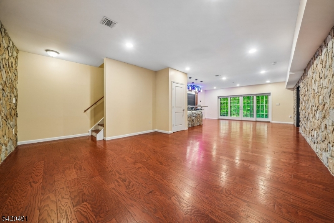
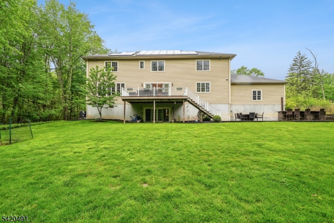
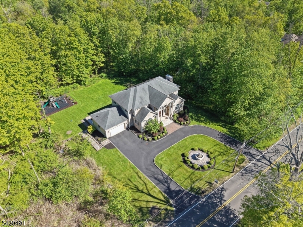
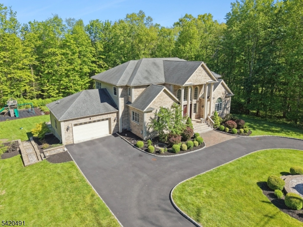
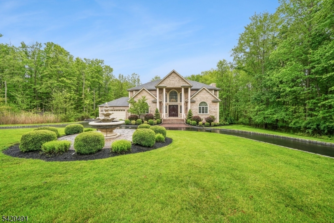
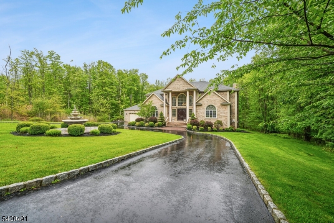
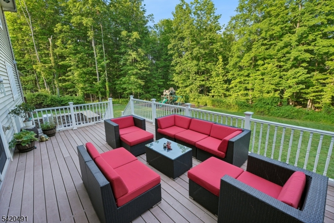
An exceptional 4 bed, 4.5 bath colonial on 6 acres of private landscaped grounds. Luxury living at its best. Enter through the circular driveway featuring a water fountain. The elegant 2 story foyer opens to a living room & formal dining room with vaulted ceilings, wood floors & lots of natural light. Chef's kitchen with vaulted ceilings, oversized center island, stainless appliances, wine fridge & dedicated office space. This home is made for entertaining, the kitchen opens to a breakfast room with doors to the private large deck & backyard. A sunny family room, garage entrance with drop zone, a separate pantry & powder room complete this floor. Second floor features a spacious primary suite, vaulted ceilings, walk-in closet and ensuite bath. Second ensuite bedroom with bath, walk in closet, 2 more good sized bedrooms, a hall bath, laundry room & stairs to attic on this level. The basement is an entertaining delight, with an amazing movie theatre designed with 13.2 capable high end capacity sound system, separate rec area with wet bar, bonus area/gym with infrared sauna, and 2 other bonus rooms/office space and full bath. The basement opens up to the large flat backyard featuring a large patio space, custom outdoor kitchen, firepit, & lots of privacy. Smart home ready, alarm system & solar panels connected to the grid complete the package! Ideally located with easy access to NYC buses and trains, & major highways & Montville's highly rated school district. Welcome home. GSMLS 4029191

Directions to property: Route 80 or 46 to Hook Mountain Road

MLS Listing ID: 
GSMLS 4029191
Listing Status
Status of the Listing.
Listing Status: 
Active
Listing Status (Local): 
Active
Listing Status Accepting Offers: 
1
Community Information
Elementary: 
Woodmont
Middle: 
Lazar
High: 
Montville
Building Details
Details about the building on a property.
Architectural Style: 
Colonial
Year Built: 
2010
New Construction: 
0
Basement: 
Finished, Full, Walkout
Interior: 
Bar-Wet, Beam Ceilings, Carbon Monoxide Detector, Fire Extinguisher, High Ceilings, Security System, Stereo System, Walk-In Closet, Window Treatments
Fireplaces: 
Yes
Construction
Roof: 
Asphalt Shingle, Fiberglass
Exterior: 
Brick, Stucco, Vinyl Siding
Exterior Features: 
Barbeque, Deck, Patio
Energy Information: 
Gas In Street, Gas-Propane
Porch: 
No
Deck: 
Yes
Room Details
Details about the rooms in the building.
Total Rooms: 
10
Total Bedrooms: 
4
Total Bathrooms: 
5
Total Full-Bathrooms: 
4
Total Half-Bathrooms: 
1
Master Bedroom 
Dimensions: 
25x22 
Level: 
Second
Second Bedroom 
Dimensions: 
14x12 
Level: 
Second
Third Bedroom 
Dimensions: 
16x14 
Level: 
Second
Fourth Bedroom 
Dimensions: 
14x16 
Level: 
Second
Dining Room 
Dimensions: 
18x22 
Level: 
First
Family Room 
Dimensions: 
22x29 
Level: 
First
Kitchen 
Dimensions: 
22x23 
Level: 
First
Living Room 
Dimensions: 
17x13 
Level: 
First
Den 
Dimensions: 
19x37 
Level: 
Basement
Other One 
Dimensions: 
19x12 
Level: 
First
Other Two 
Dimensions: 
22x31 
Level: 
Basement
Other Three 
Dimensions: 
22x17 
Level: 
Basement
Other Four 
Dimensions: 
13x10 
Master Bathroom 
Level: 
Second
Utilities
Information about utilities available on the property.
Heating System: 
3 Units, Forced Hot Air
Heating System Fuel: 
Gas-Propane Owned, Solar-Leased
Cooling System: 
3 Units, Central Air
Water Heating System: 
Gas
Water Source: 
Public Water
Sewer: 
Public Sewer
Lot/Land Details
Details about the lots and land features included on the property.
Acres: 
6.02
Lot Size (Dimensions): 
6.019 AC
Waterfront: 
0
Lot Features
Driveway: 
1 Car Width, Blacktop, Circular
Parking Type: 
1 Car Width, Blacktop, Circular
Total Parking Spaces: 
10
Garage: 
Attached Garage, Garage Door Opener, Oversize Garage
Pool: 
No
Fence: 
No
Public Record
Parcel Number: 
2321-00164-0000-00008-0003-
Lot Number: 
8.3
Annual Tax: 
$25,361.00
Listing Dates
Dates involved in the transaction.
Listing Entry Date/Time: 
5/21/2026
Contract Details
Details about the listing contract.
Exclusions: 
Home theatre equipment - negotiable
Possession: 
TBD
Listing Participants
Participants (agents, offices, etc.) in the transaction.
Listing Office Name: 
RE/MAX SELECT