
46 Village Dr | Montville Twp.

$688,800 | 3 Beds | 3 Baths (2 Full, 1 Half)

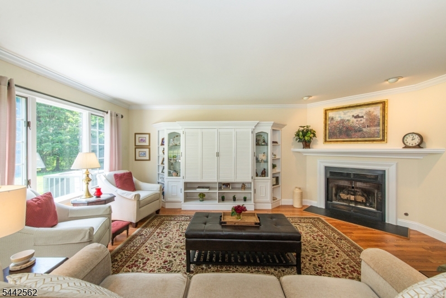
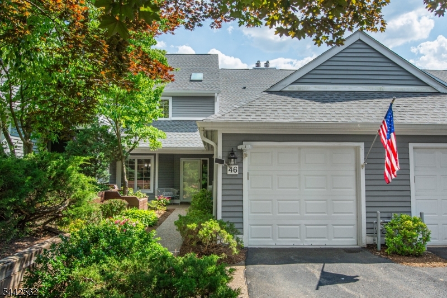
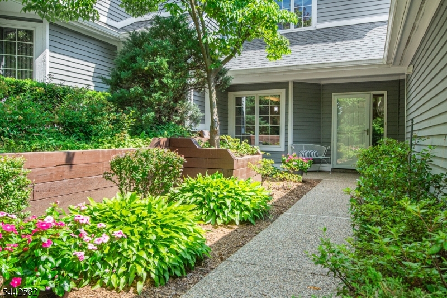
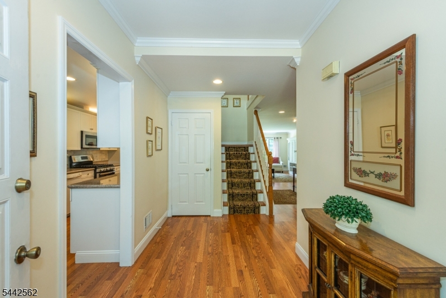
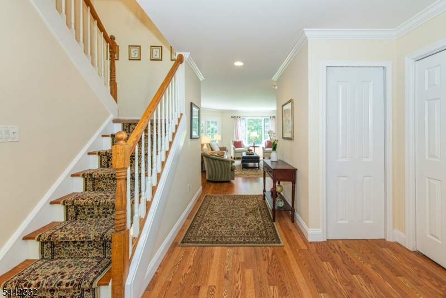
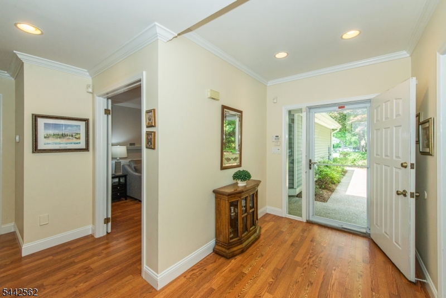
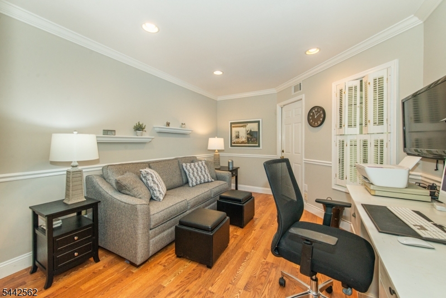
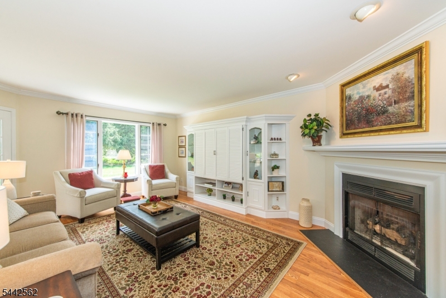
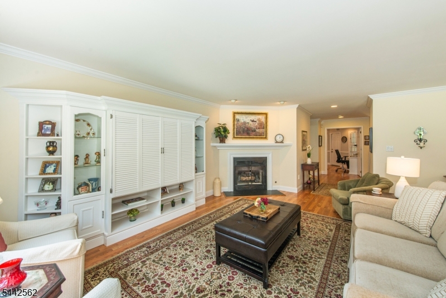
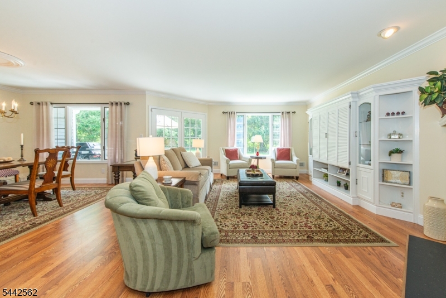
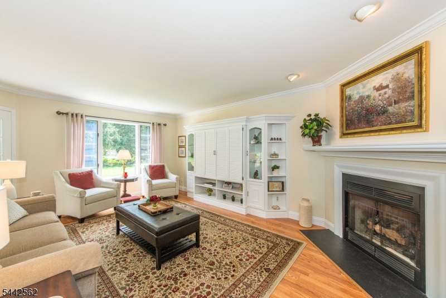
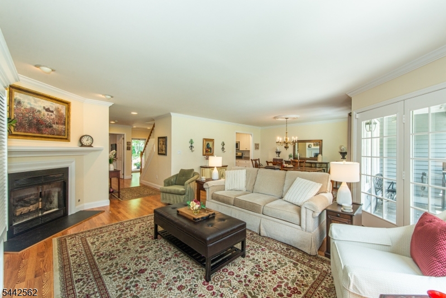
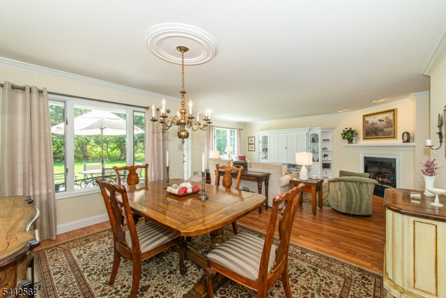
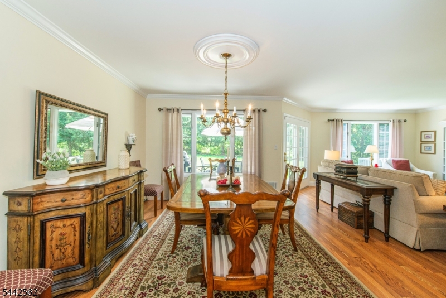
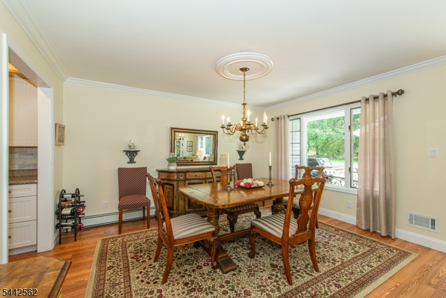
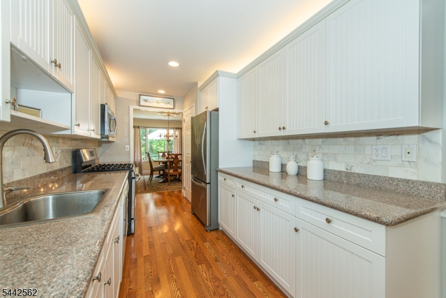
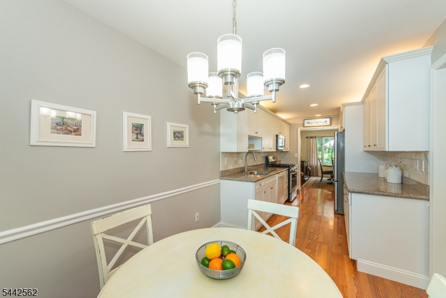
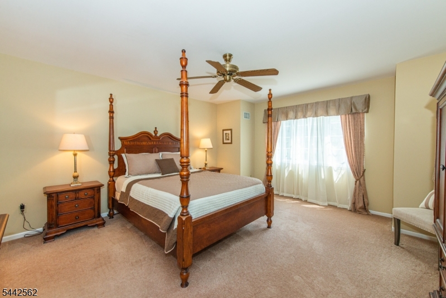
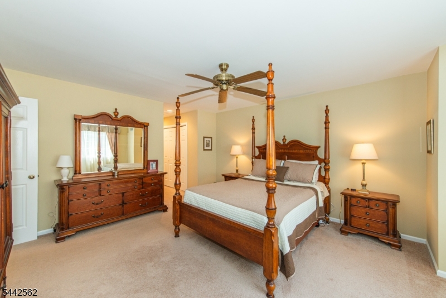
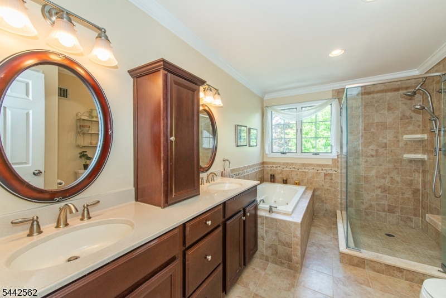
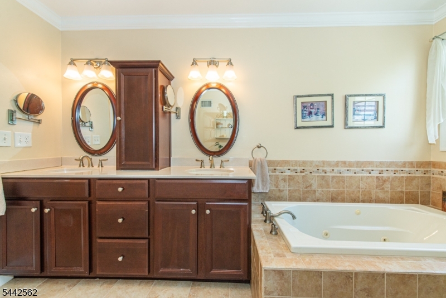
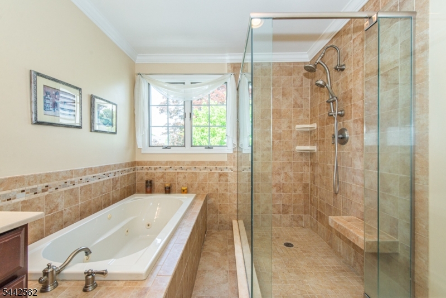
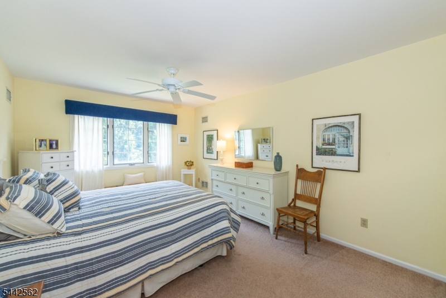
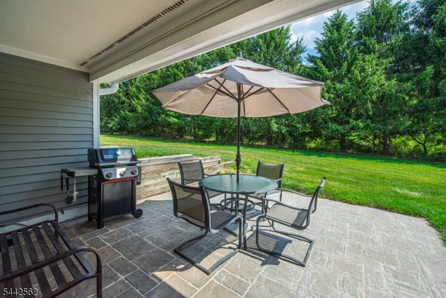
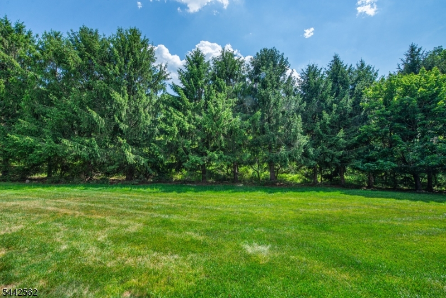
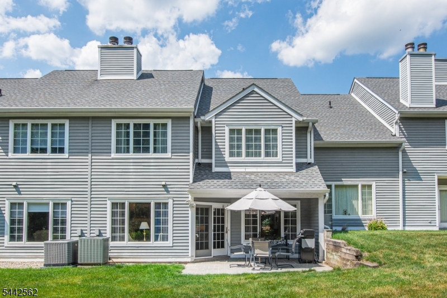
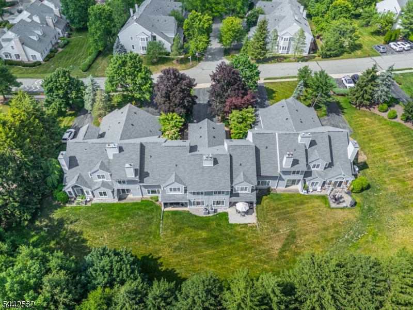
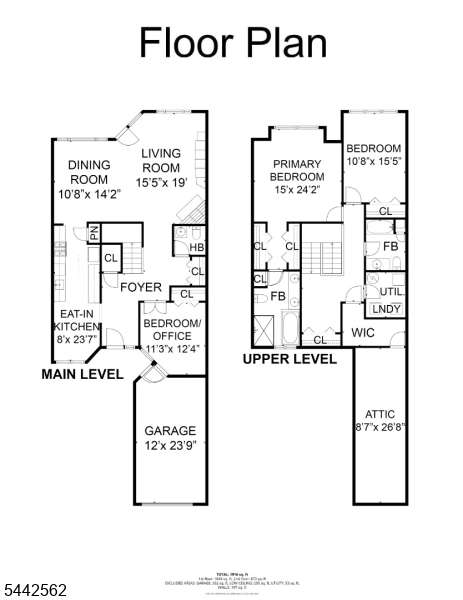
Nothing to do but move right into this beautifully updated 3-bedroom, 2.1-bath townhouse in sought-after Changebridge at Montville. Ideally positioned in one of the community's most desirable locations, this home offers a private backyard setting and an extra-long driveway with parking for multiple vehicles a rare and valuable feature. A gracious two-story foyer with welcomes you into this light-filled home featuring custom millwork, decorator-neutral finishes and numerous updates throughout. The updated kitchen offers granite countertops, stainless steel appliances, and abundant cabinetry. The living room, highlighted by a gas fireplace, flows seamlessly into the dining room, creating an open, inviting floor plan.Overlooking the private backyard with walls of windows, the living room and dining room are light and bright. A first-floor bedroom/den with a closet provides flexibility as a home office, guest room, or third bedroom. The spacious primary suite features two closets and an updated en-suite bath with a granite-topped dual sink vanity, jetted tub and separate stall shower. Second bedroom with hall bath, laundry room and abundant storage room complete the second level. Enjoy the private backyard and a gas line for your grill. Offering generous storage, thoughtful updates and an exceptional location, this move-in ready home perfectly blends style, comfort and convenience. GSMLS 4038553

Directions to property: Changebridge to MacCulloch to Village

MLS Listing ID: 
GSMLS 4038553
Listing Status
Status of the Listing.
Listing Status: 
Active
Listing Status (Local): 
Active
Listing Status Accepting Offers: 
1
Community Information
Elementary: 
Valleyview
Middle: 
Lazar
High: 
Montville
Subdivision: 
Changebridge at Mont
Association Fee: 
$560
Building Details
Details about the building on a property.
Architectural Style: 
Townhouse-Interior
Year Built: 
1987
New Construction: 
0
Fireplaces: 
Yes
Construction
Roof: 
Asphalt Shingle
Exterior: 
Composition Shingle
Exterior Features: 
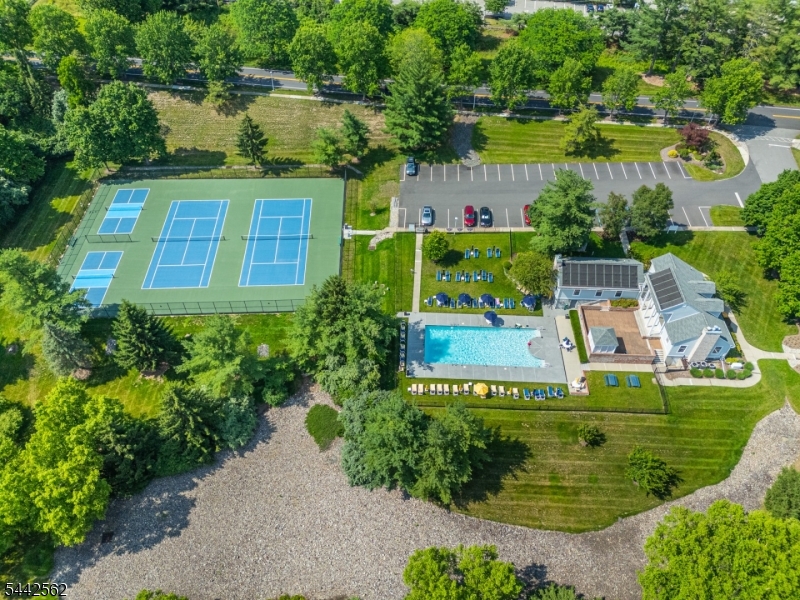
Barbeque, Patio, Tennis Courts, Thermal Windows/Doors, Underground Lawn Sprinkler
Energy Information: 
Electric, Gas-Natural
Porch: 
No
Deck: 
No
Room Details
Details about the rooms in the building.
Total Rooms: 
6
Total Bedrooms: 
3
Total Bathrooms: 
3
Total Full-Bathrooms: 
2
Total Half-Bathrooms: 
1
Master Bedroom 
Dimensions: 
15x24 
Level: 
Second
Second Bedroom 
Dimensions: 
11x15 
Level: 
Second
Third Bedroom 
Dimensions: 
11x12 
Level: 
First
Dining Room 
Dimensions: 
11x14 
Level: 
First
Kitchen 
Dimensions: 
8x24 
Level: 
First
Living Room 
Dimensions: 
15x19 
Level: 
First
Master Bathroom 
Level: 
Second
Utilities
Information about utilities available on the property.
Heating System: 
1 Unit, Forced Hot Air, Multi-Zone
Heating System Fuel: 
Gas-Natural
Cooling System: 
1 Unit, Ceiling Fan, Central Air, Multi-Zone Cooling
Water Heating System: 
Gas
Water Source: 
Public Water
Sewer: 
Public Sewer
Lot/Land Details
Details about the lots and land features included on the property.
Acres: 
0.34
Lot Size (Dimensions): 
.340 AC
Waterfront: 
0
Lot Features
Driveway: 
Blacktop
Parking Type: 
Blacktop
Total Parking Spaces: 
0
Garage: 
Attached Garage, Garage Door Opener
Pool: 
Yes
Fence: 
No
Public Record
Parcel Number: 
2321-00082-0007-00023-0000-C0103
Lot Number: 
23
Annual Tax: 
$10,209.00
Property Zoning: 
Residential
Listing Dates
Dates involved in the transaction.
Listing Entry Date/Time: 
7/6/2026
Contract Details
Details about the listing contract.
Possession: 
POT
Listing Participants
Participants (agents, offices, etc.) in the transaction.
Listing Office Name: 
PROMINENT PROPERTIES SIR