
81 Gabriel Dr | Montville Twp.

$679,000 | 3 Beds | 4 Baths (2 Full, 2 Half) | 2,483 Sq. Ft.

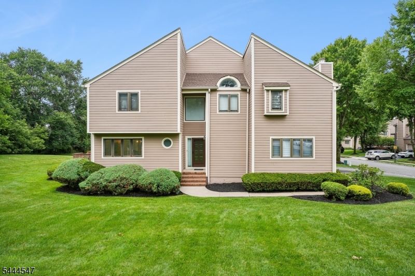
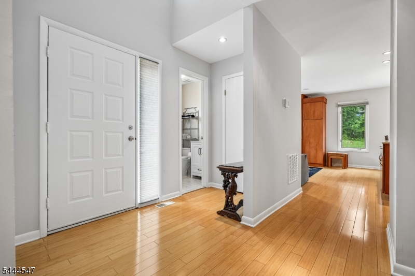
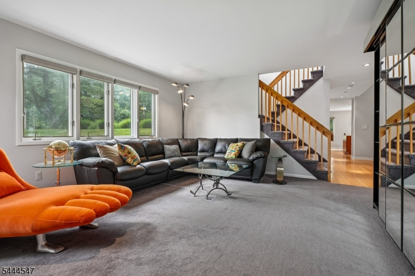
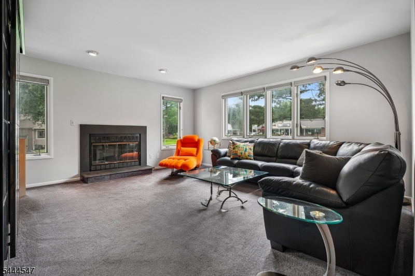
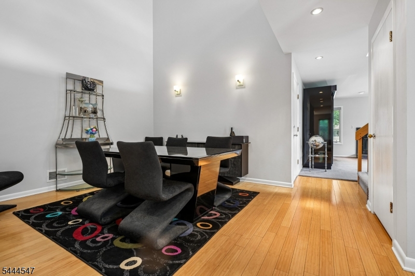
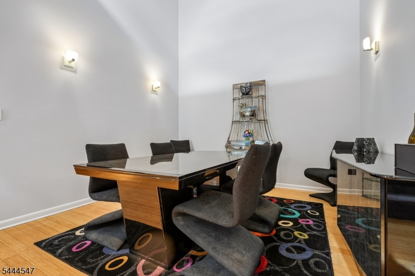
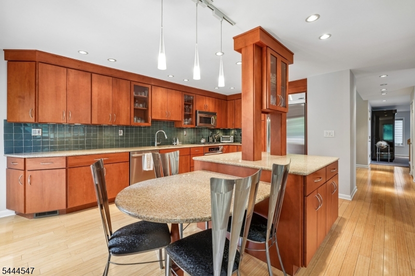
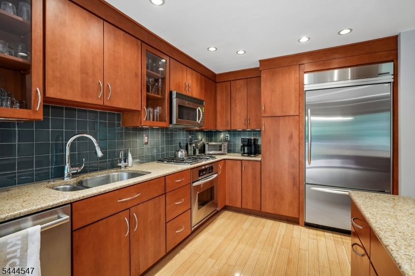
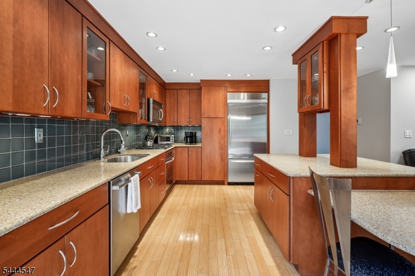
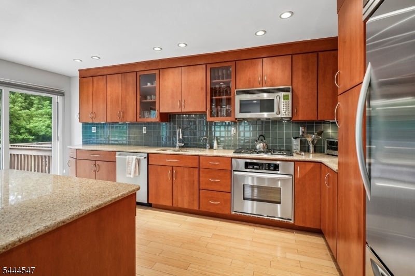
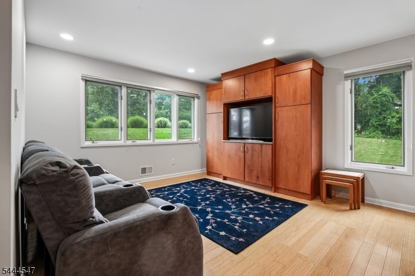
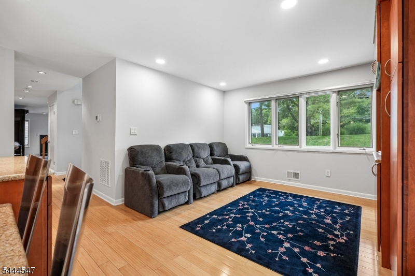
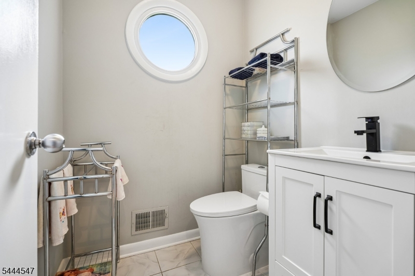
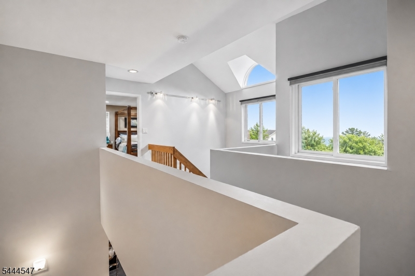
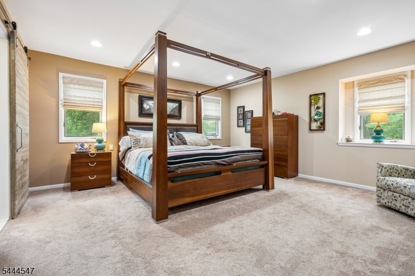
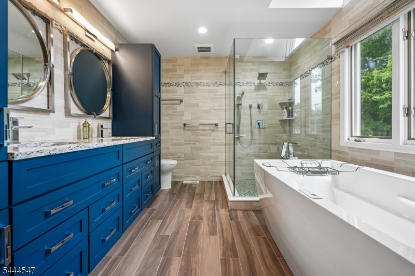
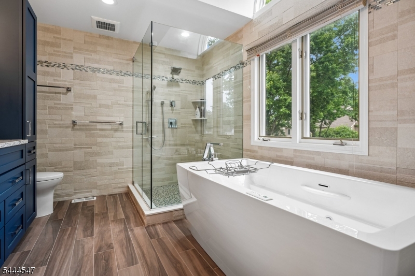
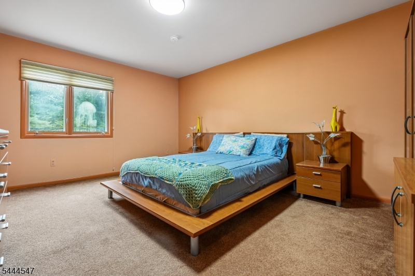
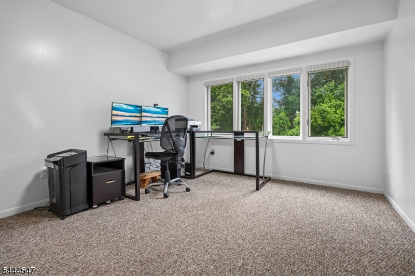
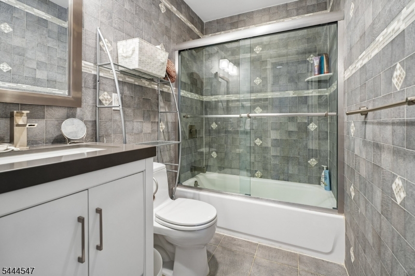
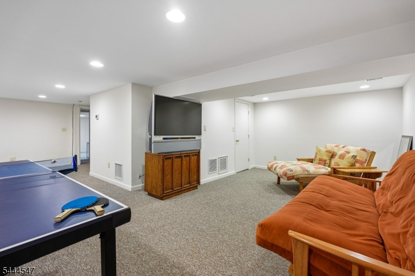
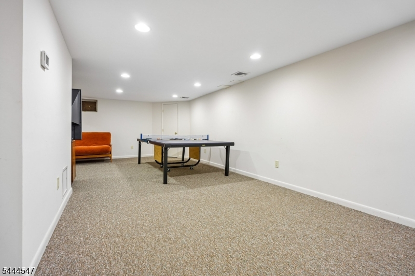
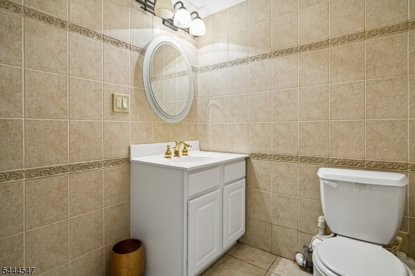
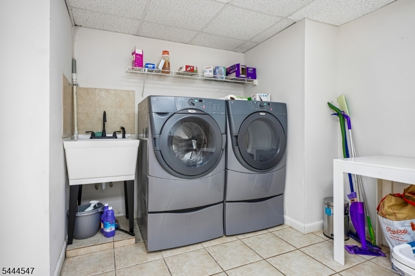
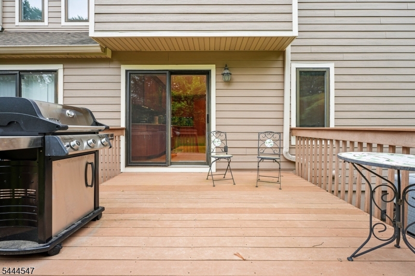
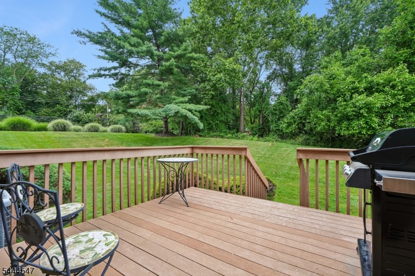
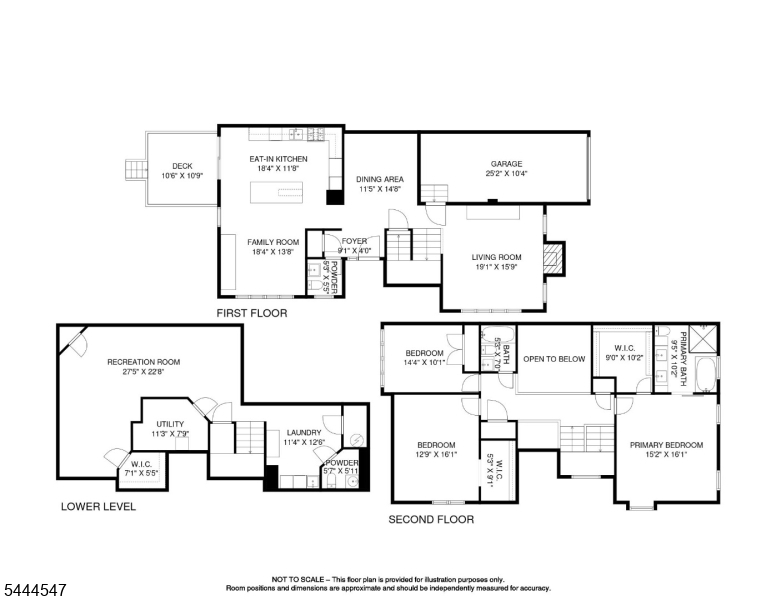
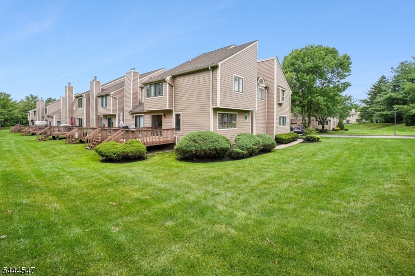
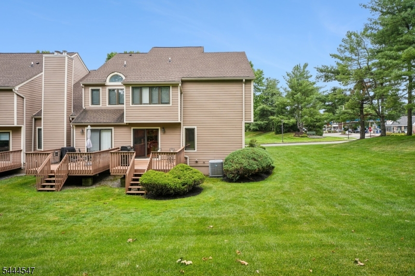
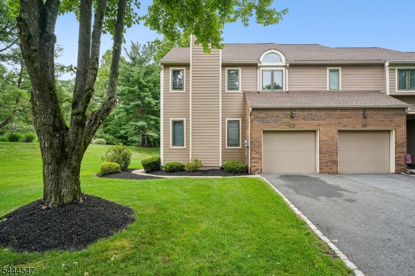
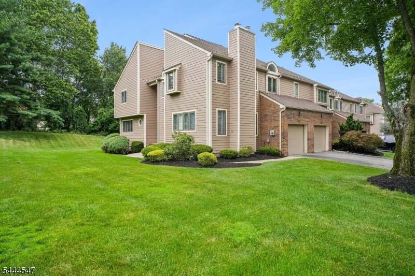
Located in the desirable Brandywyne community in the heart of Montville, this spacious, sun-filled 3-bedroom with 2 full and 2 half baths end-unit townhome offers comfort, style, and an exceptional location. The updated eat-in kitchen boasts granite countertops, stainless steel appliances, and a designer tile backsplash. Bamboo hardwood floors flow throughout the main level, which includes a generous living room with a wood-burning fireplace, formal dining room with soaring ceilings and comfortable family room. Sliding glass doors from the kitchen lead to a private deck, perfect for relaxing or entertaining.Upstairs are three oversized bedrooms, including a spacious primary suite with an enormous walk-in closet and a beautifully renovated en-suite bath with a double vanity, stall shower and luxurious jetted tub. The additional full bath has also been tastefully updated. The finished basement offers a powder room, abundant storage, and flexible living space ideal for a recreation room, home office, gym, or playroom. Additional features include an attached one-car garage, multi-zone heating and central air, low property taxes, and low monthly maintenance fees. Conveniently located near major highways, shopping, restaurants, parks, recreation fields, houses of worship, and highly rated schools. Move-in ready and offering the perfect blend of space, updates, and location! GSMLS 4039161

Directions to property: Changebridge Road to Gabriel Drive

MLS Listing ID: 
GSMLS 4039161
Listing Status
Status of the Listing.
Listing Status: 
Active
Listing Status (Local): 
Active
Listing Status Accepting Offers: 
1
Community Information
Elementary: 
Hilldale
Middle: 
Lazar
High: 
Montville
Subdivision: 
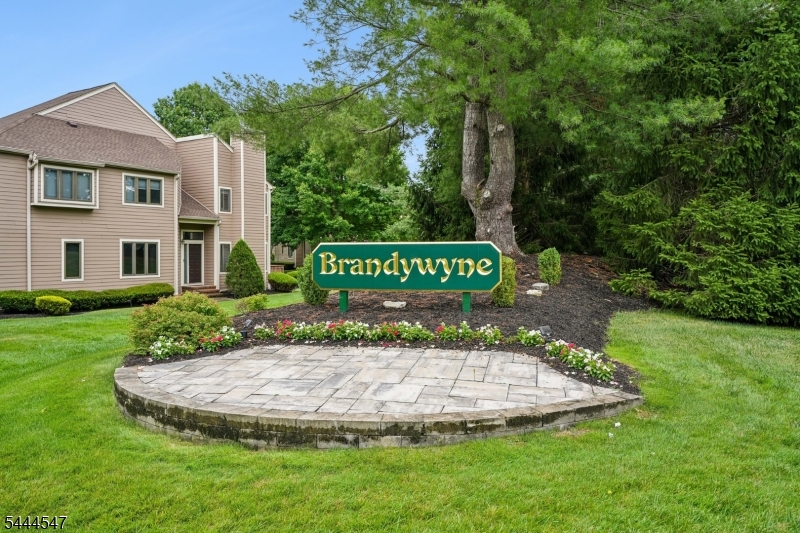
Brandywyne
Association Fee: 
$400
Building Details
Details about the building on a property.
Architectural Style: 
Townhouse-End Unit
Year Built: 
1986
New Construction: 
0
Living Area: 
2,483
Basement: 
Finished, Full
Interior: 
Blinds, Carbon Monoxide Detector, High Ceilings, Shades, Smoke Detector, Walk-In Closet
Fireplaces: 
Yes
Construction
Roof: 
Asphalt Shingle
Exterior: 
Brick, Clapboard
Exterior Features: 
Deck, Underground Lawn Sprinkler
Energy Information: 
All Underground, Electric, Gas-Natural
Porch: 
No
Deck: 
Yes
Room Details
Details about the rooms in the building.
Total Rooms: 
8
Total Bedrooms: 
3
Total Bathrooms: 
4
Total Full-Bathrooms: 
2
Total Half-Bathrooms: 
2
Master Bathroom 
Level: 
Second
Utilities
Information about utilities available on the property.
Heating System: 
1 Unit, Forced Hot Air, Multi-Zone
Heating System Fuel: 
Gas-Natural
Cooling System: 
1 Unit, Ceiling Fan, Central Air, Multi-Zone Cooling
Water Source: 
Public Water
Sewer: 
Public Sewer
Lot/Land Details
Details about the lots and land features included on the property.
Acres: 
0.05
Lot Size (Dimensions): 
.048 AC
Waterfront: 
0
Lot Features
Driveway: 
1 Car Width, Additional Parking, Blacktop, Off-Street Parking
Parking Type: 
1 Car Width, Additional Parking, Blacktop, Off-Street Parking
Total Parking Spaces: 
2
Garage: 
Built-In Garage
Fence: 
No
Public Record
Parcel Number: 
2321-00139-0011-00001-0001-
Lot Number: 
1.01
Annual Tax: 
$11,543.00
Property Zoning: 
Residential
Listing Dates
Dates involved in the transaction.
Listing Entry Date/Time: 
7/8/2026
Contract Details
Details about the listing contract.
Exclusions: 
Personal Property
Possession: 
POT
Listing Participants
Participants (agents, offices, etc.) in the transaction.
Listing Office Name: 
COLDWELL BANKER REALTY