
7 Mary Ave | Montville Twp.

$599,900 | 3 Beds | 2 Baths (1 Full, 1 Half)

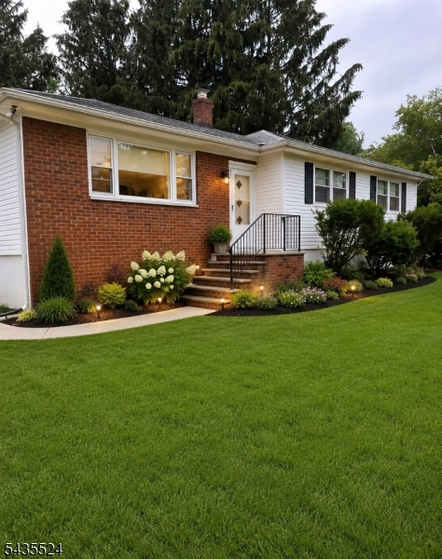
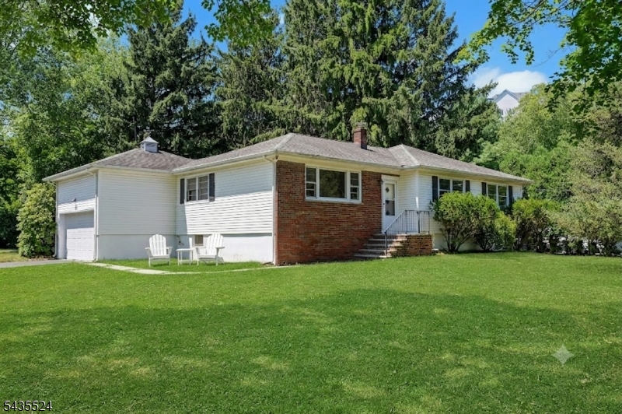
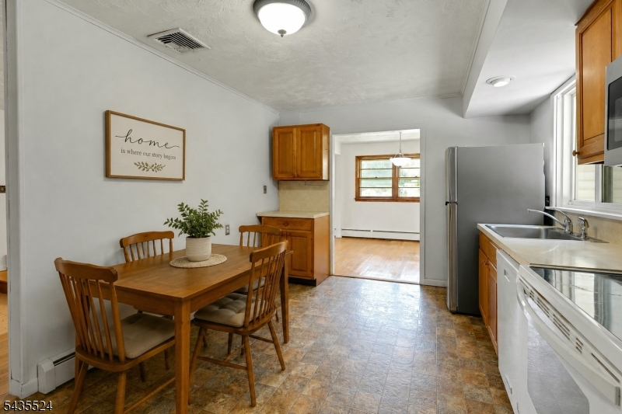
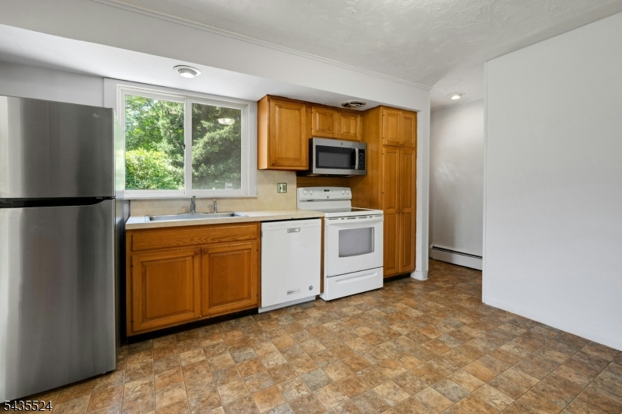
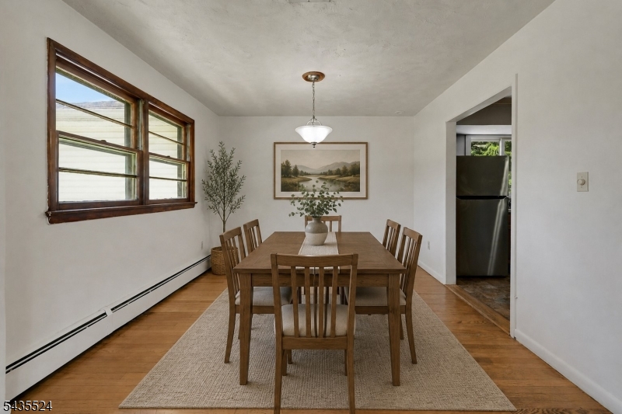
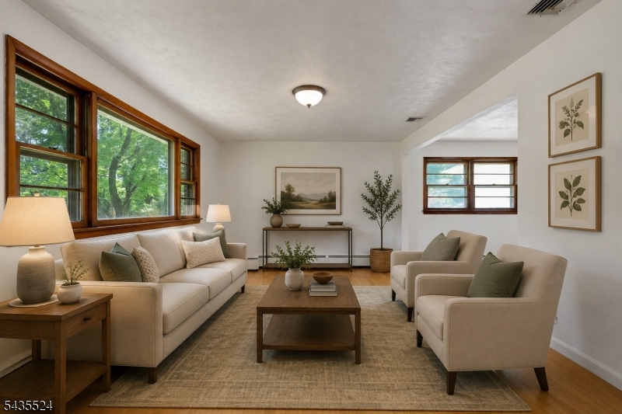
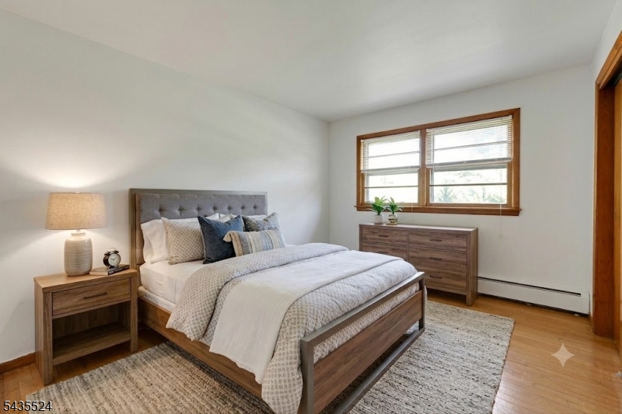
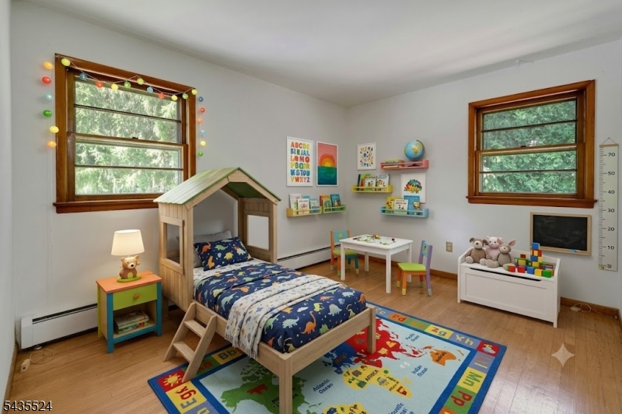
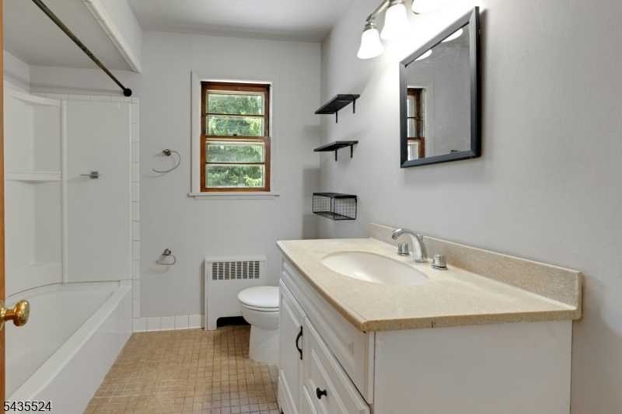
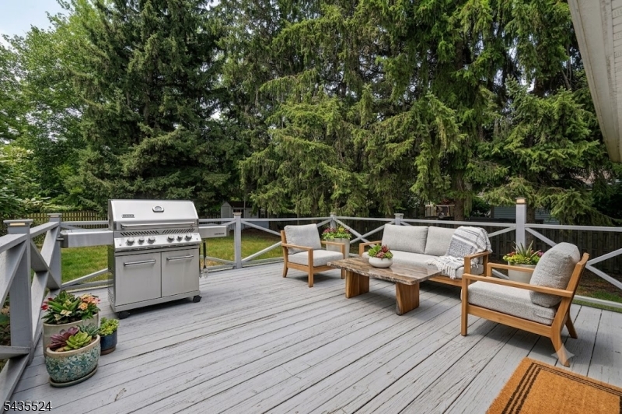
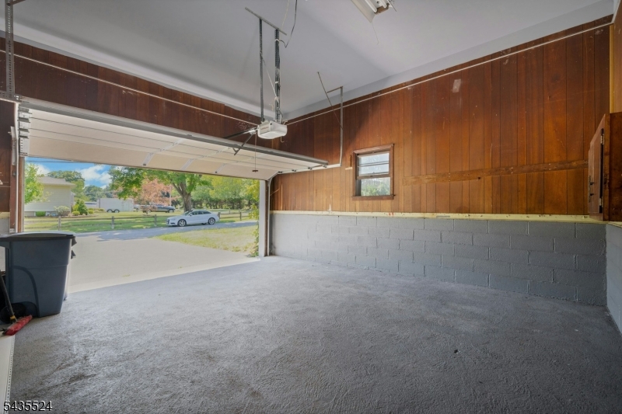
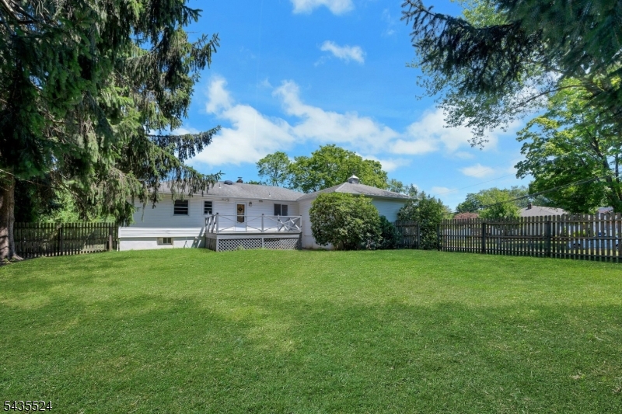
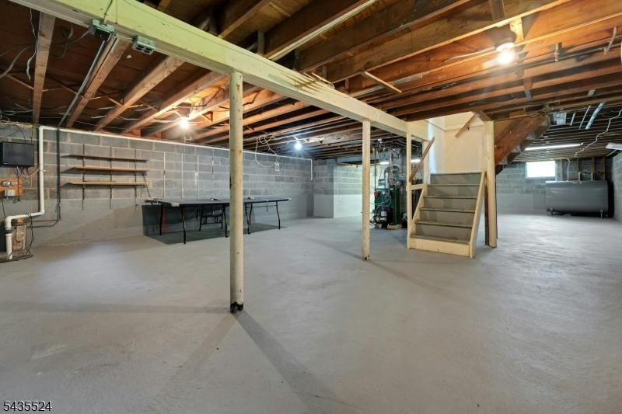
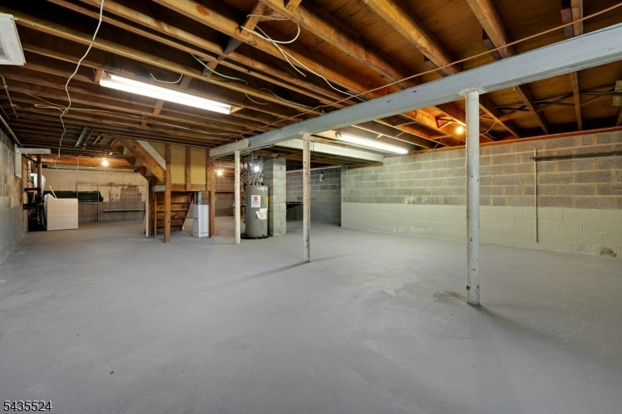
Nestled on a picturesque, level lot in one of Pine Brook's most desirable neighborhoods, this charming ranch offers warmth, functionality, and a place you'll be proud to call home. Located in highly sought-after Montville Township, this beautifully maintained home offers the ease of one-floor living with timeless appeal.Inside, you'll find 3 bedrooms, 1.5 baths, and an inviting open-concept living and dining area filled with natural light. Hardwood floors flow throughout much of the home, while the spacious kitchen offers ample cabinetry, generous workspace, and easy access to the expansive deck perfect for outdoor dining, entertaining, or simply enjoying the peaceful backyard.The large, fully fenced yard provides plenty of room for recreation, gardening, or pets, while the attached two-car garage offers convenience and additional storage. An unfinished basement presents endless possibilities for a home gym, recreation room, workshop, or future finished living space.Ideally located just minutes from Routes 46, 80, 280, and 287, NYC transportation, shopping, dining, parks, and top-rated Montville Township schools, including Woodmont Elementary, this home offers the perfect balance of suburban tranquility and everyday convenience. Whether you're looking to downsize, purchase your first home, or simply enjoy the ease of ranch-style living, this is an opportunity you won't want to miss. Rooms are virtually staged as well as the front view of the home and deck. GSMLS 4041732

Directions to property: Hook Mountain to Mary Avenue

MLS Listing ID: 
GSMLS 4041732
Listing Status
Status of the Listing.
Listing Status: 
Active
Listing Status (Local): 
Active
Listing Status Accepting Offers: 
1
Community Information
Elementary: 
Woodmont
Middle: 
Lazar
High: 
Montville
Subdivision: 
Pine Brook
Building Details
Details about the building on a property.
Architectural Style: 
Ranch
Year Built: 
1960
New Construction: 
0
Basement: 
Full, Unfinished
Interior: 
Carbon Monoxide Detector, Smoke Detector
Fireplaces: 
No
Construction
Roof: 
Asphalt Shingle
Exterior: 
Brick, Vinyl Siding
Exterior Features: 
Deck, Storage Shed, Thermal Windows/Doors, Wood Fence
DisabilityFeatures: 
No
Energy Information: 
Electric
Porch: 
No
Deck: 
Yes
Room Details
Details about the rooms in the building.
Total Rooms: 
6
Total Bedrooms: 
3
Total Bathrooms: 
2
Total Full-Bathrooms: 
1
Total Half-Bathrooms: 
1
Master Bedroom 
Dimensions: 
15x15 
Level: 
First
Second Bedroom 
Dimensions: 
13x10 
Level: 
First
Third Bedroom 
Dimensions: 
12x10 
Level: 
First
Dining Room 
Dimensions: 
11x11 
Level: 
First
Kitchen 
Dimensions: 
13x11 
Level: 
First
Living Room 
Dimensions: 
21x12 
Level: 
First
Utilities
Information about utilities available on the property.
Heating System: 
1 Unit, Baseboard - Hotwater
Heating System Fuel: 
Oil Tank Above Ground - Inside
Cooling System: 
1 Unit, Central Air
Water Heating System: 
Oil
Water Source: 
Public Water
Sewer: 
Public Sewer
Lot/Land Details
Details about the lots and land features included on the property.
Acres: 
0.35
Lot Size (Dimensions): 
.350 AC
Waterfront: 
0
Lot Features
Driveway: 
2 Car Width, Blacktop
Parking Type: 
2 Car Width, Blacktop
Total Parking Spaces: 
4
Garage: 
Detached Garage
Pool: 
No
Fence: 
Yes
Public Record
Parcel Number: 
2321-00165-0000-00004-0000-
Lot Number: 
4
Annual Tax: 
$8,219.00
Property Zoning: 
Residential
Listing Dates
Dates involved in the transaction.
Listing Entry Date/Time: 
7/20/2026
Contract Details
Details about the listing contract.
Possession: 
TBD
Listing Participants
Participants (agents, offices, etc.) in the transaction.
Listing Office Name: 
CENTURY 21 THE CROSSING