
17 Rockaway Valley Rd | Montville Twp.

$899,000 | 3 Beds | 3 Baths (2 Full, 1 Half)

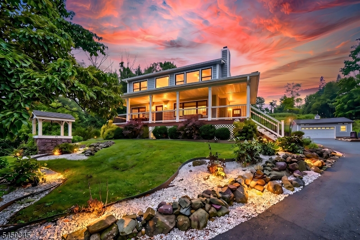
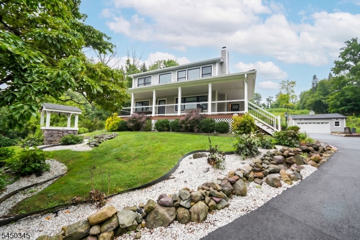
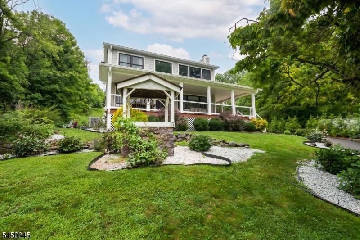
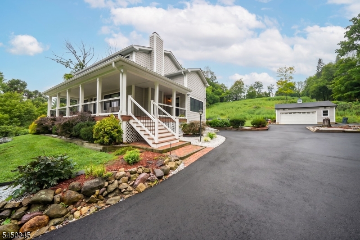
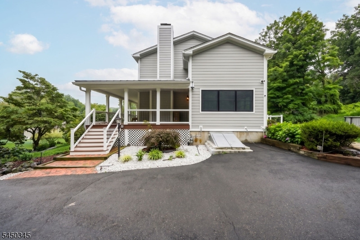
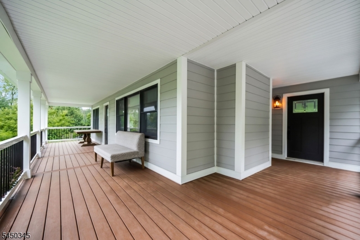
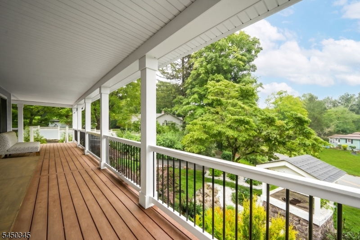
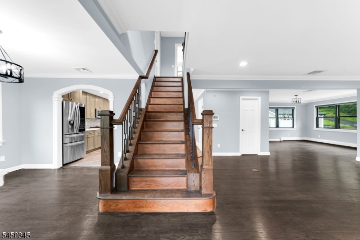
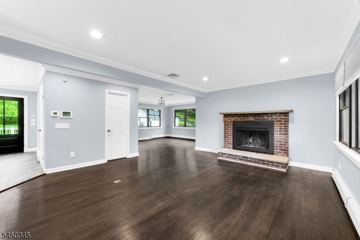
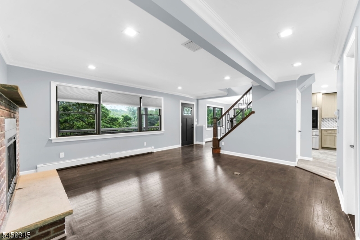
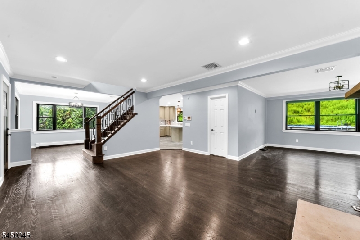
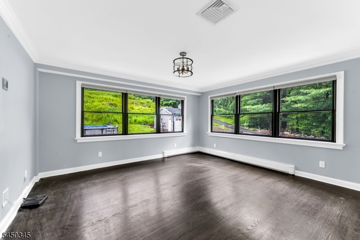
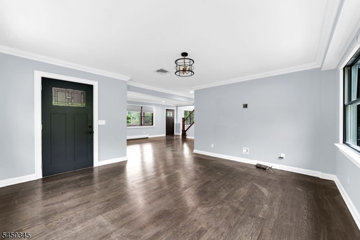
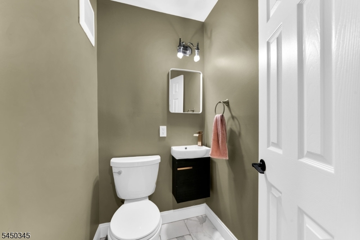
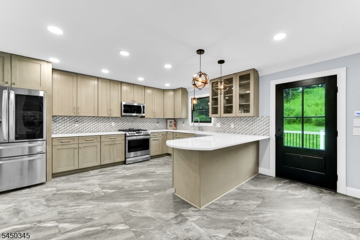
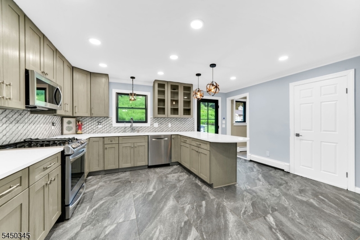
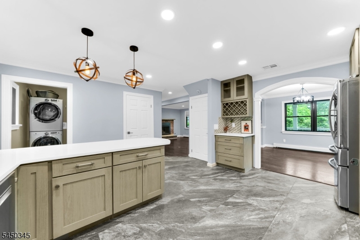
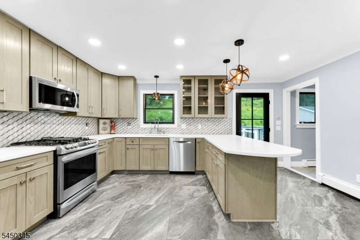
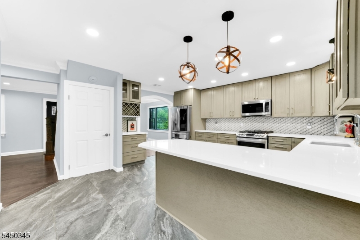
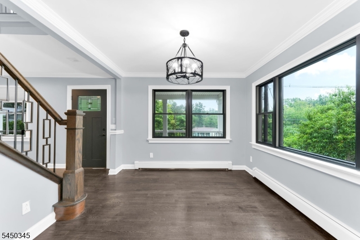
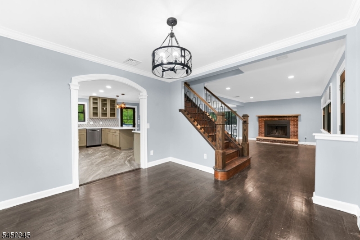
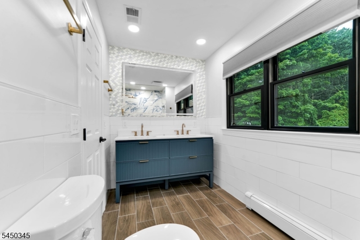
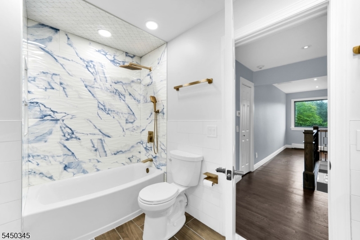
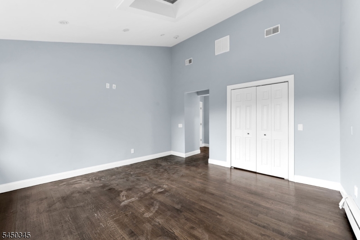
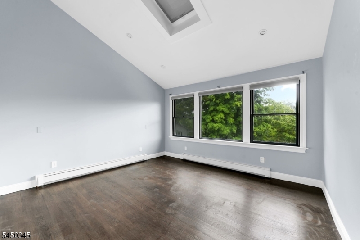
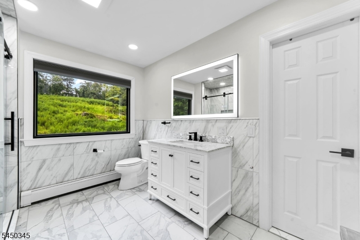
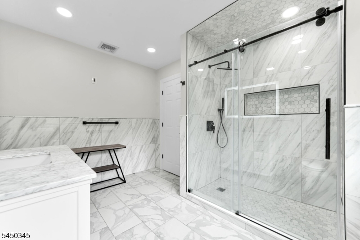
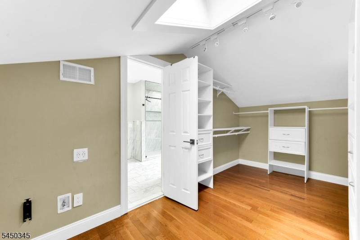
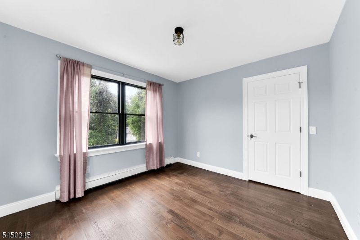
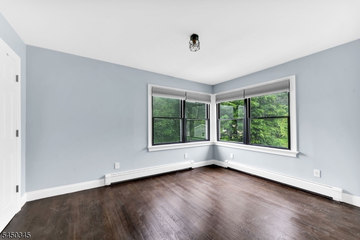
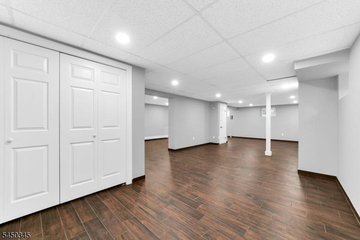
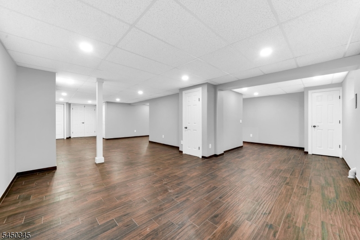
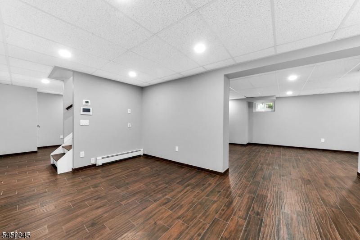
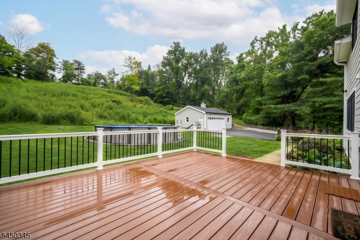
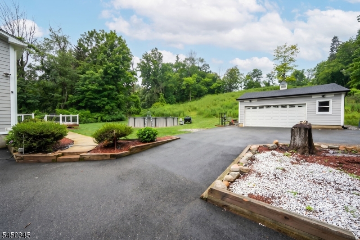
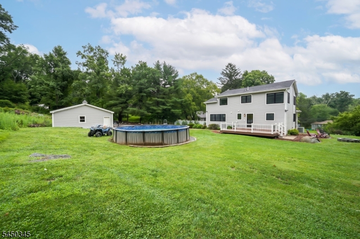
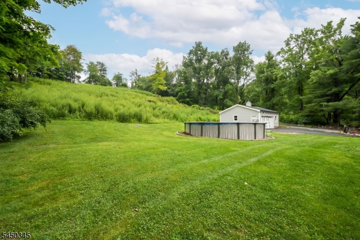
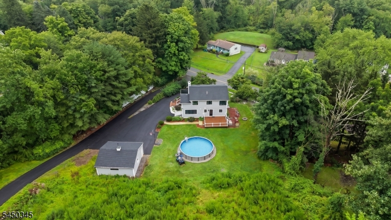
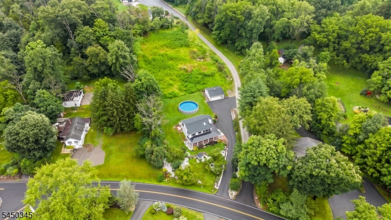
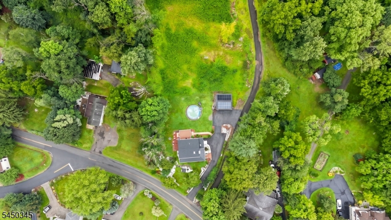
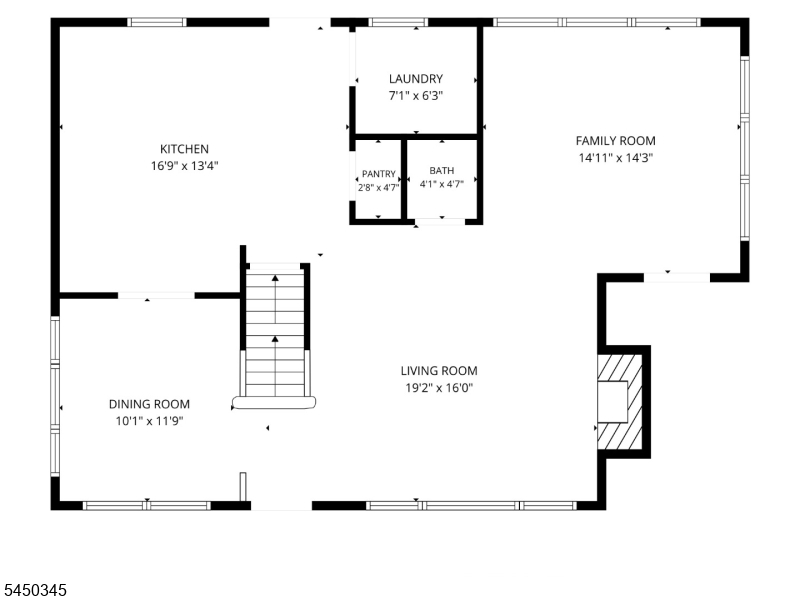
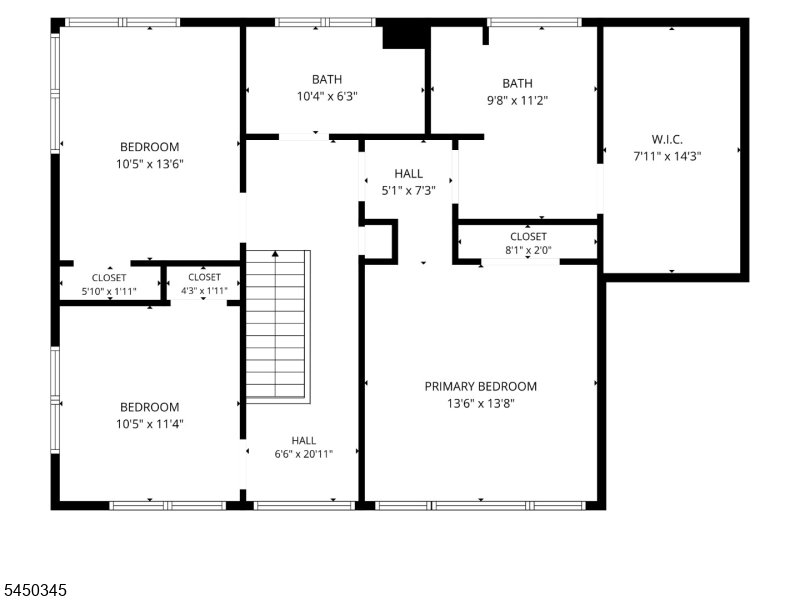
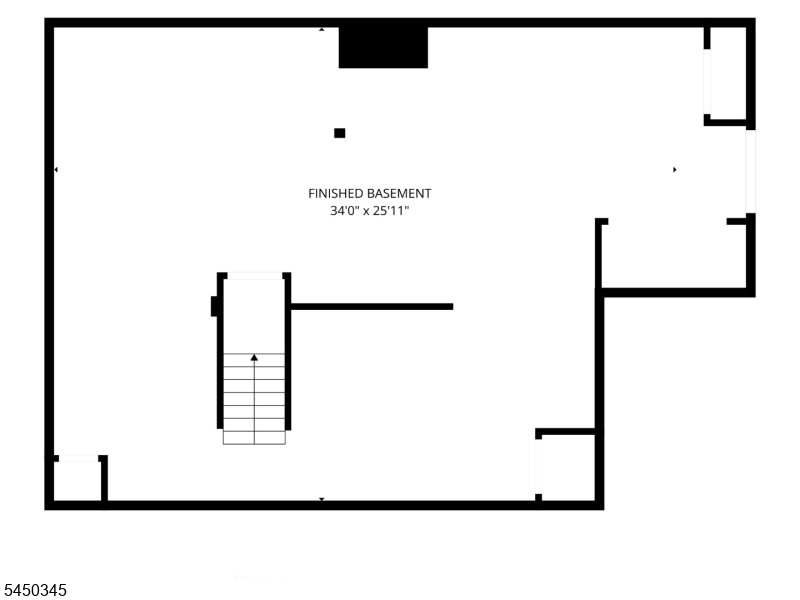
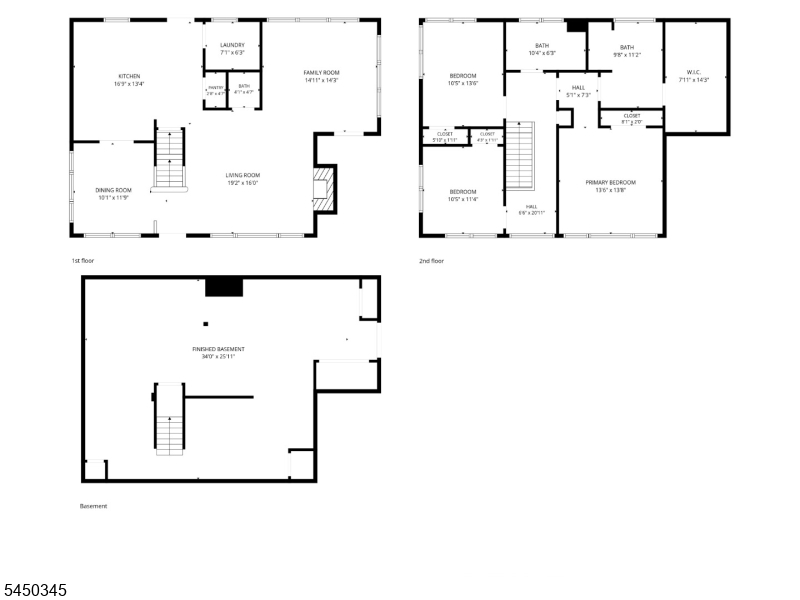
Blending timeless Colonial architecture with contemporary finishes, this exceptional home is located in desirable Montville Township with a Boonton mailing address and is served by the highly acclaimed Montville Township School District. A bright, open floor plan features rich hardwood floors, elegant crown molding, detailed millwork, and expansive windows that fill the home with natural light. A welcoming wraparound porch leads into the main level, where the living room with a wood-burning fireplace flows into the family room and formal dining room. The renovated kitchen offers quartz countertops, a tile backsplash, stainless steel appliances, abundant cabinetry, a pantry closet, and a breakfast bar, with a nearby laundry room and powder room. Sliding doors open to a spacious deck overlooking a private backyard with mature landscaping and a brand-new in-ground pool, ideal for entertaining. Upstairs, the primary suite features vaulted ceilings, a picture window with countryside views, a walk-in closet, and an updated en-suite bath with an oversized glass-enclosed shower. Two additional bedrooms share a full bath with a dual-sink vanity. The finished lower level provides flexible space for recreation, a home office, gym, or media room, plus abundant storage. A detached garage and extended driveway complete the property. Conveniently located near major highways, NJ Transit, shopping, dining, and parks. GSMLS 4044987

Directions to property: Route 202 to Taylortown to end (cross over Boonton Ave) road becomes Rockaway Valley. House on right

MLS Listing ID: 
GSMLS 4044987
Listing Status
Status of the Listing.
Listing Status: 
Active
Listing Status (Local): 
Active
Listing Status Accepting Offers: 
1
Community Information
Elementary: 
Montville
Middle: 
Montville
High: 
Montville
Building Details
Details about the building on a property.
Architectural Style: 
Colonial
Year Built: 
1980
New Construction: 
0
Basement: 
Finished, Full
Interior: 
Blinds, Carbon Monoxide Detector, High Ceilings, Smoke Detector
Fireplaces: 
Yes
Construction
Roof: 
Asphalt Shingle
Exterior: 
Aluminum Siding
Exterior Features: 
Deck, Thermal Windows/Doors
Energy Information: 
Electric, Gas-Natural
Porch: 
No
Deck: 
Yes
Room Details
Details about the rooms in the building.
Total Rooms: 
8
Total Bedrooms: 
3
Total Bathrooms: 
3
Total Full-Bathrooms: 
2
Total Half-Bathrooms: 
1
Master Bedroom 
Dimensions: 
13x13 
Level: 
Second
Second Bedroom 
Dimensions: 
10x13 
Level: 
Second
Third Bedroom 
Dimensions: 
10x11 
Level: 
Second
Dining Room 
Dimensions: 
10x11 
Level: 
First
Family Room 
Dimensions: 
14x14 
Level: 
First
Kitchen 
Dimensions: 
16x13 
Level: 
First
Living Room 
Dimensions: 
19x16 
Level: 
First
Other One 
Dimensions: 
7x6 
Level: 
First
Other Two 
Dimensions: 
10x6 
Level: 
Second
Other Three 
Dimensions: 
9x11 
Level: 
Second
Other Four 
Dimensions: 
4x4 
Level: 
First
Master Bathroom 
Level: 
Second
Utilities
Information about utilities available on the property.
Heating System: 
1 Unit, Baseboard - Hotwater
Heating System Fuel: 
Gas-Natural
Cooling System: 
1 Unit
Water Heating System: 
From Furnace
Water Source: 
Public Water
Sewer: 
Septic
Lot/Land Details
Details about the lots and land features included on the property.
Acres: 
1.11
Lot Size (Dimensions): 
1.110 AC
View: 
Mountain View
Waterfront: 
0
Lot Features
Driveway: 
1 Car Width, Additional Parking, Blacktop, Driveway-Exclusive
Parking Type: 
1 Car Width, Additional Parking, Blacktop, Driveway-Exclusive
Total Parking Spaces: 
0
Garage: 
Detached Garage
Pool: 
Yes
Fence: 
No
Public Record
Parcel Number: 
2321-00001-0000-00020-0000-
Lot Number: 
20
Annual Tax: 
$11,344.00
Property Zoning: 
R-2B
Listing Dates
Dates involved in the transaction.
Listing Entry Date/Time: 
8/5/2026
Contract Details
Details about the listing contract.
Possession: 
at closing
Listing Participants
Participants (agents, offices, etc.) in the transaction.
Listing Office Name: 
KELLER WILLIAMS PROSPERITY REALTY