
9 Macleay Rd | Montville Twp.

$1,198,000 | 4 Beds | 3 Baths (2 Full, 1 Half) | 3,743 Sq. Ft.

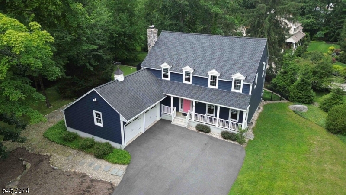
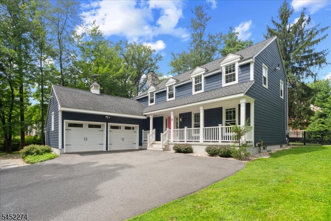
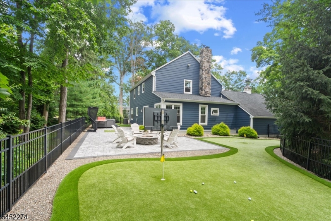
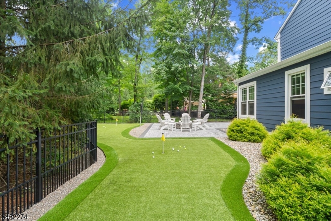
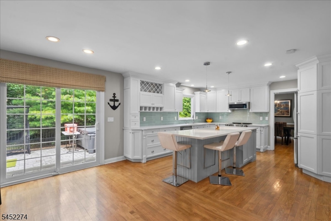
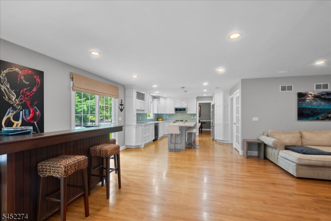
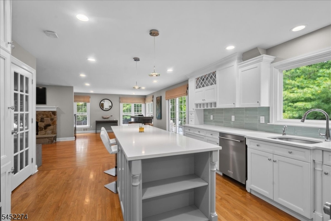
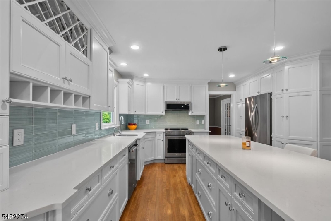
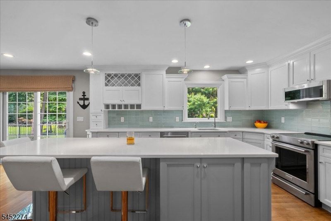
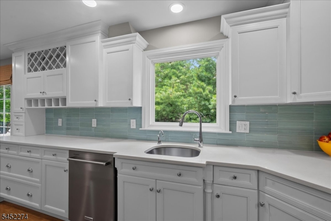
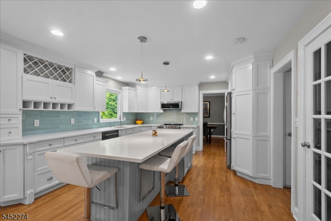
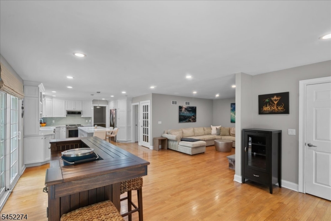
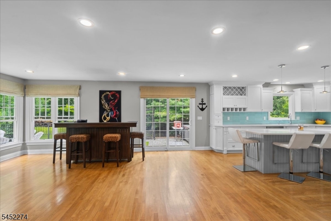
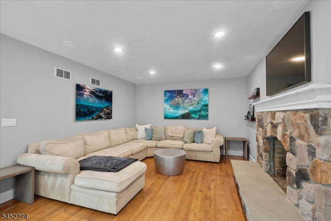
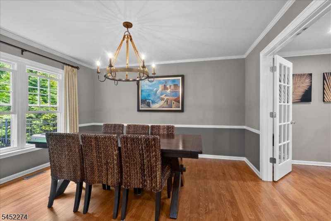
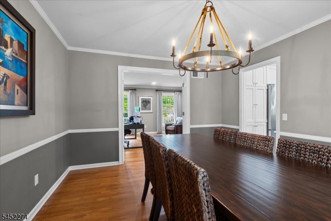
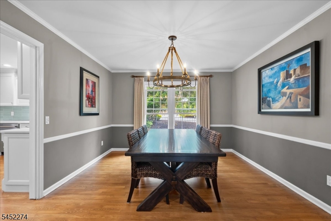
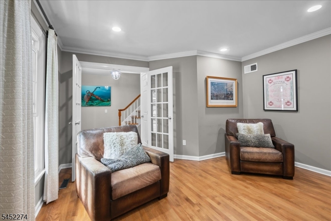
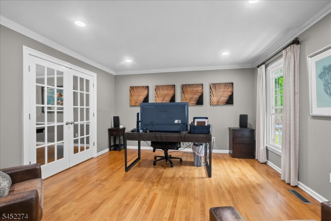
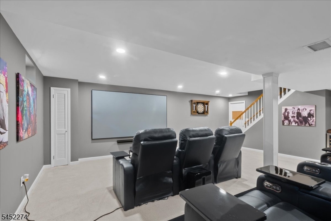
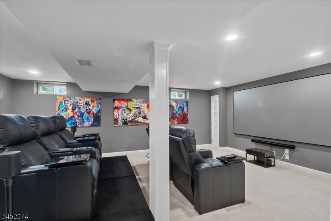
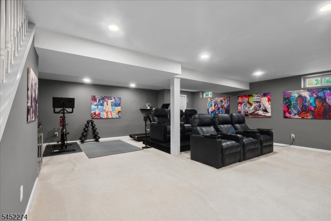
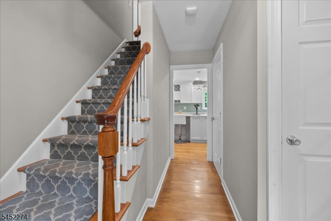
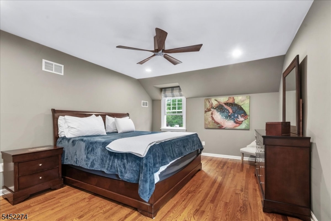
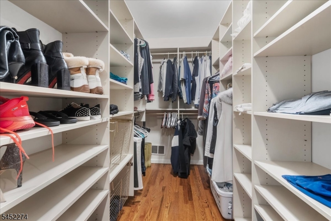
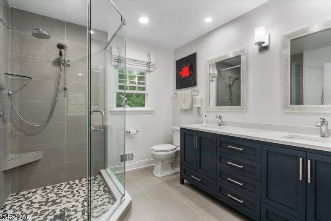
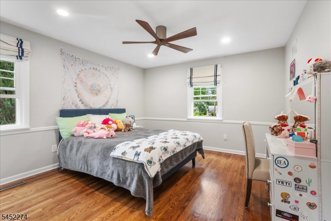
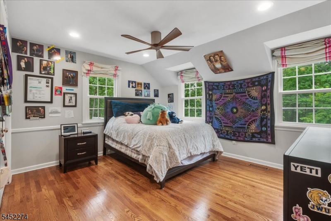
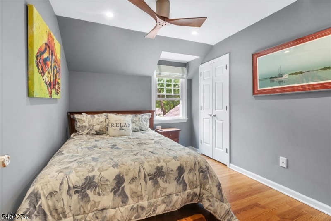
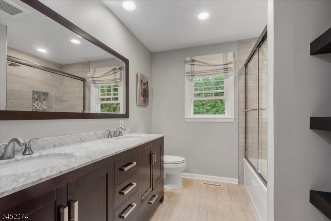
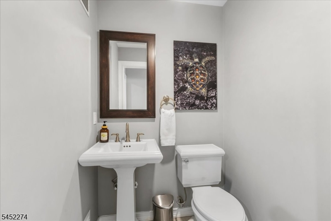
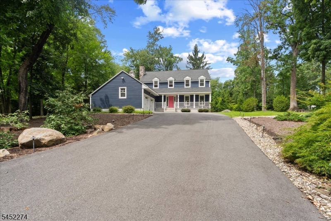
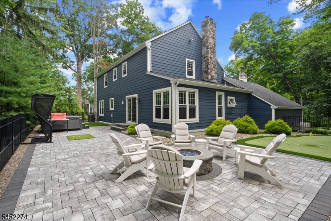
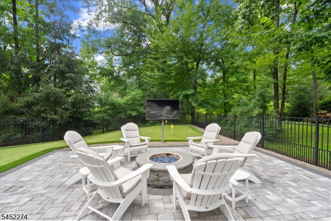
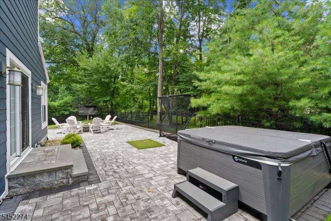
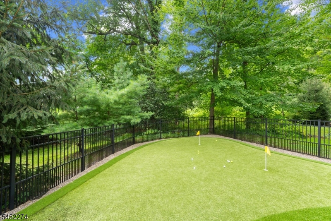
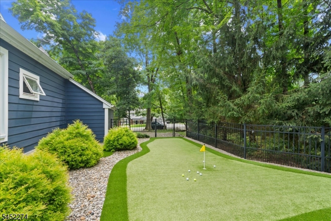
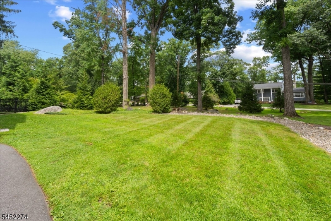
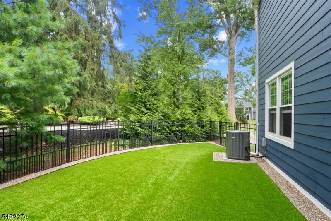
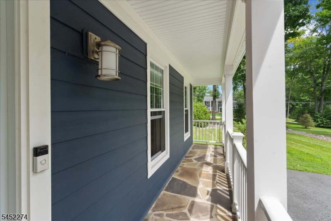
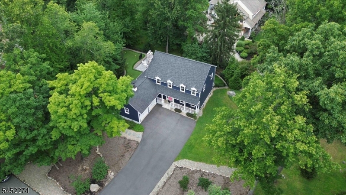
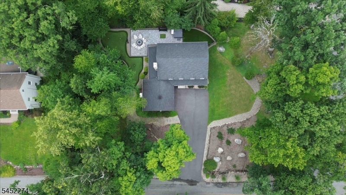
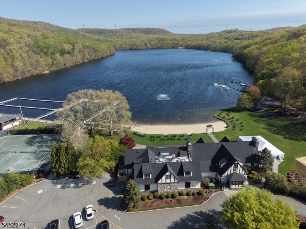
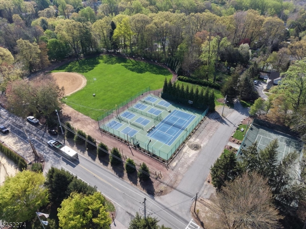
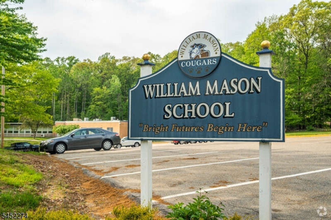
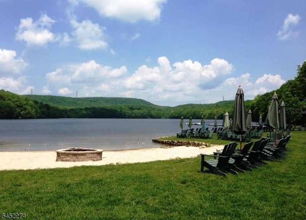
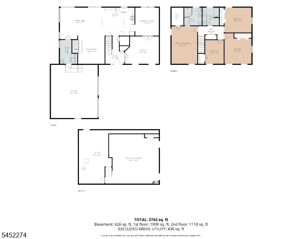
This is the hottest neighborhood in Montville! It's just a stone's throw away from the Lake Valhalla Country Club and William Mason Elementary School. This gorgeous house was built by the famous Charles Morel with his signature steal beam construction. It starts with a beautiful, level lot and a PGA certified golf green and pet turf. The inside is bright and airy thanks to new windows and sliding doors. The family room has plenty of seating and a cozy gas fireplace. The formal dining room can seat up to 12 people and opens to the formal living room/office through french doors. The new kitchen an entertainer's dream, with a big island, quartz countertops, stainless steel appliances, with access to the outside Cambridge patio with a gas firepit, outdoor TV and salt water hot tub.Upstairs, the master bedroom has a walk-in closet and a luxurious master bath with a shower and vanity with two sinks. There are three more bedrooms and a main bath.The basement is finished with a state-of-the-art home theater and exercise room, lots of storage, offering plenty of space to relax and have fun. This house is the perfect blend of comfort, elegance, and luxury. It's like a little piece of heaven.Plus, it's close to great restaurants, mass transit, and highways. The house has been recently updated with a whole housegenerator, James Hardie siding and permanent exterior holiday/accent lighting.Nothing do but move right in and enjoy luxury living! GSMLS 4045528

Directions to property: Google Maps

MLS Listing ID: 
GSMLS 4045528
Listing Status
Status of the Listing.
Listing Status: 
Active
Listing Status (Local): 
Active
Listing Status Accepting Offers: 
1
Community Information
Elementary: 
W.Mason
Middle: 
Lazar
High: 
Montville
Subdivision: 
Lake Valhalla
Building Details
Details about the building on a property.
Architectural Style: 
Custom Home
Year Built: 
1975
New Construction: 
0
Living Area: 
3,743
Basement: 
Finished
Interior: 
Carbon Monoxide Detector, Smoke Detector
Fireplaces: 
Yes
Construction
Roof: 
Asphalt Shingle
Exterior Features: 
Hot Tub, Patio
Energy Information: 
Gas-Natural
Porch: 
No
Deck: 
No
Room Details
Details about the rooms in the building.
Total Rooms: 
12
Total Bedrooms: 
4
Total Bathrooms: 
3
Total Full-Bathrooms: 
2
Total Half-Bathrooms: 
1
Utilities
Information about utilities available on the property.
Heating System: 
1 Unit, Forced Hot Air
Heating System Fuel: 
Gas-Natural
Cooling System: 
1 Unit, Central Air
Water Source: 
Public Water
Sewer: 
Public Sewer
Lot/Land Details
Details about the lots and land features included on the property.
Acres: 
0.57
Lot Size (Dimensions): 
.570 AC
Waterfront: 
0
Lot Features
Driveway: 
2 Car Width, Blacktop
Parking Type: 
2 Car Width, Blacktop
Total Parking Spaces: 
2
Garage: 
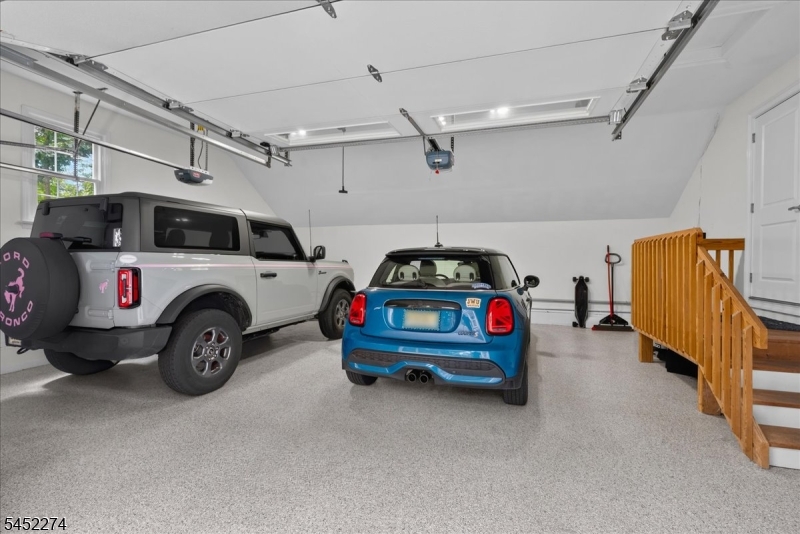
Attached Garage, Finished Garage
Fence: 
No
Public Record
Parcel Number: 
2321-00015-0001-00022-0000-
Lot Number: 
22
Annual Tax: 
$15,067.00
Listing Dates
Dates involved in the transaction.
Listing Entry Date/Time: 
8/7/2026
Contract Details
Details about the listing contract.
Possession: 
Fee Simple
Listing Participants
Participants (agents, offices, etc.) in the transaction.
Listing Office Name: 
HEIM REALTY,LLC