
7 Hillcrest Rd | Montville Twp.

$949,000 | 4 Beds | 4 Baths (3 Full, 1 Half) | 2,460 Sq. Ft.

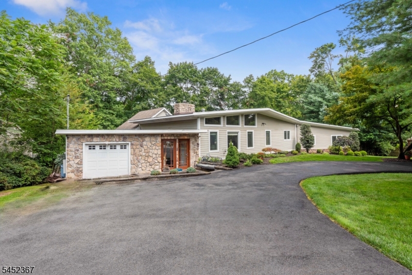
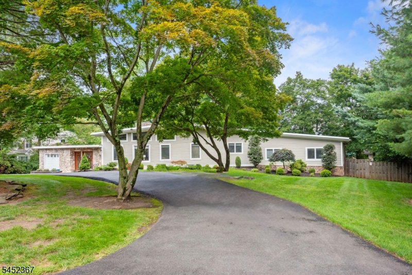
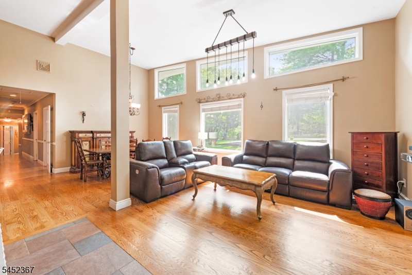
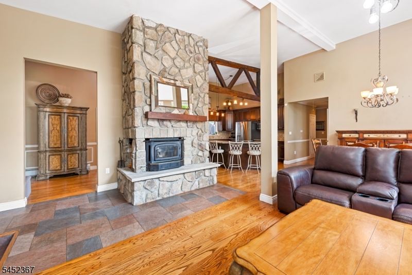
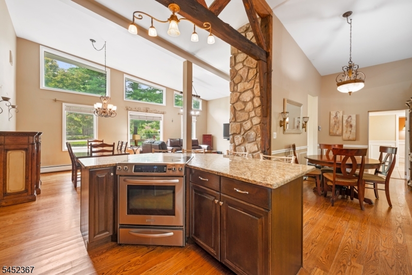
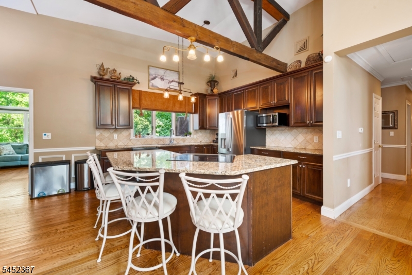
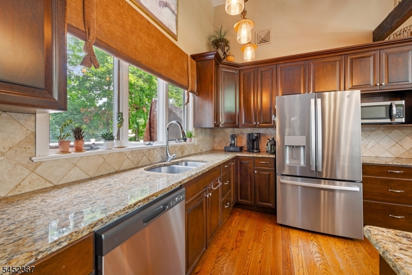
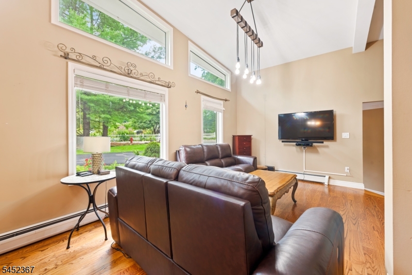
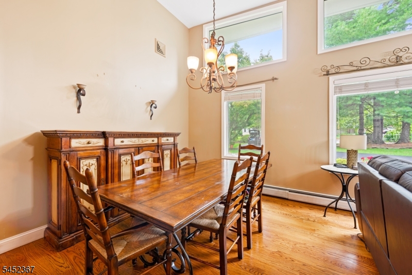
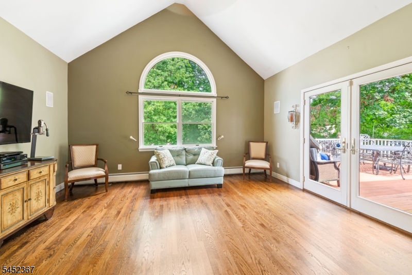
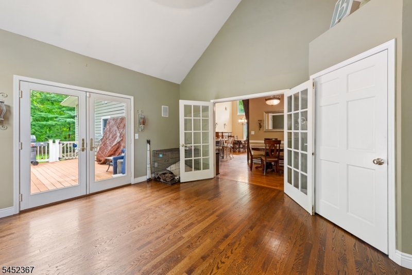
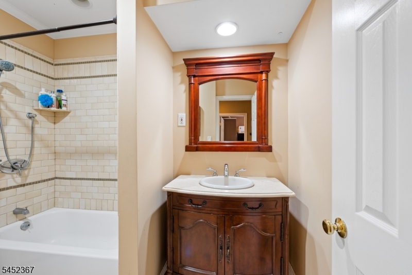
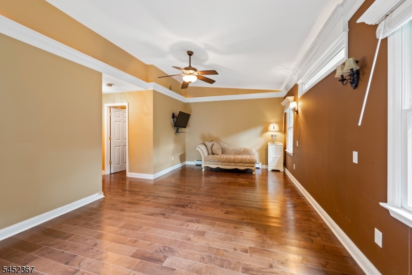
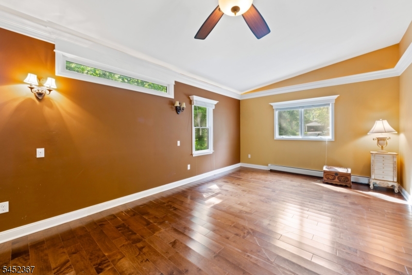
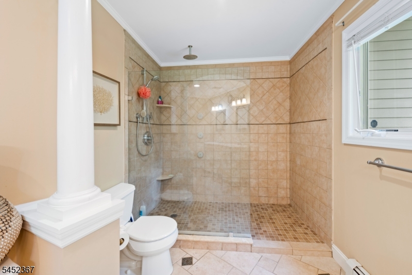
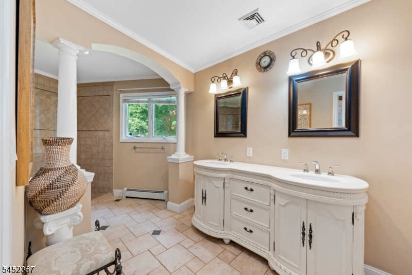
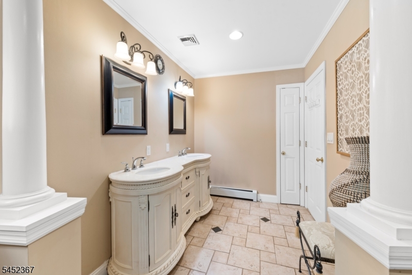
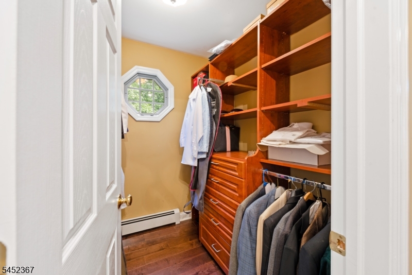
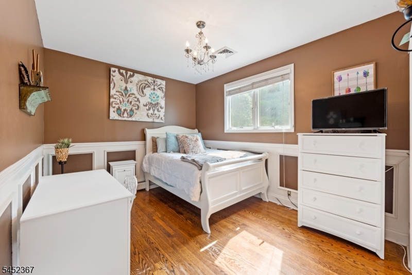
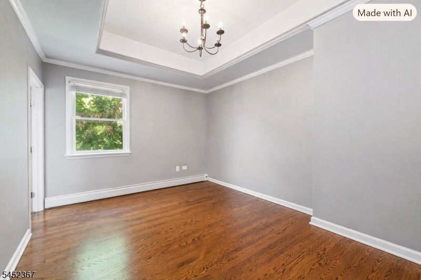
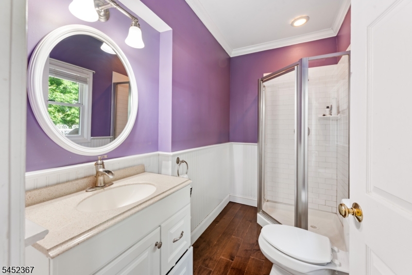
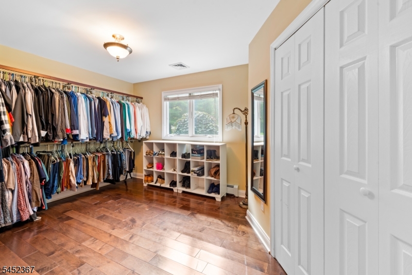
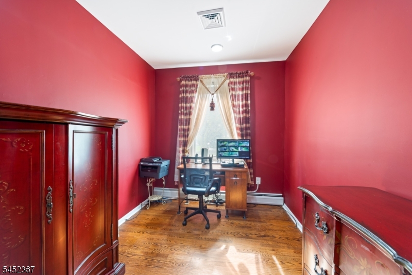
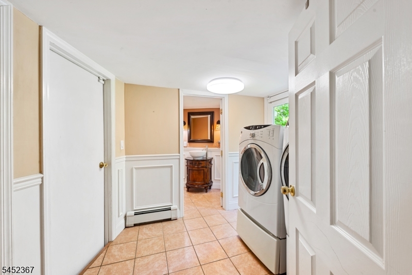
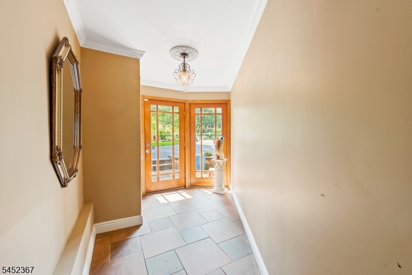
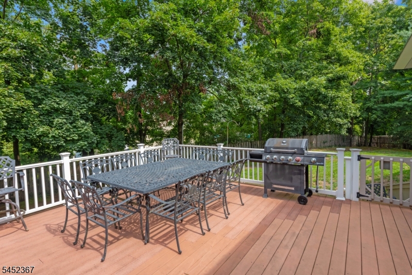
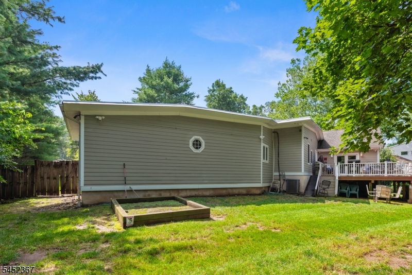
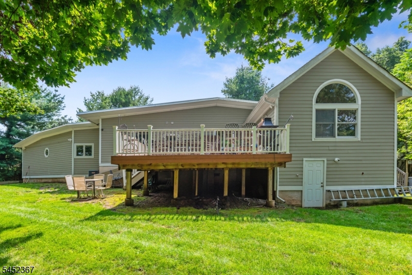
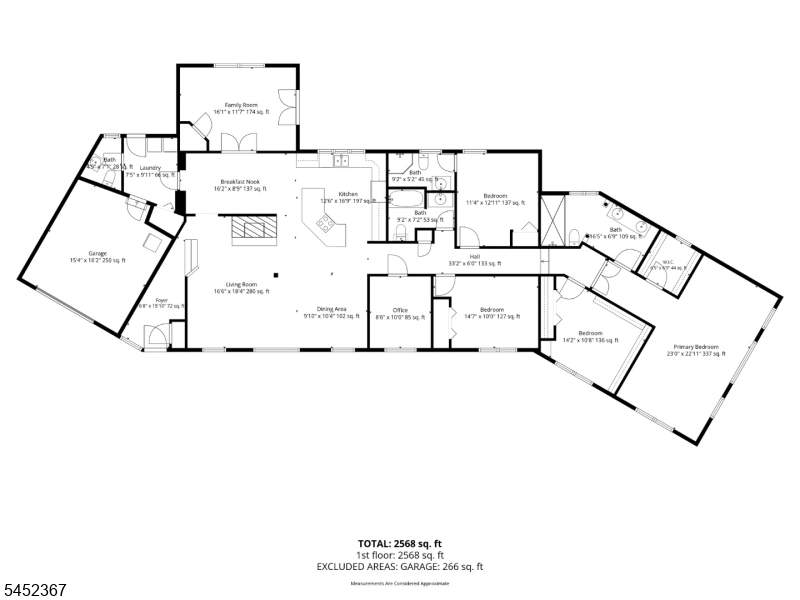
This stunning California Ranch combines high end craftsmanship with the ease of one floor living in the sought after train commuter town of Montville Township. Located on a peaceful half-acre lot, on a quiet dead-end street, the striking curb appeal begins with a newly designed circular driveway and continues throughout this meticulously maintained home. Highlighting an expansive floor plan, featuring 4 spacious bedrooms, 3 full baths, a powder room and laundry room. The open layout shines with natural light and the primary suite is a true sanctuary, complete with an oversized walk-in shower and custom closet. A second bedroom suite with full bath, and a versatile den provides the perfect space for working remotely, a library, playroom or for guests. The house is completed with an outdoor deck for extending living and entertaining. Modern upgrades include a whole-house generator, a built-in security system, and exceptional quality throughout, offering both comfort and peace of mind. Just moments from top rated schools, parks, shopping, dining, major highways, and train service for an easy NYC commute, this home appeals to every buyer. GSMLS 4045649

Directions to property: Pinebrook Rd to Hillcrest, park in driveway

MLS Listing ID: 
GSMLS 4045649
Listing Status
Status of the Listing.
Listing Status: 
Active
Listing Status (Local): 
Active
Listing Status Accepting Offers: 
1
Community Information
Elementary: 
CedarHill
Middle: 
Lazar
High: 
Montville
Building Details
Details about the building on a property.
Architectural Style: 
Expanded Ranch
Year Built: 
0
New Construction: 
0
Living Area: 
2,460
Basement: 
Crawl Space
Interior: 
Beam Ceilings, Blinds, High Ceilings, Walk-In Closet
Fireplaces: 
Yes
Construction
Roof: 
Composition Shingle
Exterior: 
Vinyl Siding
Exterior Features: 
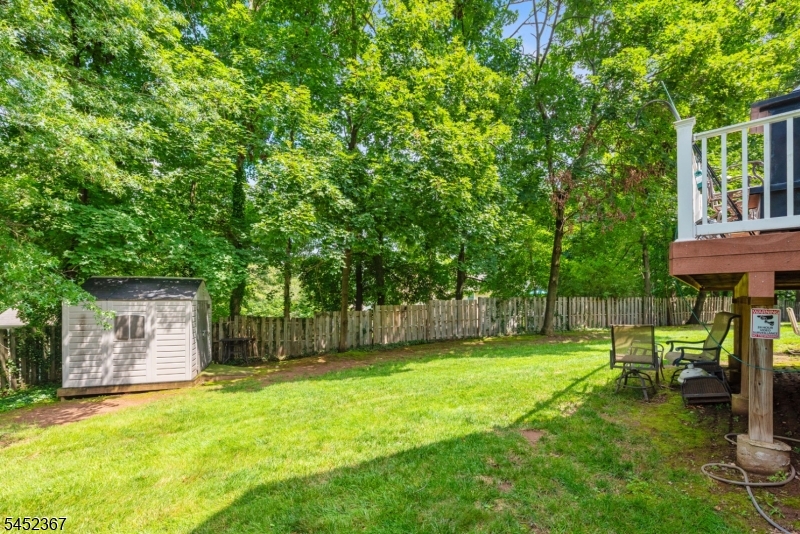
Deck, Patio, Privacy Fence, Storage Shed
Energy Information: 
Electric, Gas-Natural
Porch: 
No
Deck: 
Yes
Room Details
Details about the rooms in the building.
Total Rooms: 
9
Total Bedrooms: 
4
Total Bathrooms: 
4
Total Full-Bathrooms: 
3
Total Half-Bathrooms: 
1
In-Law Suite 
Utilities
Information about utilities available on the property.
Heating System: 
2 Units
Heating System Fuel: 
Gas-Natural
Cooling System: 
2 Units
Water Heating System: 
Electric
Water Source: 
Public Water
Sewer: 
Public Sewer
Lot/Land Details
Details about the lots and land features included on the property.
Acres: 
0.5
Lot Size (Dimensions): 
.500 AC
Waterfront: 
0
Lot Features
Driveway: 
Blacktop, Circular, Driveway-Exclusive
Parking Type: 
Blacktop, Circular, Driveway-Exclusive
Total Parking Spaces: 
8
Garage: 
Built-In Garage, Garage Door Opener, Garage Parking
Fence: 
Yes
Public Record
Parcel Number: 
2321-00094-0000-00013-0000-
Lot Number: 
13
Annual Tax: 
$12,179.00
Property Zoning: 
Single
Listing Dates
Dates involved in the transaction.
Listing Entry Date/Time: 
8/7/2026
Contract Details
Details about the listing contract.
Possession: 
POT
Listing Participants
Participants (agents, offices, etc.) in the transaction.
Listing Office Name: 
REALTY EXECUTIVES PROPERTY SQUAD