
7 Bonnieview Ln | Montville Twp.

$1,349,900 | 5 Beds | 5 Baths (3 Full, 2 Half)

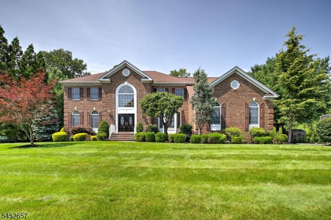
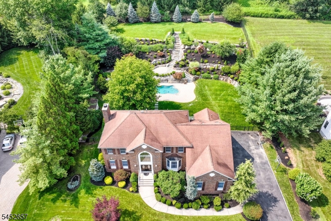
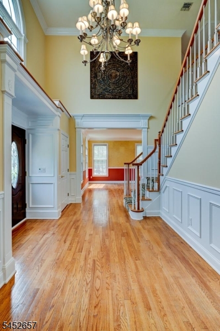
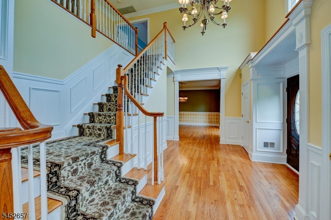
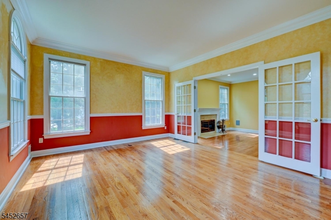
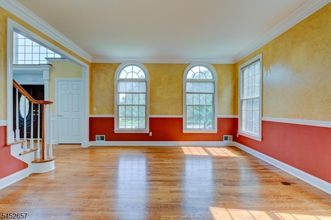
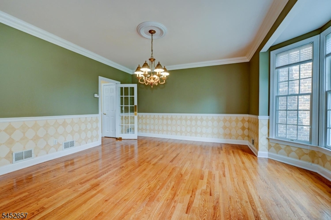
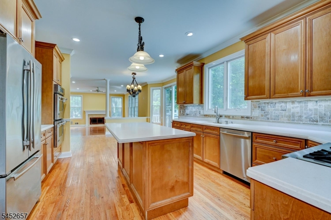
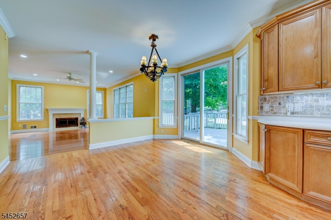
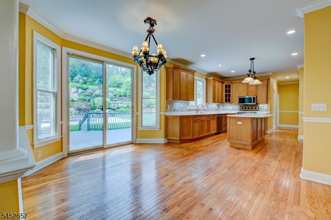
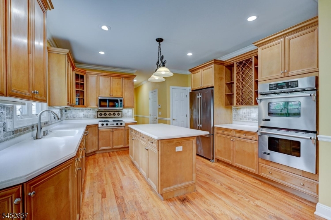
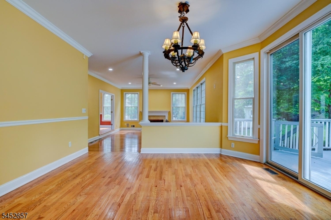
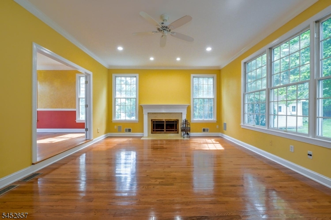
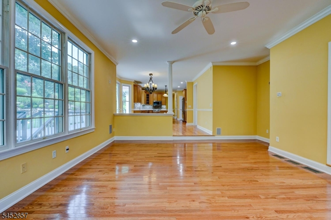
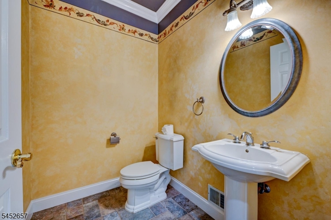
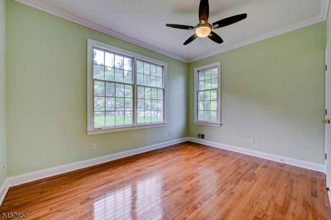
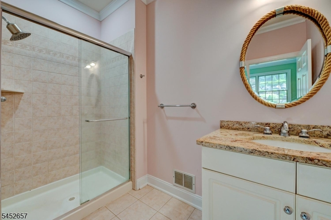
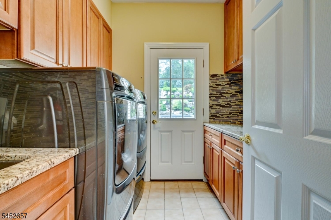
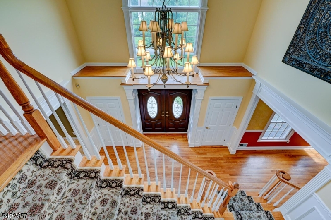
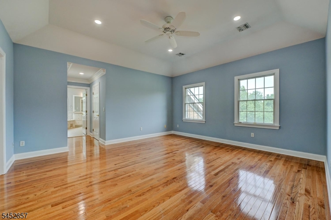
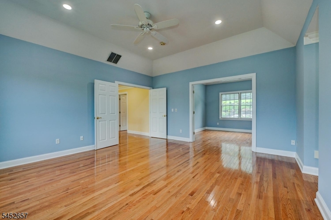
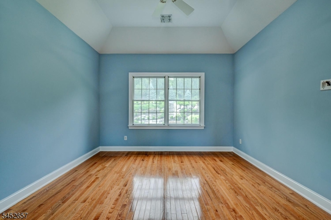
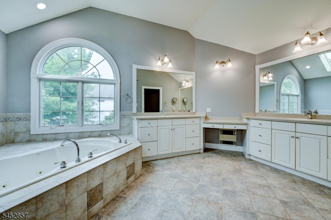
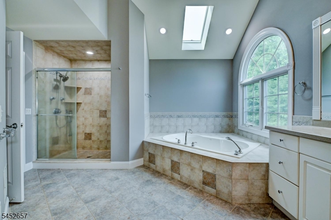
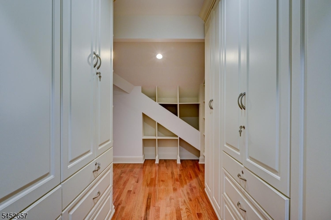
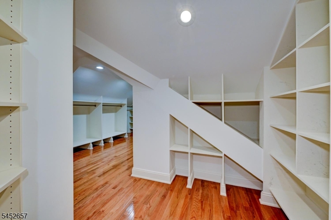
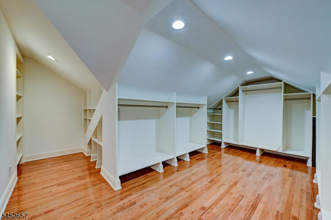
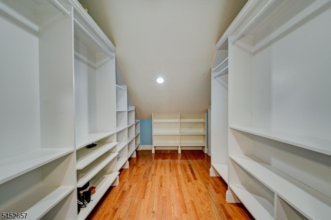
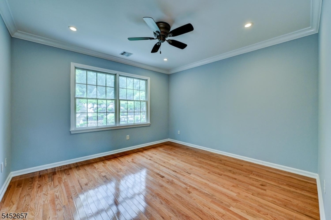
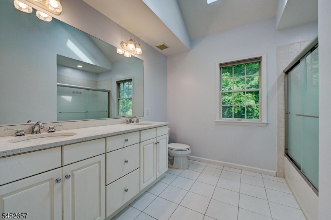
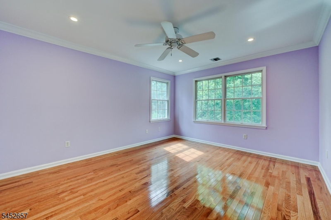
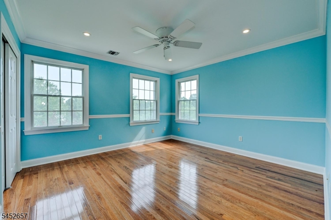
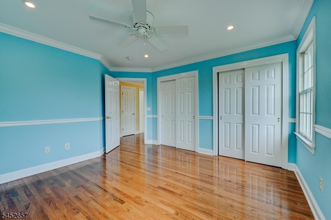
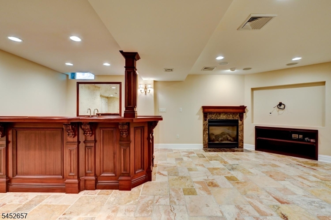
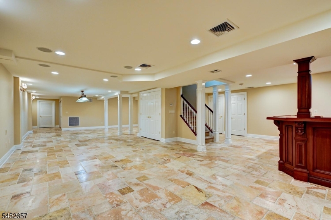
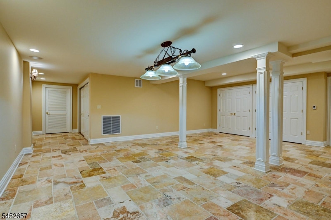
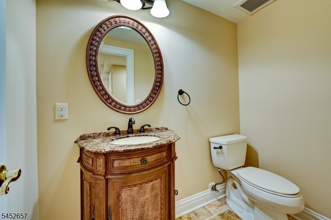

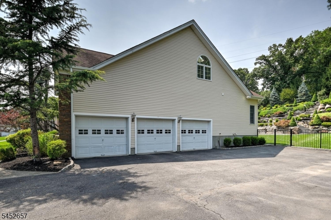
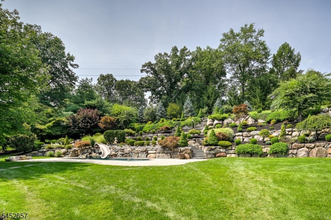
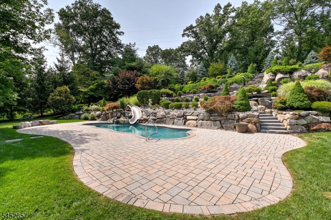
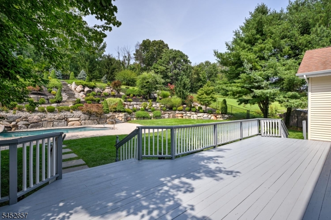
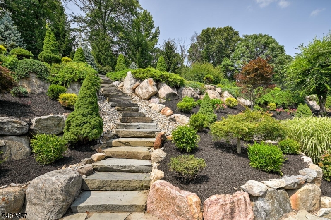
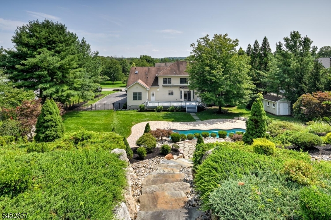
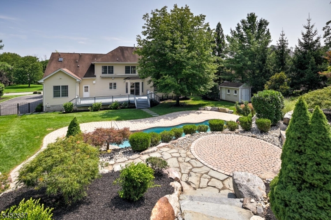
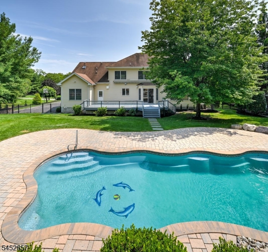
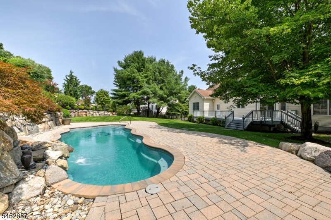
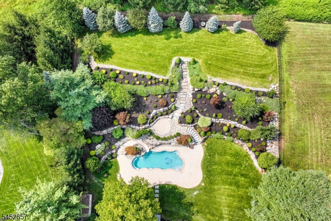
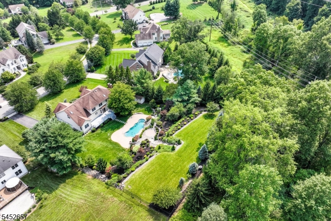
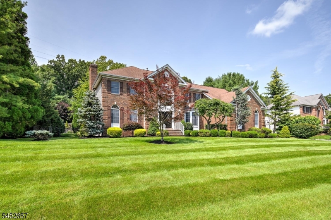
Luxury, Elegance & Resort-Style Living in Prestigious Towaco section of Montville Township! Welcome to this impressive residence featuring a grand two-story foyer w/ custom moldings, elegant living & formal dining rms, spacious family room w/ fireplace. The beautifully appointed kitchen offers Corian countertops, Jenn Air appliances, 42" cabinetry, center island w/ breakfast bar, breakfats nook & pantry. A first-floor bedroom w/ attached bath provides flexibility for guests. The luxurious primary suite features a tray ceiling, private sitting room with built-in 5.1 speaker system & his-and-her dream walk-in closets w/ custom organizers. The spa-inspired primary bath includes heated flrs, jetted tub, stall shower, dual vanities & Corian counters.Hardwood floors throughout add to the home's appeal. The finished basement offers additional entertaining space w/7.2 Speaker system, Gas fireplace, heated floors, state of the art wet bar & recessed lighting.Your private backyard oasis awaits! Large deck w/ motorised awnings for enetertaining. Enjoy the spectacular in-ground fiber glass pool w, slide & waterfall, beautifully layered landscaped grounds & plenty of space for outdoor entertaining. A three-car garage w/ Garage storage system & hanging storage racks completes this exceptional home. Prestigious Montville school system. Close to all major routes, fine dining, recreation, and minutes to Towaco train station GSMLS 4046368

Directions to property: 202 to Valhalla to Old Lane Ext to Old Lane to Bonnieview, or 202 to WAughaw to Old Ln to Bonnieview

MLS Listing ID: 
GSMLS 4046368
Listing Status
Status of the Listing.
Listing Status: 
Active
Listing Status (Local): 
Active
Listing Status Accepting Offers: 
1
Community Information
Elementary: 
CedarHill
Middle: 
Lazar
High: 
Montville
Building Details
Details about the building on a property.
Architectural Style: 
Colonial
Year Built: 
2001
New Construction: 
0
Basement: 
Finished, Full
Interior: 
Bar-Wet, Carbon Monoxide Detector, Fire Extinguisher, High Ceilings, Smoke Detector, Walk-In Closet
Fireplaces: 
Yes
Construction
Roof: 
Asphalt Shingle
Exterior: 
Brick, Vinyl Siding
Exterior Features: 
Curbs, Deck, Metal Fence, Patio, Storage Shed, Underground Lawn Sprinkler
Energy Information: 
Gas-Natural
Porch: 
No
Deck: 
Yes
Room Details
Details about the rooms in the building.
Total Rooms: 
18
Total Bedrooms: 
5
Total Bathrooms: 
5
Total Full-Bathrooms: 
3
Total Half-Bathrooms: 
2
Master Bedroom 
Dimensions: 
16x15 
Level: 
Second
Second Bedroom 
Dimensions: 
14x12 
Level: 
Second
Third Bedroom 
Dimensions: 
12x12 
Level: 
Second
Fourth Bedroom 
Dimensions: 
11x11 
Level: 
Second
Dining Room 
Dimensions: 
16x15 
Level: 
First
Family Room 
Dimensions: 
19x17 
Level: 
First
Kitchen 
Dimensions: 
25x13 
Level: 
First
Living Room 
Dimensions: 
14x13 
Level: 
First
Other One 
Dimensions: 
13x10 
Level: 
First
Other Two 
Dimensions: 
11x11 
Level: 
Second
Other Three 
Dimensions: 
9x9 
Level: 
First
Master Bathroom 
Level: 
Second
Utilities
Information about utilities available on the property.
Heating System: 
3 Units, Forced Hot Air
Heating System Fuel: 
Gas-Natural
Cooling System: 
2 Units, Central Air
Water Heating System: 
Gas
Water Source: 
Public Water
Sewer: 
Public Sewer
Lot/Land Details
Details about the lots and land features included on the property.
Acres: 
0.95
Lot Size (Dimensions): 
.950 AC
Waterfront: 
0
Lot Features
Driveway: 
Blacktop, Driveway-Exclusive
Parking Type: 
Blacktop, Driveway-Exclusive
Total Parking Spaces: 
0
Garage: 
Attached Garage
Pool: 
Yes
Fence: 
No
Public Record
Parcel Number: 
2321-00021-0001-00042-0005-
Lot Number: 
42.5
Annual Tax: 
$21,108.00
Listing Dates
Dates involved in the transaction.
Listing Entry Date/Time: 
8/12/2026
Contract Details
Details about the listing contract.
Possession: 
POT
Listing Participants
Participants (agents, offices, etc.) in the transaction.
Listing Office Name: 
WEICHERT REALTORS