
4 Jesse Ct | Montville Twp.

$699,999 | 2 Beds | 3 Baths (2 Full, 1 Half)

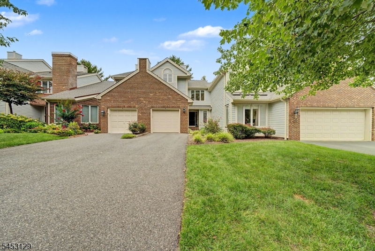
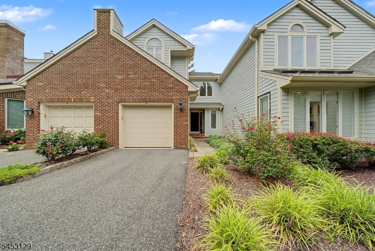
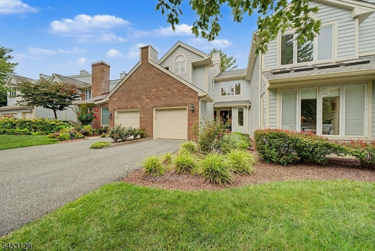
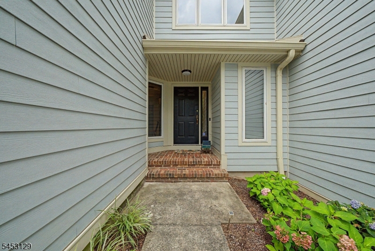
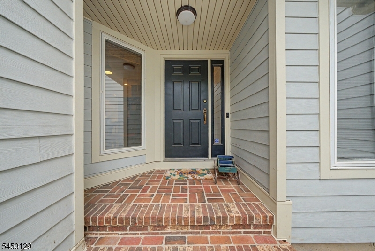
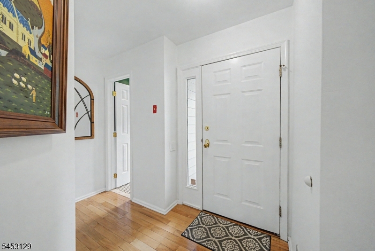
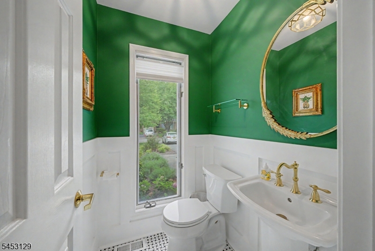
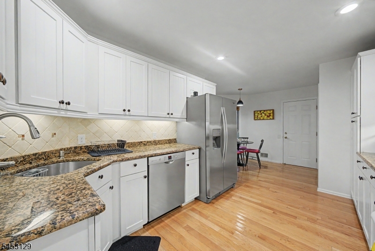
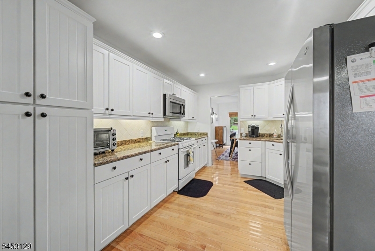
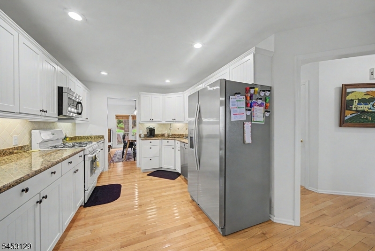
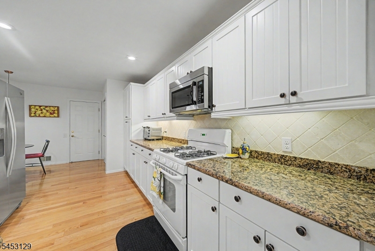
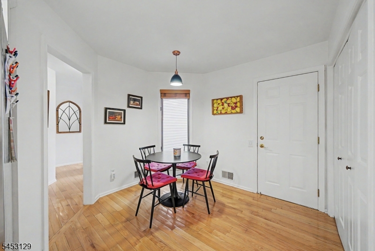
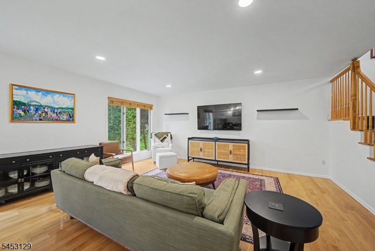
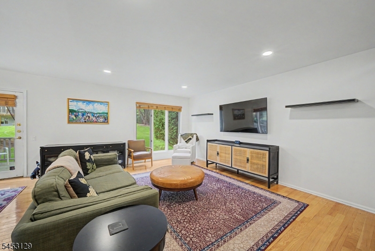
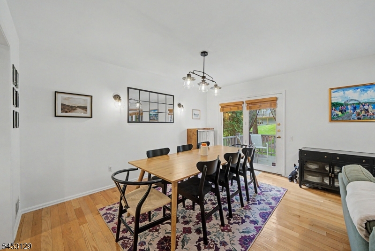
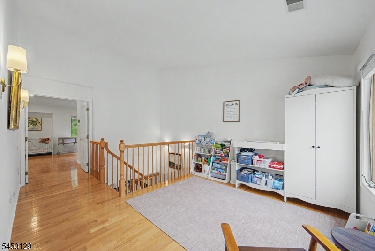
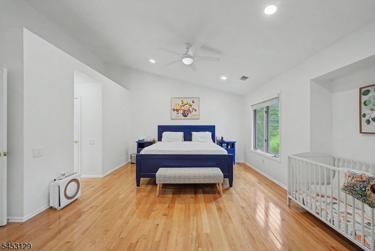
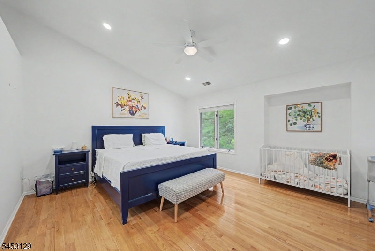
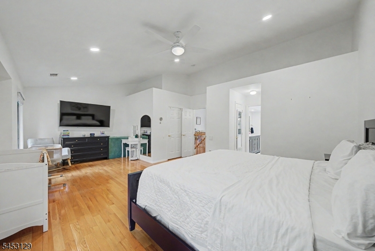
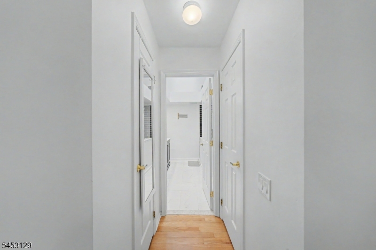
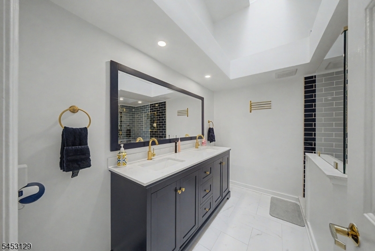
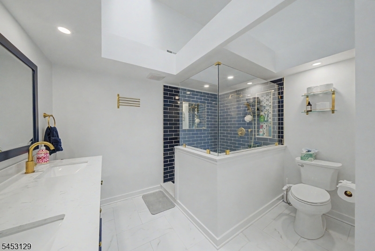
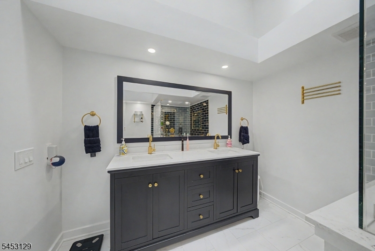
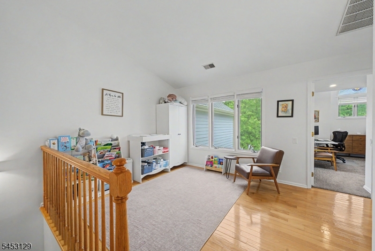
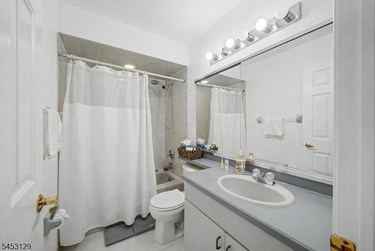
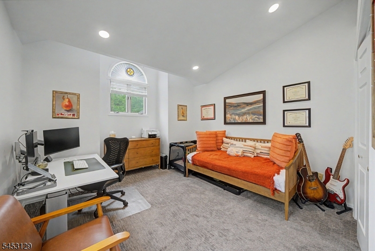
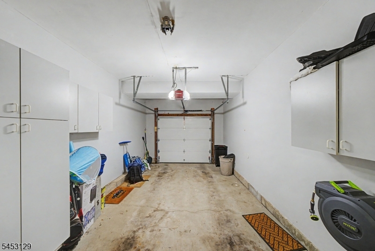
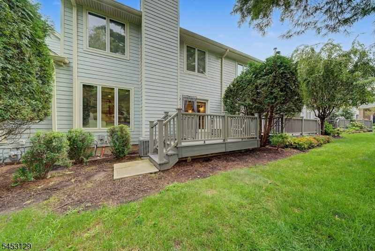
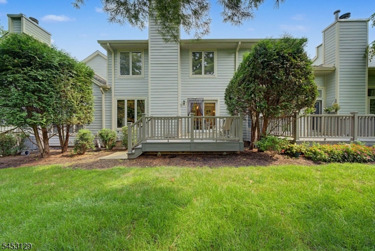
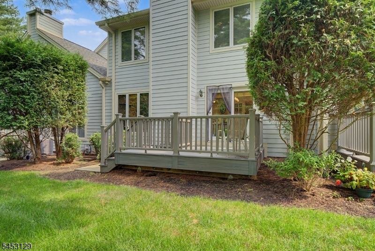
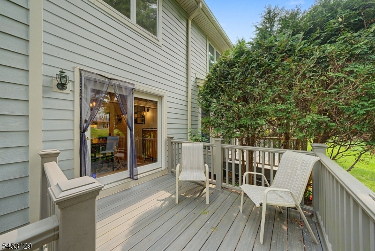
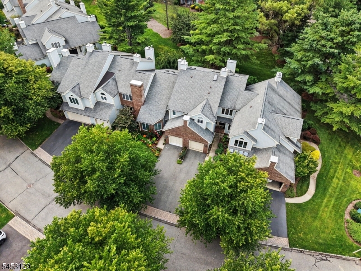
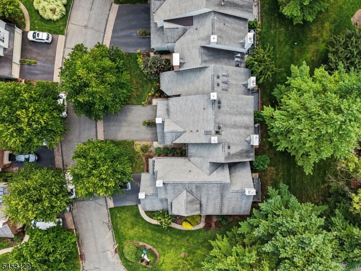
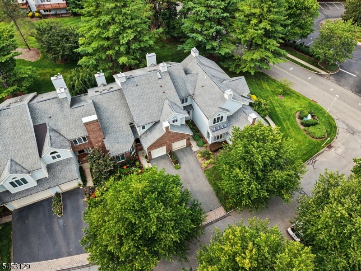
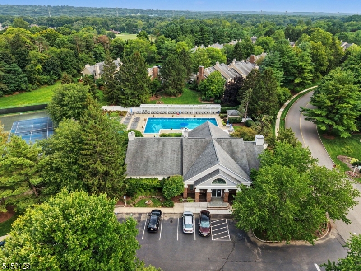
Welcome to 4 Jesse Court in Montville, a well maintained 2 bedroom, 2 and a half bath townhome offering generous living space, hardwood floors, abundant natural light, and an attached garage. The kitchen features granite countertops, stainless steel appliances, white cabinetry, tiled backsplash, recessed lighting, and convenient pantry storage. The main level provides comfortable living and dining areas with direct access to a private rear deck. Upstairs, the spacious primary bedroom includes an updated private bathroom with a massive tile shower, glass enclosure, double vanity, and vaulted ceilings with a skylight. An additional bedroom and full bath complete the upper level. The updated half bath adds a polished finish to the main level. The unfinished basement offers excellent potential for additional living space and currently provides a dedicated laundry area and ample storage. Newer siding enhances the exterior, which is maintained by the HOA. HOA maintenance includes exterior upkeep, landscaping, and snow removal, providing added convenience throughout the year. Community amenities include a pool, fitness center, pickleball court, tennis court, and clubhouse available to rent for events. GSMLS 4046595

Directions to property: Vreeland Ave. to Conklin Dr to Jesse Ct

MLS Listing ID: 
GSMLS 4046595
Listing Status
Status of the Listing.
Listing Status: 
Active
Listing Status (Local): 
Active
Listing Status Accepting Offers: 
1
Community Information
High: 
Montville
Subdivision: 
Longview
Association Fee: 
$526
Building Details
Details about the building on a property.
Architectural Style: 
Multi Floor Unit
Year Built: 
1992
New Construction: 
0
Basement: 
Full, Unfinished
Interior: 
Carbon Monoxide Detector, High Ceilings, Skylight, Smoke Detector
Fireplaces: 
No
Construction
Roof: 
Asphalt Shingle
Exterior: 
Brick, Composition Siding
Exterior Features: 
Curbs, Deck
DisabilityFeatures: 
No
Energy Information: 
Electric, Gas-Natural
Porch: 
No
Deck: 
Yes
Room Details
Details about the rooms in the building.
Total Rooms: 
9
Total Bedrooms: 
2
Total Bathrooms: 
3
Total Full-Bathrooms: 
2
Total Half-Bathrooms: 
1
Master Bedroom 
Dimensions: 
23x17 
Level: 
Second
Second Bedroom 
Dimensions: 
14x12 
Level: 
Second
Dining Room 
Dimensions: 
13x9 
Level: 
First
Kitchen 
Dimensions: 
20x13 
Level: 
First
Living Room 
Dimensions: 
17x12 
Level: 
First
Other One 
Dimensions: 
13x10 
Level: 
Second
Other Two 
Dimensions: 
9x5 
Level: 
Second
Other Three 
Dimensions: 
13x11 
Level: 
Second
Other Four 
Dimensions: 
5x4 
Level: 
First
Master Bathroom 
Level: 
Second
Utilities
Information about utilities available on the property.
Heating System: 
2 Units, Forced Hot Air, Multi-Zone
Heating System Fuel: 
Gas-Natural
Cooling System: 
2 Units, Central Air, Multi-Zone Cooling
Water Heating System: 
Gas
Water Source: 
Public Water
Sewer: 
Public Sewer
Lot/Land Details
Details about the lots and land features included on the property.
Acres: 
0.1
Lot Size (Dimensions): 
.100 AC
Waterfront: 
0
Lot Features
Driveway: 
1 Car Width, Blacktop, Driveway-Shared, On-Street Parking
Parking Type: 
1 Car Width, Blacktop, Driveway-Shared, On-Street Parking
Total Parking Spaces: 
2
Garage: 
Attached Garage, Garage Door Opener
Pool: 
Yes
Fence: 
No
Public Record
Parcel Number: 
2321-00052-0002-00075-0004-
Lot Number: 
75.04
Annual Tax: 
$10,050.00
Listing Dates
Dates involved in the transaction.
Listing Entry Date/Time: 
8/13/2026
Contract Details
Details about the listing contract.
Possession: 
Immediately
Listing Participants
Participants (agents, offices, etc.) in the transaction.
Listing Office Name: 
RE/MAX SELECT